- Overview
- Description
- Property Details
- Location
- Facts & Features
- Getting Around
- Nearby Homes

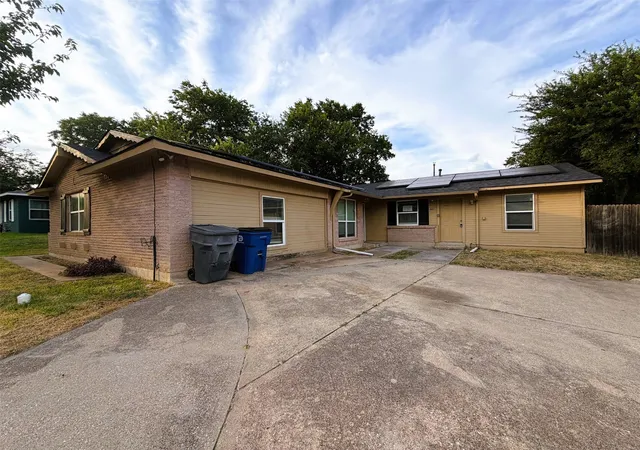


$194,000
Monthly Est:$966
 6 Beds
 3 Baths
3 full baths
 2,752sqft
441 Goldwood Dr, Dallas, TX 75232
$194,000
$966/moEst:
Get Pre-Approved
Single Family Residence
Built in 1956
$-- HOA
0.19 acre lot
$70/sq.ft
Description
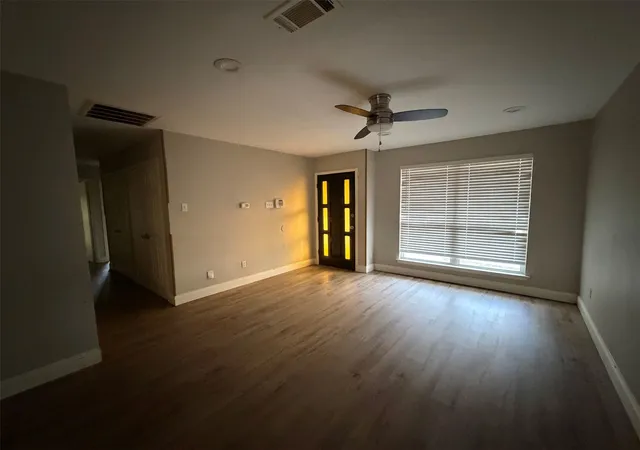
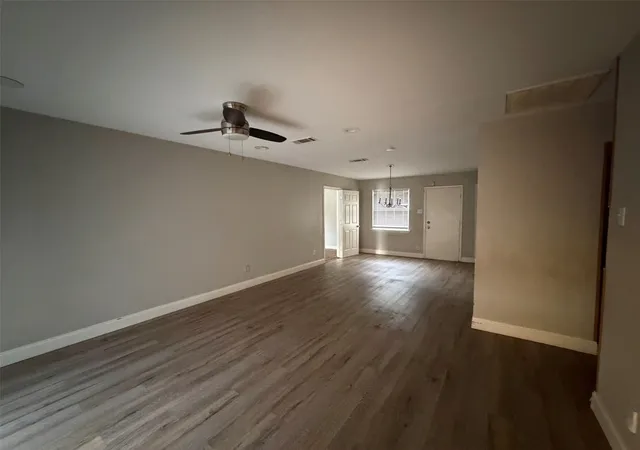
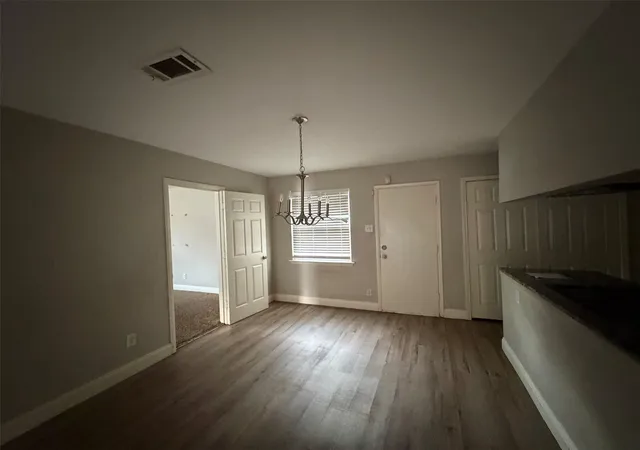
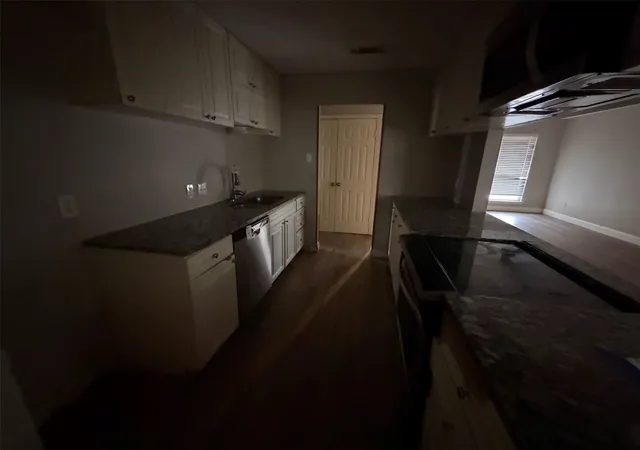
HUD case number 511-262651 to be SOLD AS IS with all faults. If it’s space you need, look no further. Fantastic opportunity for a large or multi-generational family to live under one roof! 2 primary bedrooms complete this 6-bedroom, 3-bath one-story Dallas home conveniently located close to several highways for an easy commute throughout the metroplex. Huge additional living area is great for game room, home theater and large gatherings. Galley kitchen boasts of granite counters and plenty of storage space. Large back yard offers lots of options for outdoor entertaining. Looking for something to do on the weekend? Explore the many nearby, shops, restaurants and other amenities including the newly renovating Shops at Redbird. Near an assortment of parks, enjoy playgrounds, basketball courts, picnic areas, trails and swimming.
- Houzeo last checked: 3 hours ago
- Listing updated: September 15, 2026 at 2:33 am
- Listing Provided by: David Rayburn | Keller Williams Lonestar DFW (817) 795-2500
- Source: NTREIS MLS-TX | MLS#: 21365286

Property Details
Status
Pending
Type
Single Family Residence
No. of Stories
1
County
City
Neighborhood
--
Year Built
1956
HOA Fees
-
Finished Area
2,752 sqft
Lot Size
0.19 acre lot
Basement Area
- sqft
MLS Name
NTREIS MLS
MLS Number
21365286
MLS Status
Pending
Cumulative Days on Market
13

Continue Your Journey in App
Find your dream home, receive real-time updates, and many more!
Download App
Continue Your Journey in App
Find your dream home, receive real-time updates, and many more!
Location
Facts & Features
Rooms
Bedrooms & bathrooms
Bedrooms: 6
Bathrooms: 3
Office
Level: First
Area: 80.00 Square Feet
Dimensions: 10 x 8
LivingRoom
Level: First
Area: 513.00 Square Feet
Dimensions: 27 x 19
LivingRoom
Level: First
Area: 196.00 Square Feet
Dimensions: 14 x 14
DiningRoom
Level: First
Area: 165.00 Square Feet
Dimensions: 15 x 11
UtilityRoom
Level: First
Area: 15.00 Square Feet
Dimensions: 5 x 3
Kitchen
Level: First
Area: 96.00 Square Feet
Dimensions: 12 x 8
FullBath
Level: First
Area: 64.00 Square Feet
Dimensions: 8 x 8
PrimaryBathroom
Level: First
Area: 88.00 Square Feet
Dimensions: 11 x 8
PrimaryBathroom
Level: First
Area: 32.00 Square Feet
Dimensions: 8 x 4
Bedroom
Level: First
Area: 110.00 Square Feet
Dimensions: 11 x 10
Bedroom
Level: First
Area: 180.00 Square Feet
Dimensions: 18 x 10
Bedroom
Level: First
Area: 126.00 Square Feet
Dimensions: 14 x 9
Bedroom
Level: First
Area: 132.00 Square Feet
Dimensions: 12 x 11
PrimaryBedroom
Level: First
Area: 255.00 Square Feet
Dimensions: 17 x 15
PrimaryBedroom
Level: First
Area: 132.00 Square Feet
Dimensions: 12 x 11
Interior
Sewer
Public Sewer
Window Features
Window Coverings
Flooring
Carpet, Vinyl
Heating
Central, Natural Gas
Appliances
Dishwasher, Electric Range, Disposal, Gas Water Heater, Microwave
Interior Features
Granite Counters, Open Floorplan, Cable Tv, Walk In Closets
Cooling
Central Air, Ceiling Fans, Electric
Exterior Features
Rain Gutters
Construction
Year Built
Year Built: 1956
Home type
Single Family Residence
Foundation Details
Pillar Post Pier
Property Condition
Resale
Architectural Style
Traditional, Detached
Construction Materials
Brick
Roof
Asphalt, Composition
Utilities & Energy
Laundry Features
Washer Hookup, Electric Dryer Hookup, In Kitchen
Water Source
Public
Electric
Photovoltaics Seller Owned
Utilities
Electricity Available, Natural Gas Available, Overhead Utilities, Sewer Available, Separate Meters, Water Available, Cable Available
Parking Features
Driveway, No Garage, On Street
Pool Features
None
Other Features
Lot Features
Back Yard, Interior Lot, Lawn, Few Trees
Vegetation
Grassed
Community Features
Curbs, Sidewalks
Subdivision Name
Oakland Hills
Patio And Porch Features
Patio
Price History
| Date | Event | Price |
|---|---|---|
09/14/2026 Source: | Pending | $194,000 $70/sqft |
09/11/2026 Source: | Listed for Sale | $194,000 -15.62% $70/sqft |
09/03/2020 Source: | Sold | $229,900 -11.54% $84/sqft |
02/01/2020 Source: | Listing Removed | $259,900 $94/sqft |

Nearby Homes





Find Homes by Property Features in Dallas, TX

Based on information from the North Texas Real Estate Information Systems, Inc., through Oct 23, 2026, 06:45AM. Information is provided exclusively for consumers’ personal, non-commercial use. It may not be used for any purpose other than to identify prospective properties consumers may be interested in purchasing. Data is deemed reliable but is not guaranteed accurate. This website may not include listings or property addresses of sellers who have directed their listing brokers to withhold their listing or their property address from display on the Internet. ©2026 North Texas Real Estate Information Systems, Inc. All Rights Reserved.
 Advertising Broker: Michelle Brecker | Pathway To Home Realty
