Realty Solution
Powered by 
- 20
- Overview
- Description
- Property Details
- Location
- Facts & Features
- Getting Around
- Nearby Homes




Listed by: Cassandra Merrill (805) 226-5500 DRE #01333095, Shonda Merrill DRE #01890742 | Merrill & Associates Real Estate (805) 226-5500
$889,000
Monthly Est:$4,425
 4 Beds
 3 Baths
3 full baths
 2,197sqft
441 Kenton Ct, Paso Robles, CA 93446
$889,000
$4,425/moEst:
Get Pre-Approved
Single Family Residence
Built in 2006
$-- HOA
4,792 sqft lot
$405/sq.ft
Description
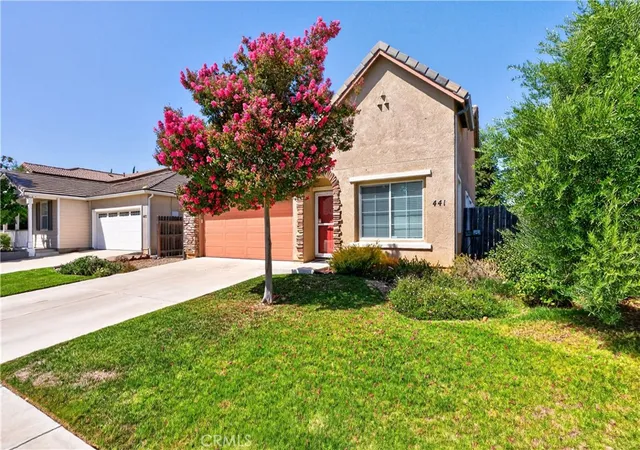
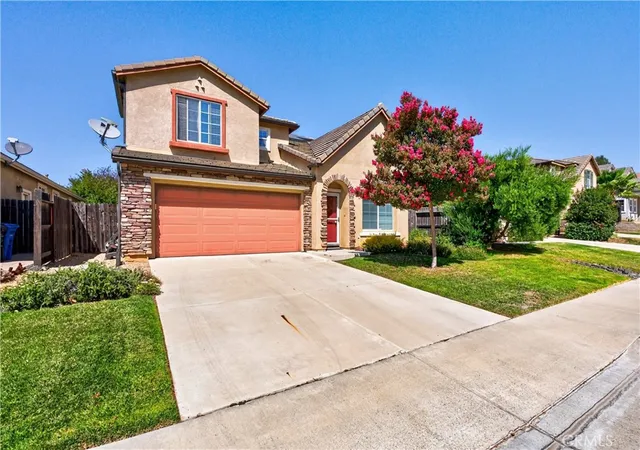
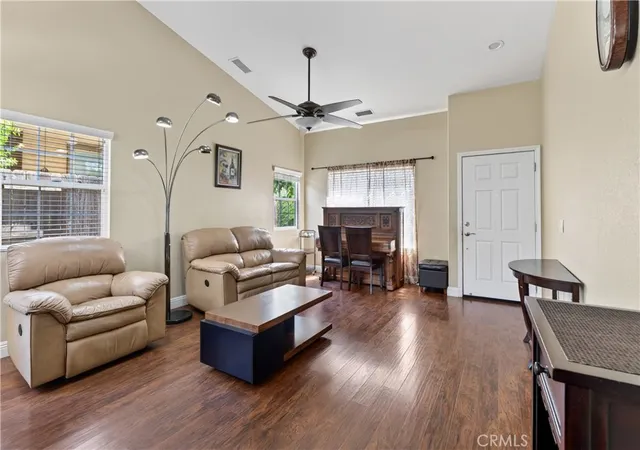
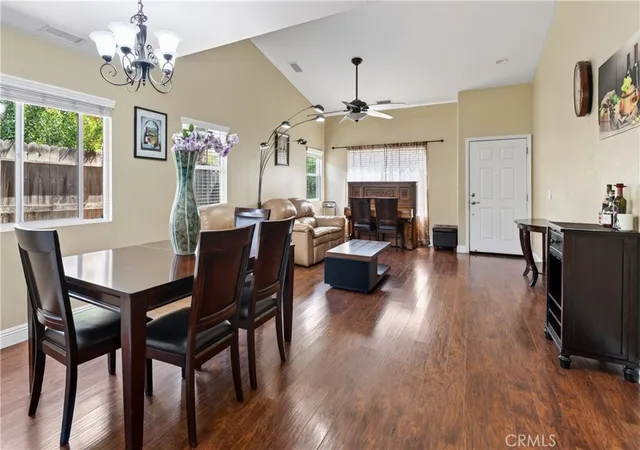
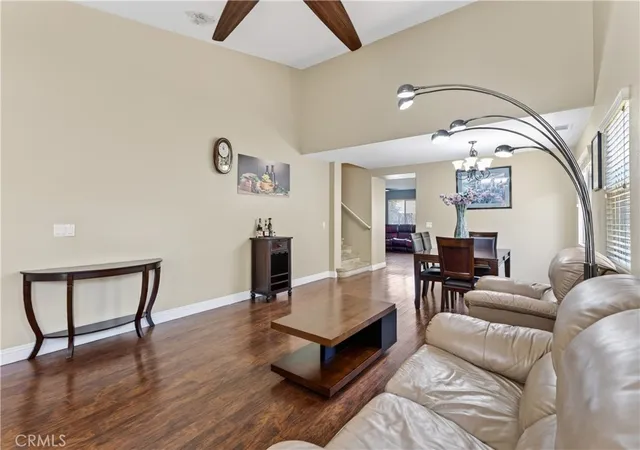
Welcome to 441 Kenton Ct. in Paso Robles, a thoughtfully designed 4-bedroom, 3-bathroom home offering 2,197± sq. ft. of living space with a 2-car garage, situated in Paso Robles’ Serenade neighborhood. The open-concept main level welcomes you through the living and dining areas into a well-appointed kitchen that opens to the family room, creating a connected flow throughout the primary living spaces. The kitchen features white cabinetry with contemporary hardware, stainless steel appliances, and a central island providing additional workspace and storage. Pendant lighting adds a refined finishing touch, while the adjacent family room offers a fireplace framed by built-in cabinetry for media and display. A first-floor bedroom is paired with a ¾ bath, while the second level includes two additional guest bedrooms, a full guest bathroom and conveniently located laundry with built-in storage cabinetry. The primary suite features a picture window overlooking the landscaped rear yard. The en-suite bathroom includes dual vanities, a separate shower with custom tile seating bench, jetted soaking tub, separate commode room and walk-in closet with additional cabinet storage. Beyond the interior, the rear yard showcases established landscaping with rose bushes, fig and persimmon trees, vegetable gardens and a concrete patio designed for outdoor seating and entertaining. Gravel-finished side yards provide defined spaces with a clean, cohesive appearance, while the easterly orientation of the rear yard brings afternoon shade. Additional updates include a replaced AC condenser, dishwasher, water heater and water softener, along with leased solar. With its flexible floor plan, defined living spaces, established landscaping and convenient features, 441 Kenton Ct. offers a well-appointed Paso Robles home with space both inside & out.
- Houzeo last checked: 11 minutes ago
- Listing updated: November 4, 2026 at 7:37 pm
- Source: California Regional MLS-CA | MLS#: NS26205166

Property Details
Status
Active
Type
Single Family Residence
No. of Stories
2
County
City
Neighborhood
--
Year Built
2006
HOA Fees
-
Finished Area
2,197 sqft
Lot Size
4,792 sqft lot
Basement Area
- sqft
MLS Name
California Regional MLS
MLS Number
NS26205166
MLS Status
Active
Days on Market
48
Cumulative Days on Market
47

Continue Your Journey in App
Find your dream home, receive real-time updates, and many more!
Continue Your Journey in App
Find your dream home, receive real-time updates, and many more!
Location
Facts & Features
Rooms
Bedrooms & bathrooms
Bedrooms: 4
Bathrooms: 3
Interior
Appliances
Dishwasher, Gas Cooktop, Disposal, Microwave
Window Features
Double Pane Windows
Sewer
Public Sewer
Cooling
Central Air
Flooring
Carpet, Tile
Interior Features
Ceiling Fans, Separate Formal Dining Room, Open Floorplan, Bedroom On Main Level, Primary Suite
Heating
Forced Air
Exterior Features
Rain Gutters
Construction
Year Built
Year Built: 2006
Home type
Single Family Residence
Construction Materials
Stucco
Roof
Tile
Architectural Style
Contemporary
Foundation Details
Slab
Utilities & Energy
Pool Features
None
Laundry Features
Electric Dryer Hookup, Gas Dryer Hookup, Laundry Room, Upper Level
Utilities
Electricity Connected, Natural Gas Connected, Sewer Connected, Water Connected
Water Source
Public
Parking Features
Door Multi, Garage Faces Front, Garage, Garage Door Opener
Fireplace Features
Family Room
Electric
Photovoltaics Third Party Owned
Other Features
Disclosures
Covenants Restrictions Disclosure
Patio And Porch Features
Open, Patio
Subdivision Name
Pr City Limits East(110)
Community Features
Biking, Suburban, Sidewalks
Lot Features
Zero To One Unit Acre, Back Yard, Sprinklers In Rear, Sprinklers In Front, Lawn
Price History
| Date | Event | Price |
|---|---|---|
09/18/2026 Source: | Listed for Sale | $889,000 -1.11% $405/sqft |
09/18/2026 Source: | Off Market | $899,000 $409/sqft |
09/18/2026 Source: | Listed for Sale | $899,000 +71.24% $409/sqft |
02/20/2018 Source: | Price Increased | $525,000 +12.90% $239/sqft |
02/17/2016 Source: | Sold | $465,000 $212/sqft |

Nearby Homes










Find Homes by Property Features in Paso Robles, CA
Nearby New Homes For Sale


Based on information from California Regional Multiple Listing Service, Inc. as of Nov 06, 2026, 11:15PM and /or other sources. All data, including all measurements and calculations of area, is obtained from various sources and has not been, and will not be, verified by broker or MLS. All information should be independently reviewed and verified for accuracy. Properties may or may not be listed by the office/agent presenting the information. Information being provided is for consumers’ personal, non-commercial use and may not be used for any purpose other than to identify prospective properties consumers may be interested in purchasing. This website may not include listings or property addresses of sellers who have directed their listing brokers to withhold their listing or their property address from display on the Internet. © 2026 California Regional Multiple Listing Service. All Rights Reserved.
 Advertising Broker: William Johnson DRE #01463271 | William Johnson Brokerage
