- Overview
- Description
- Property Details
- Location
- HOA Management
- Facts & Features
- Getting Around
- Nearby Homes
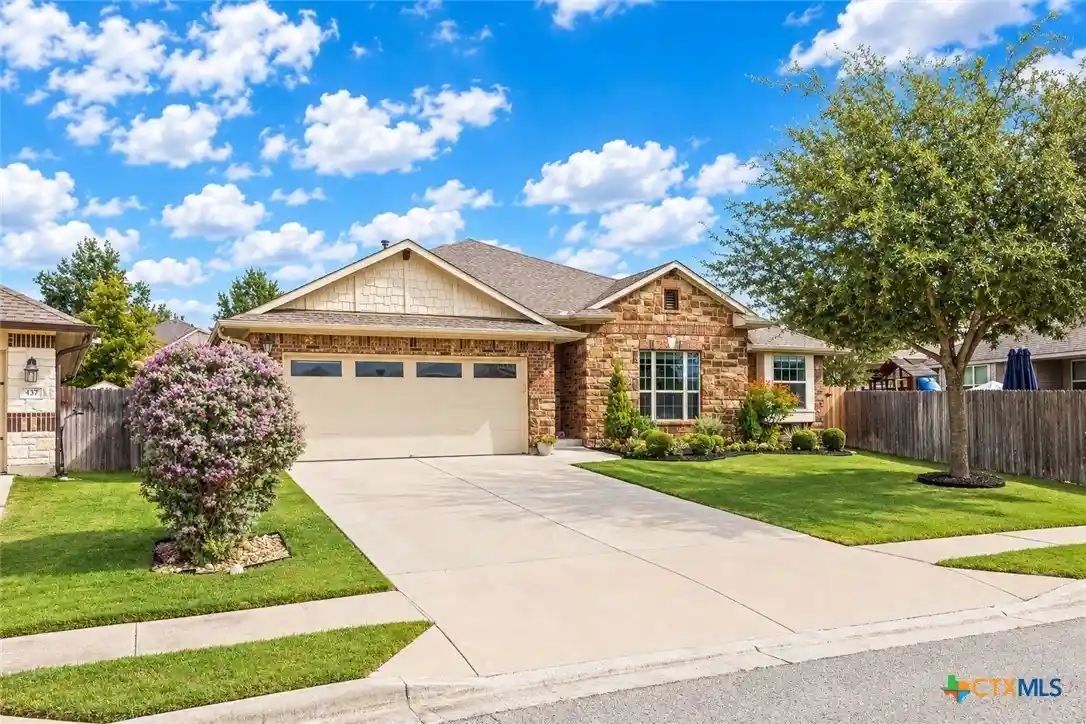


Street View
$354,990
Monthly Est:$1,767
 3 Beds
 2 Baths
2 full baths
 2,016sqft
441 Lismore St, Hutto, TX 78634
$354,990
$1,767/moEst:
Get Pre-Approved
Single Family Residence
Built in 2014
$39.58/mo HOA
13,028.8 sqft lot
$176/sq.ft
Description
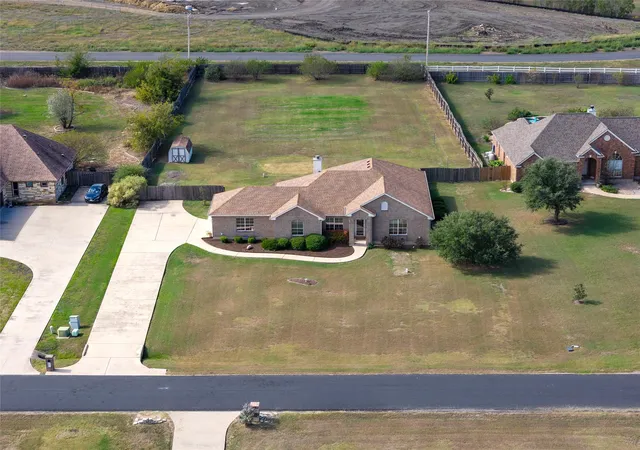
Set on an expansive .299-acre lot, this stunning 2014 Clark Wilson home stands out with a beautifully landscaped yard that is truly one of a kind. Multiple trees, generous grassy areas, colorful native flowers and plants, and thoughtfully incorporated xeriscaping create an outdoor space filled with texture, color, and natural beauty. The landscaping attracts butterflies and hummingbirds, bringing even more life to the property. With a larger-than-typical yard and plenty of room to spread out, there is space for entertaining, gardening, pets, play, or simply relaxing and enjoying the surroundings. An extended back patio provides even more outdoor living space, while a storage shed offers added convenience.
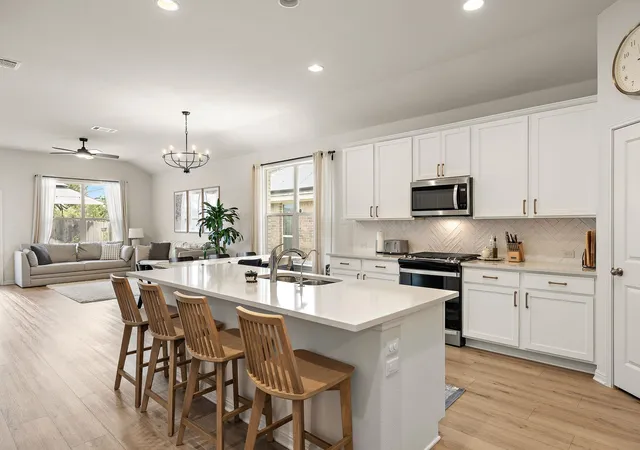
Inside, the popular Michelson plan offers 2,016 sq ft with 3 bedrooms, 2 full baths, a dedicated office, and an inviting open floorplan. The spacious kitchen features a center island with bar seating, granite countertops, stainless steel appliances, 42-inch upper cabinets, under-cabinet lighting, and a gas range. Bay window seating in both the dining area and primary bedroom adds architectural charm and creates the perfect spot to take in views of the beautiful landscaping.
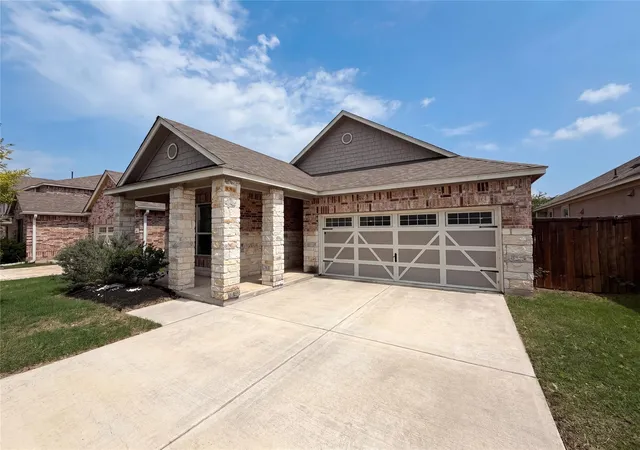
The brick and stone exterior adds timeless curb appeal, while the extended-length 2-car garage features epoxy flooring and additional room for storage. Abundant attic storage provides even more space to keep everything organized.
Location adds another major advantage! H-E-B and SH 130 Toll access are approximately 3 minutes away, making commutes to Downtown Austin, Austin-Bergstrom International Airport, and major tech employers convenient. Enjoy shopping, dining, and entertainment at Stone Hill Town Center approximately 10 minutes away, with the Samsung Taylor campus approximately 15 minutes away. A beautiful home, oversized lot, exceptional landscaping, and convenient location all in one!
- Houzeo last checked: 12 hours ago
- Listing updated: October 22, 2026 at 5:23 am
- Listing Provided by: Kimberly A. Dale (512) 788-8221 DRE #0620086 | Realty Texas LLC (800) 660-1022
- Source: Central Texas MLS-TX | MLS#: 627600

Property Details
Status
Pending
Type
Single Family Residence
No. of Stories
1
County
City
Neighborhood
--
Year Built
2014
HOA Fees
$39.58/mo
Finished Area
2,016 sqft
Lot Size
13,028.8 sqft lot
Basement Area
- sqft
MLS Name
Central Texas MLS
MLS Number
627600
MLS Status
Pending
Days on Market
20
Cumulative Days on Market
5

Continue Your Journey in App
Find your dream home, receive real-time updates, and many more!
Continue Your Journey in App
Find your dream home, receive real-time updates, and many more!
Location
HOA Management
Star Ranch HOA
HOA Fees
$475/ Annually
Disclaimer: Amenities are based on third-party information and may vary; buyers must independently verify all amenities, as information is deemed reliable but not guaranteed.
Facts & Features
Rooms
Bedrooms & bathrooms
Bedrooms: 3
Bathrooms: 2
Bathroom
Level: Main
Bedroom
Level: Main
Bedroom
Level: Main
Laundry
Level: Main
Office
Level: Main
DiningRoom
Level: Main
LivingRoom
Level: Main
Kitchen
Level: Main
PrimaryBathroom
Level: Main
PrimaryBedroom
Level: Main
Interior
Appliances
Dishwasher, Disposal, Gas Range, Water Heater, Some Gas Appliances
Sewer
Public Sewer
Cooling
Central Air, Electric, One Unit
Heating
Natural Gas
Interior Features
All Bedrooms Down, Attic, Ceiling Fans, Double Vanity, Garden Tub Roman Tub, Home Office, Primary Downstairs, Main Level Primary, Open Floorplan, Pull Down Attic Stairs, Recessed Lighting, Soaking Tub, Separate Shower, Walk In Closets, Breakfast Bar, Granite Counters, Kitchen Island, Kitchen Family Room Combo, Kitchen Dining Combo, Pantry
Exterior Features
Covered Patio
Flooring
Carpet, Ceramic Tile
Construction
Year Built
Year Built: 2014
Home type
Single Family Residence
Roof
Composition, Shingle
Property Condition
Resale
Foundation Details
Slab
Architectural Style
Traditional
Construction Materials
Brick, Masonry, Stone Veneer
Utilities & Energy
Pool Features
Community, In Ground
Fireplace Features
None
Water Source
Public
Utilities
Electricity Available, Natural Gas Connected
Laundry Features
Washer Hookup, Electric Dryer Hookup, Laundry In Utility Room, Laundry Room
Parking Features
Attached, Garage
Other Features
Subdivision Name
Star Ranch
Community Features
Playground, Community Pool
Patio And Porch Features
Covered, Patio
Price History
| Date | Event | Price |
|---|---|---|
10/18/2026 Source: | Pending | $354,990 $176/sqft |
10/13/2026 Source: | Listed for Sale | $354,990 $176/sqft |

Nearby Homes


Find Homes by Property Features in Hutto, TX

Based on information from the association of REALTORS® (alternatively, from the Central Texas MLS) through Nov 02, 2026, 02:15PM. IDX information is provided exclusively for personal, non-commercial use, and may not be used for any purpose other than to identify prospective properties consumers may be interested in purchasing. Information is deemed reliable but not guaranteed. © 2026 Central Texas MLS, All Rights Reserved.
 Advertising Broker: Michelle Brecker | Pathway To Home Realty
