
- Overview
- Description
- Property Details
- Location
- HOA Management
- Facts & Features
- Getting Around
- Nearby Homes

$658,680
Monthly Est:$3,278
 3 Beds

3 full baths + 1 half bath
 --sqft
441 Mansfield Ln, Hoschton, GA 30548
$658,680
$3,278/moEst:
Single Family Residence
Built in 2027
$-- HOA
9,147.6 sqft lot
--/sqft
Description
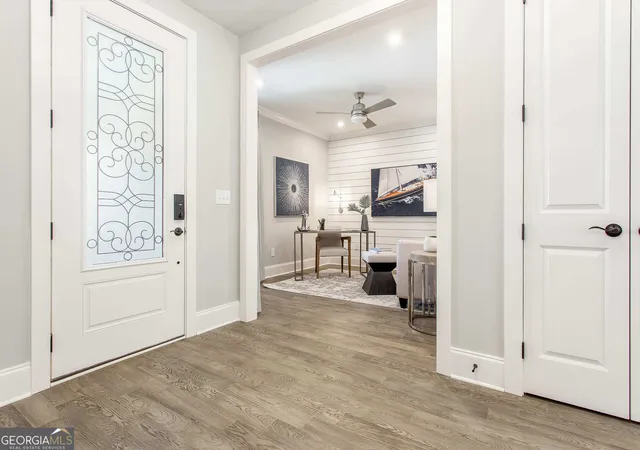
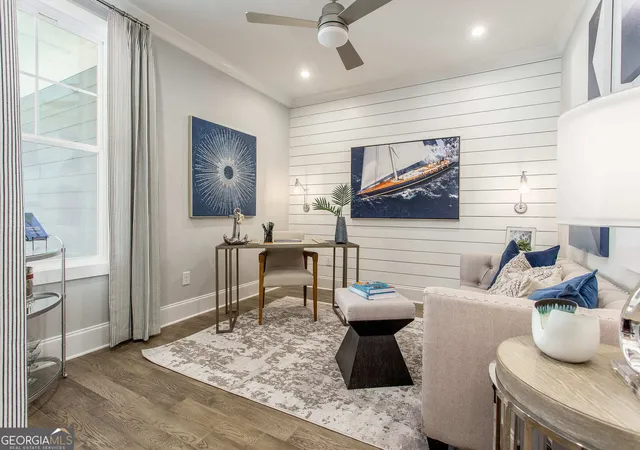
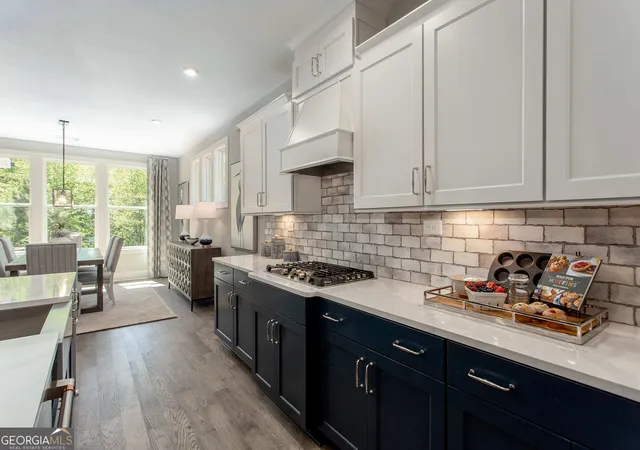
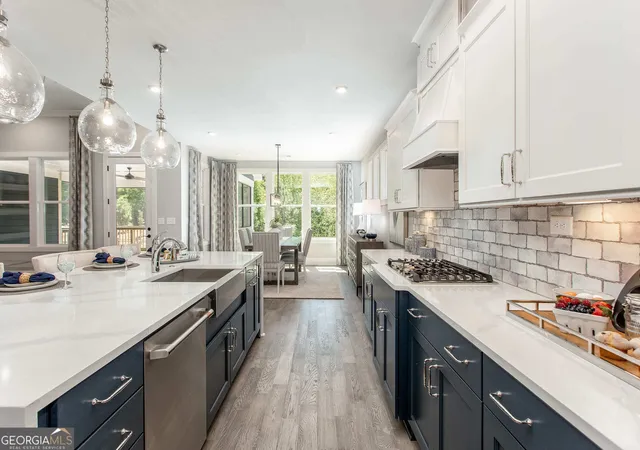
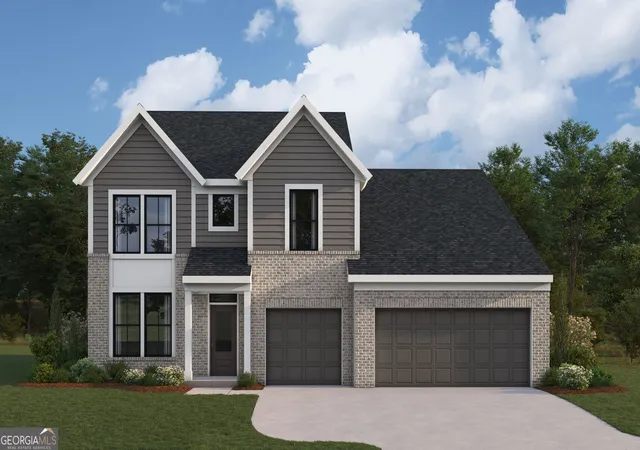
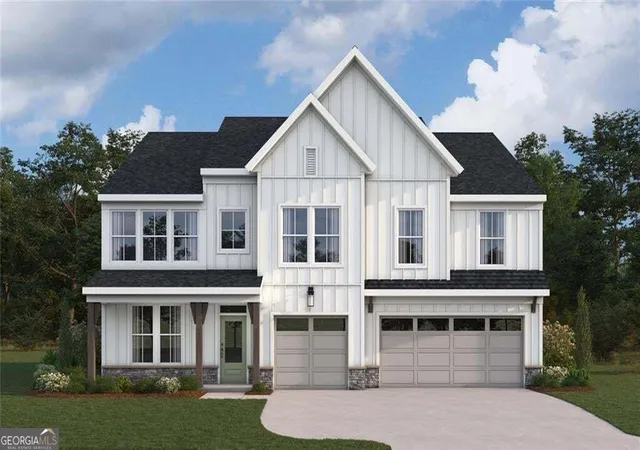
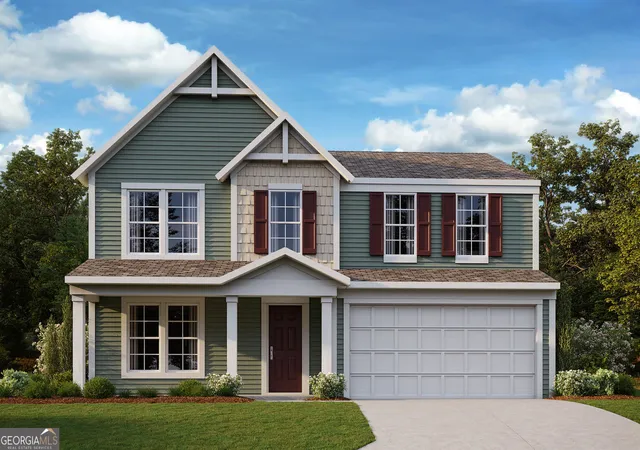
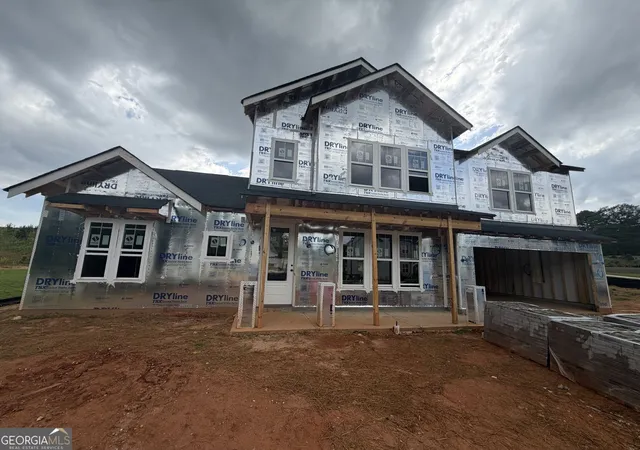
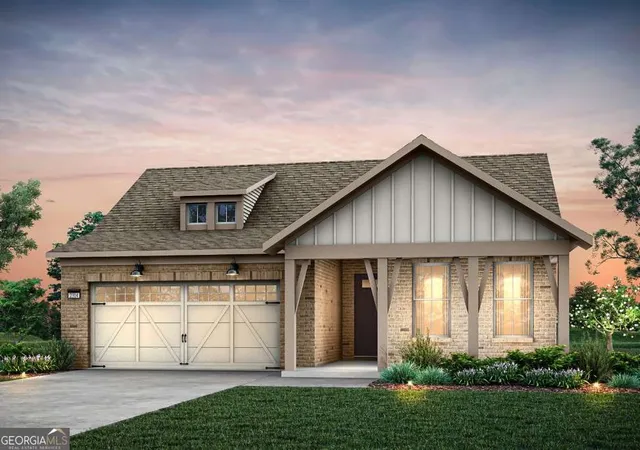
This Poplar floorplan lives large with its central Island Kitchen and spacious open main living area with its Great Room and Cafe. Its open layout and central location make serving a breeze, while its expansive countertops are sure to delight any chef. All Bedrooms are spaced apart and offer en Suite Baths for the comfort and privacy of your guests. If you're looking for a dedicated home office space, the Den delivers. The Owner's Suite is a private sanctuary in the rear of the home featuring coffered ceilings, an oversized shower, separate quartz vanities, and a large walk-in closet with the option to include a connecting door to the Laundry Room for added convenience. You can personalize the Poplar floorplan with structural options, including nine different exterior choices, 4th Bedroom, Sunroom, Screened Porch, Golf Cart Garage, Unfinished or Finished Bonus Room, various Basement options, and more. To learn about all the ways, you can have this home, come and see Cresswind Georgia At Twin Lakes (55+). Photos of a decorated model home are for reference only. Actual home may differ.
- Houzeo last checked: 6 minutes ago
- Listing updated: November 20, 2026 at 3:52 pm
- Listing Provided by: | Homebuilder Brokerage Service (470) 994-8999
- Source: Georgia MLS-GA | MLS#:

Property Details
Status
Active
Type
Single Family Residence
No. of Stories
-
County
City
Neighborhood
--
Year Built
2027
HOA Fees
-
Finished Area
- sqft
Lot Size
9,147.6 sqft lot
Basement Area
- sqft
MLS Name
Georgia MLS
MLS Number
10884906
MLS Status
Active
Days on Market
18
Cumulative Days on Market
16
Continue Your Journey in App
Find your dream home, receive real-time updates, and many more!
Location
HOA Management
N/A
HOA Fees
$3,720/
Amenities
 Amenities and services may be covered by one or multiple associations and service providers.
Tennis
 Tennis
Security Guard
 Security Guard
Pool
 Pool
Maintenance
 Maintenance
Disclaimer: Amenities are based on third-party information and may vary; buyers must independently verify all amenities, as information is deemed reliable but not guaranteed.
Facts & Features
Rooms
Bedrooms & bathrooms
Bedrooms: 3
Bathrooms: 4
Interior
Interior Features
Master On Main Level, Tray Ceiling(s), Walk In Closet(s)
Sewer
Public Sewer
Cooling
Central Air
Heating
Central
Flooring
Carpet, Tile, Vinyl
Appliances
Cooktop, Dishwasher, Disposal, Double Oven, Gas Water Heater, Microwave, Tankless Water Heater
Construction
Year Built
Year Built: 2027
Home type
Single Family Residence
Architectural Style
Craftsman
Roof
Other
Construction Materials
Concrete, Other
Foundation Details
Slab
Property Condition
To Be Built
Utilities & Energy
Fireplace Features
Gas Log, Gas Starter
Laundry Features
Other
Water Source
Public
Parking Features
Garage, Attached, Garage Door Opener
Basement
None
Utilities
Cable Available, Electricity Available, High Speed Internet, Natural Gas Available, Phone Available, Underground Utilities, Water Available
Security Features
Gated Community, Smoke Detector(s)
Other Features
Community Features
Clubhouse, Fitness Center, Gated, Lake, Pool, Sidewalks, Street Lights, Tennis Court(s)
Patio And Porch Features
Screened
Subdivision Name
Cresswind At Twin Lakes
Lot Features
Cul De Sac
Price History
| Date | Event | Price |
|---|---|---|
11/04/2026 Source: | Listed for Sale | $658,680 $260/sqft |


Find Homes by Property Features in Hoschton, GA
Nearby New Homes For Sale


Information Deemed Reliable But Not Guaranteed. © 2026 Georgia Multiple Listing Service. All Rights Reserved.
 Advertising Broker: Fred McGill | Simple Showing, Inc