- Overview
- Description
- Property Details
- Location
- HOA Management
- Facts & Features
- Getting Around
- Nearby Homes

Street View
$689,000
Monthly Est:$3,429
 4 Beds
 3 Baths
2 full baths + 1 half bath
 3,000sqft
441 Oxenbridge, Chapin, SC 29036
$689,000
$3,429/moEst:
Get Pre-Approved
Single Family Residence
Built in 2004
$-- HOA
15,246 sqft lot
$230/sq.ft
Description
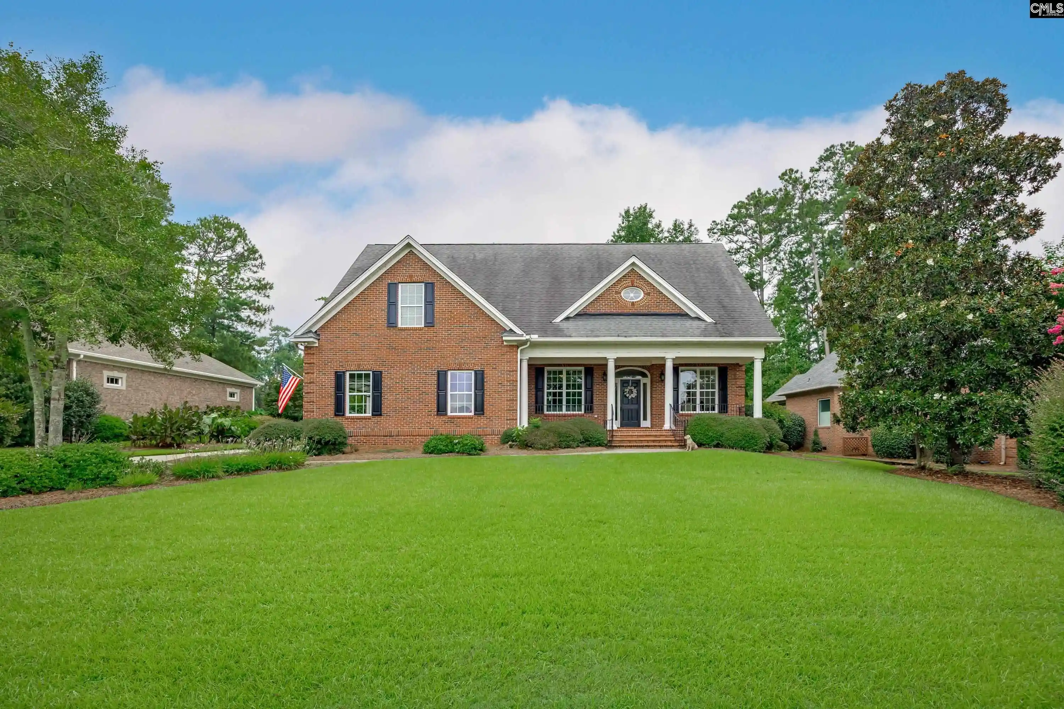
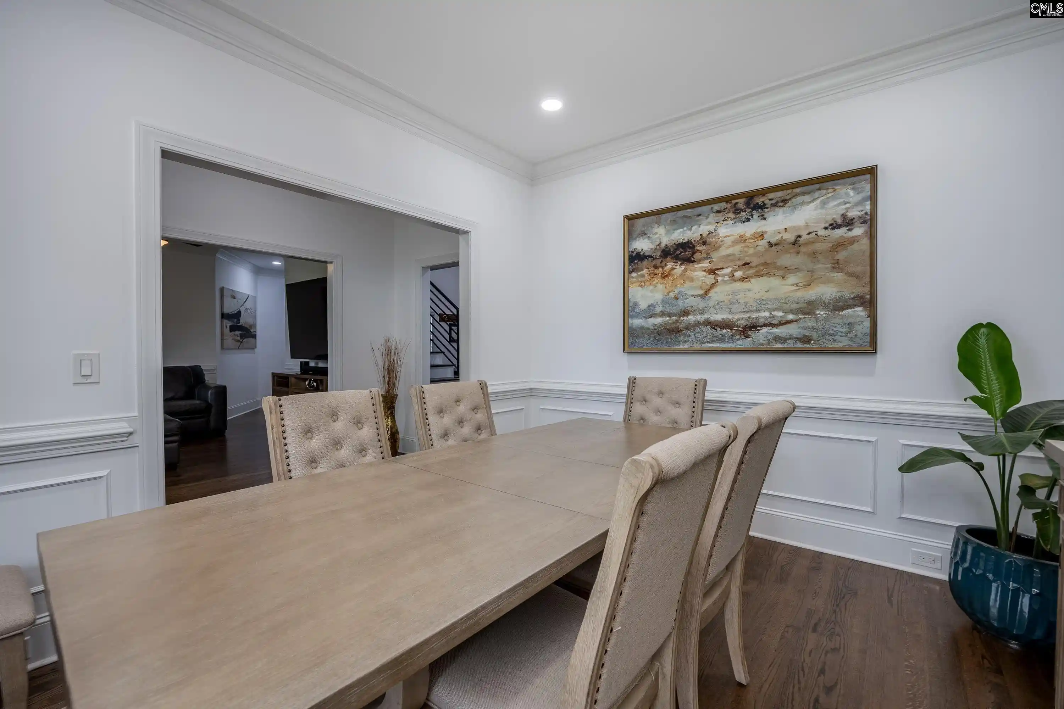
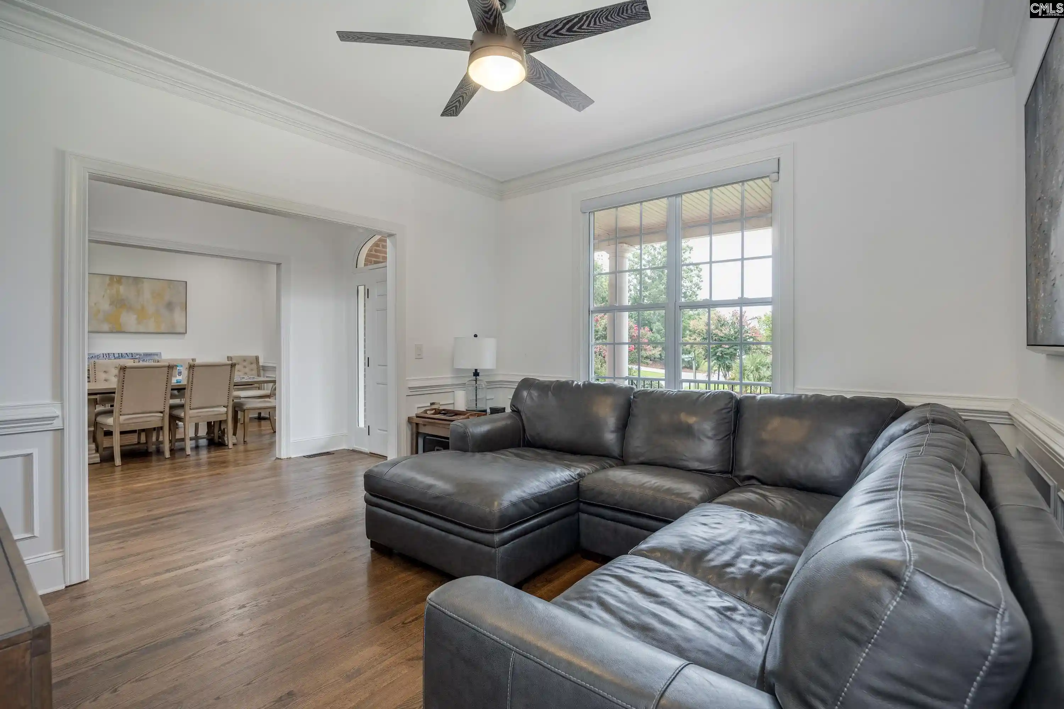
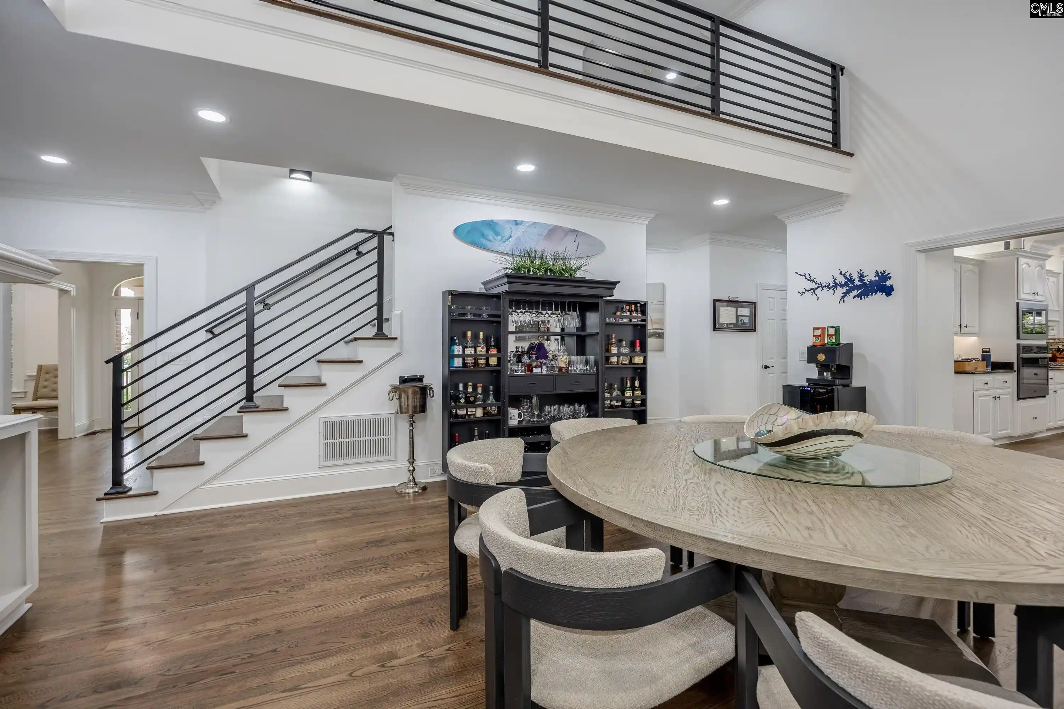
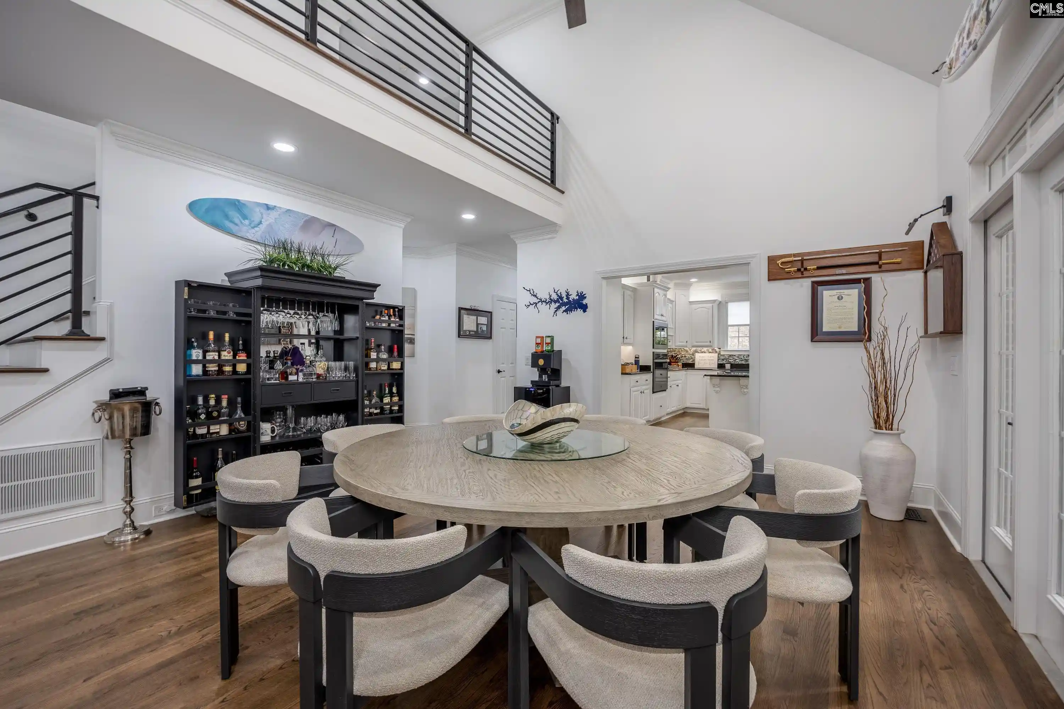
Welcome to a lifestyle that’s truly above par in the heart of Timberlake! And, one of very few homes in Timberlake with lake access!! Custom built in 2004, this beautifully renovated all-brick home delivers approximately 3,000 square feet, 4 bedrooms and 2.5 baths, thoughtfully updated with a chic, eye-pleasing style. Perfectly positioned along the fifth fairway of Timberlake Country Club, this home enjoys picturesque golf-course views out back and beautiful lake views just across the street out front. Expensive outdoor entertaining area, nicely surrounded by lush landscaping further enhances the setting. Inside you’ll discover timeless details from stunning hardwood floors to custom built-ins, all merging together seamlessly with contemporary notes, yielding a fresh and sophisticated finish. Whether hosting friends after a round of golf or enjoying a quiet evening outdoors, this home makes everyday living feel a little more elevated. Beautiful two-story greatroom, spacious eat-in kitchen with island, granite countertop, tiled backsplash and large windows flood the space with light. The main level primary suite tees-up the perfect place to unwind. The spa like private bath features a zero-step tiled shower, double vanities, private potty room and large walk-in closet. Three additional bedrooms upstairs means you’ll have plenty of room to host family and friends easily. Oversized screen porch on rear, fantastic entertaining deck and 8 person hot tub is an added benefit to say the least. Meticulously maintained and truly turnkey, this is an opportunity to enjoy all the perks of homeownership, quality construction, stylish interiors and one of Timberlake’s most desirable settings. From golf memberships, a beautiful clubhouse, multiple tennis courts and a showstopping marina, Timberlake Plantation has it all. And, it’s beautifully located on the shores of Lake Murray. A true Hole-in-One! Disclaimer: CMLS has not reviewed and, therefore, does not endorse vendors who may appear in listings.
- Houzeo last checked: 0 minutes ago
- Listing updated: October 8, 2026 at 8:43 pm
- Listing Provided by: Crystal Wallace | RE/MAX At The Lake
- Source: Consolidated MLS-SC | MLS#: 640591

Property Details
Status
Active
Type
Single Family Residence
No. of Stories
2
County
City
Neighborhood
--
Year Built
2004
HOA Fees
-
Finished Area
3,000 sqft
Lot Size
15,246 sqft lot
Basement Area
- sqft
MLS Name
Consolidated MLS
MLS Number
640591
Days on Market
70

Continue Your Journey in App
Find your dream home, receive real-time updates, and many more!
Download App
Continue Your Journey in App
Find your dream home, receive real-time updates, and many more!
Location
HOA Management
N/A
HOA Fees
$360/
Amenities
 Amenities and services may be covered by one or multiple associations and service providers.
 Club House
 Green Areas
Assoc Fee Includes Pool
Common Area Maintenance
Community Boat Ramp
Disclaimer: Amenities are based on third-party information and may vary; buyers must independently verify all amenities, as information is deemed reliable but not guaranteed.
Facts & Features
Rooms
Bedrooms & bathrooms
Bedrooms: 4
Bathrooms: 3
Bedroom 3
Level: Second
Great Room
Level: Main
Kitchen
Level: Main
Primary Bedroom
Level: Main
Bedroom 2
Level: Second
Bedroom 4
Level: Second
Dining Room
Level: Main
Interior
Exterior Features
Deck, Hot Tub, Sprinkler, Landscape Lighting, Gutters Full, Front Porch Covered, Back Porch Screened
Heating
Central
Sewer
Public
Cooling
Central
Interior Features
Attic Storage, Book Case, Ceiling Fan, Garage Opener, Smoke Detector, Attic Pull Down Access, Attic Access
Construction
Year Built
Year Built: 2004
Home type
Single Family Residence
Architectural Style
Traditional
Construction Materials
Brick All Sides Abv Found
Foundation Details
Crawl Space
Utilities & Energy
Water Source
Public
Fireplace Features
Gas Log Natural
Parking Features
Garage Attached, Side Entry
Other Features
Subdivision Name
Plantation Summit
Price History
| Date | Event | Price |
|---|---|---|
10/08/2026 Source: | Listed for Sale | $689,000 $230/sqft |

Getting Around 441 Oxenbridge
Bike Score®

Somewhat Bikeable
12/100
Walk Score®

Car-Dependent
0/100
Data provided by Redfin
Nearby Homes





Find Homes by Property Features in Chapin, SC


Based on information from the Consolidated Multiple Listing Service (Alternatively, from Columbia MLS or CMLS) through Oct 21, 2026, 12:30AM. All information provided is deemed reliable, but is not guaranteed to be accurate and should be independently verified. IDX information is provided exclusively for personal, non-commercial use, and may not be used for any purpose other than to identify prospective properties consumers may be interested in purchasing. © 2026 Consolidated Multiple Listing Service, Inc. All Rights Reserved.
 Advertising Broker: Nicholas Huscroft | Chosen Realty
