Andover RE
Powered by 
- 0
- 7
- Overview
- Description
- Property Details
- Location
- HOA Management
- Facts & Features
- Getting Around
- Nearby Homes



$749,900
Monthly Est:$3,733
 2 Beds
 -- Bath
 1,154sqft
441 S Ashley St #401, Ann Arbor, MI 48103
$749,900
$3,733/moEst:
Get Pre-Approved
Condominium
Built in 2022
$550/mo HOA
-- sqft lot
$650/sq.ft
Description
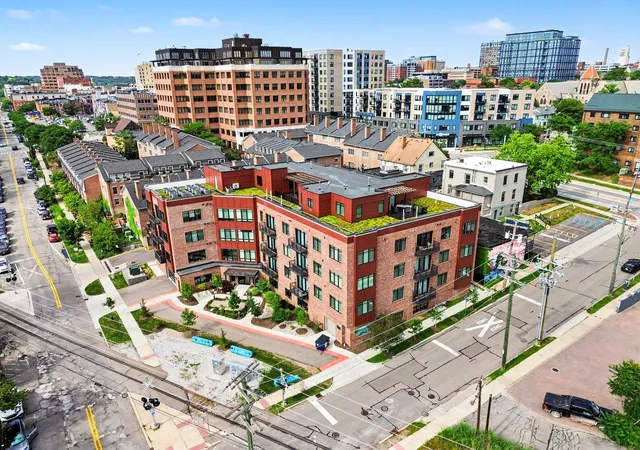
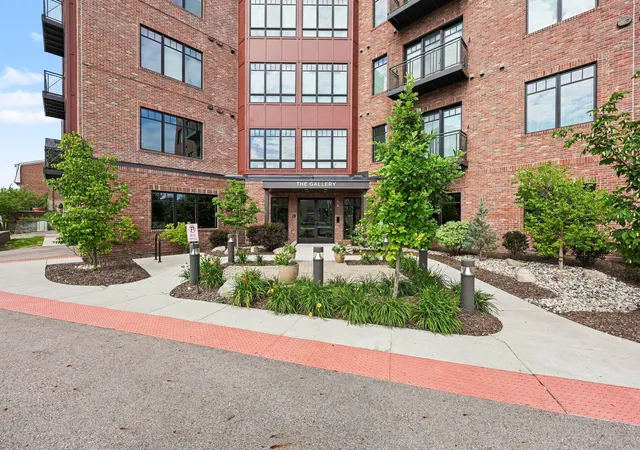
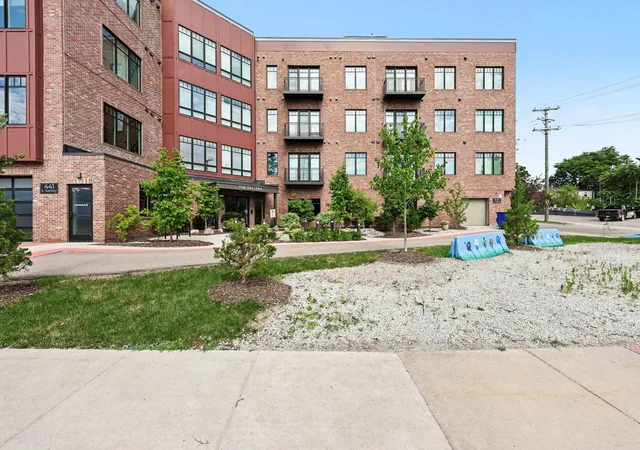
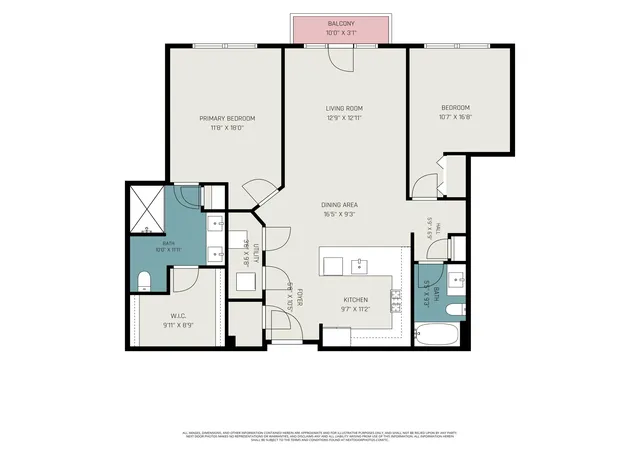
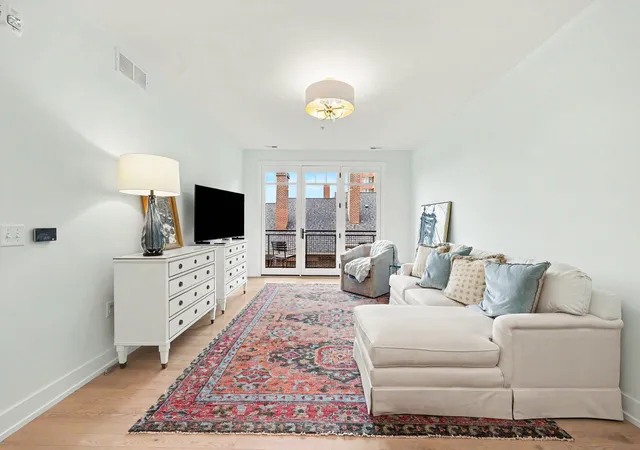
This like-new residence at The Gallery offers an exceptional opportunity to enjoy luxury condominium living in the heart of Downtown Ann Arbor. Ideally located just steps from Main Street's acclaimed restaurants, shopping, and entertainment, and within walking distance of the University of Michigan and Michigan Stadium, this condo provides the perfect blend of convenience and sophistication. Situated on the highly sought-after fourth floor, this beautifully appointed 2-bedroom, 2-bath condo features an open and inviting floor plan filled with natural light. Highlights include wide-plank light oak hardwood flooring throughout the main living areas, a stunning kitchen with painted white cabinetry, quartz countertops, stainless steel appliances, and a generous island that opens seamlessly to the living and dining spaces. The spacious primary suite offers a large walk-in closet and a well-appointed private bath, while the second bedroom and adjacent full bath provide excellent flexibilityfor guests, family, or a home office. Additional features include in-unit stackable laundry, secure building access, and one dedicated parking space in the attached heated garage. Constructed with premium sound-attenuation and energy-efficient building systems, The Gallery delivers a remarkably quiet and comfortable living environment in one of Ann Arbor's most desirable downtown locations.
- Houzeo last checked: 12 hours ago
- Listing updated: September 27, 2026 at 2:48 pm
- Listing Provided by: Matthew Dejanovich (734) 476-7100 | Real Estate One Inc (734) 662-8600
- Source: Realcomp MLS-MI | MLS#: 81026034186

- Originating MLS: Greater Metropolitan Association of REALTORS
Part of

Property Details
Status
Active
Type
Condominium
No. of Stories
1
County
City
Neighborhood
--
Year Built
2022
HOA Fees
$550/mo
Finished Area
1,154 sqft
Lot Size
-- sqft lot
Basement Area
- sqft
MLS Name
Realcomp MLS
MLS Number
81026034186
MLS Status
Active
Days on Market
94
Cumulative Days on Market
82

Continue Your Journey in App
Find your dream home, receive real-time updates, and many more!
Download App
Continue Your Journey in App
Find your dream home, receive real-time updates, and many more!
Location
HOA Management
N/A
HOA Fees
$550/ Monthly
Amenities
 Amenities and services may be covered by one or multiple associations and service providers.
 Sewer
Sewer
 Trash Pickup
 Snow Removal
 Water
Water
 Maintenance
Disclaimer: Amenities are based on third-party information and may vary; buyers must independently verify all amenities, as information is deemed reliable but not guaranteed.
Facts & Features
Rooms
Bedrooms & bathrooms
Bedrooms: 2
Bathroom: --
Interior
Appliances
Dishwasher, Disposal, Dryer, Microwave, Refrigerator, Range, Washer
Sewer
Public Sewer
Cooling
Central Air
Heating
Forced Air, Natural Gas
Exterior Features
Balcony
Construction
Year Built
Year Built: 2022
Home type
Condominium
Foundation Details
Slab
Architectural Style
Common Entry Building, Ranch
Construction Materials
Brick
Utilities & Energy
Utilities
Cable Connected, Natural Gas Connected
Water Source
Public
Parking Features
Attached, Garage Door Opener
Laundry Features
In Hall, Main Level
Other Features
Disclosures
Mineral Rights Excluded
Price History
| Date | Event | Price |
|---|---|---|
07/08/2026 Source: | Listed for Sale | $749,900 +23.95% $650/sqft |
11/08/2022 Source: | Sold | $605,000 $524/sqft |


Nearby Homes



Find Homes by Property Features in Ann Arbor, MI
Nearby New Homes For Sale


Based on information from the Board/Association of REALTORS® (alternatively, from the Realcomp II Ltd. MLS) through Oct 09, 2026, 02:30PM. All information provided is deemed reliable, but is not guaranteed to be accurate and should be independently verified. IDX provided courtesy of Realcomp II Ltd. via Andover Real Estate & Houzeo, Copyright 2026 Realcomp II Ltd. Shareholders Any use of search facilities of data on the site, other than by a consumer looking to purchase real estate, is prohibited. IDX information is provided exclusively for consumers' personal, noncommercial use and may not be used for any purpose other than to identify prospective properties consumers may be interested in purchasing. The accuracy of all information, regardless of source, is not guaranteed or warranted. All information should be independently verified. Listing Information presented by local MLS brokerage: Andover Real Estate, local REALTOR®- Scott Rubin - (248)206-3666 . Any use of search facilities of data on the site, other than by a consumer looking to purchase real estate, is prohibited. © 2024 Realcomp II Ltd. MLS. All Rights Reserved.
 Advertising Broker: Andover Real Estate | Andover Real Estate