- Overview
- Description
- Property Details
- Location
- HOA Management
- Facts & Features
- Getting Around
- Nearby Homes


$1,395,000
Monthly Est:$6,943
 4 Beds
 5 Baths
4 full baths + 1 half bath
 4,024sqft
4410 Elf Trl, Belton, TX 76513
$1,395,000
$6,943/moEst:
Get Pre-Approved
Single Family Residence
Built in 2004
$-- HOA
2.09 acres lot
$347/sq.ft
Description
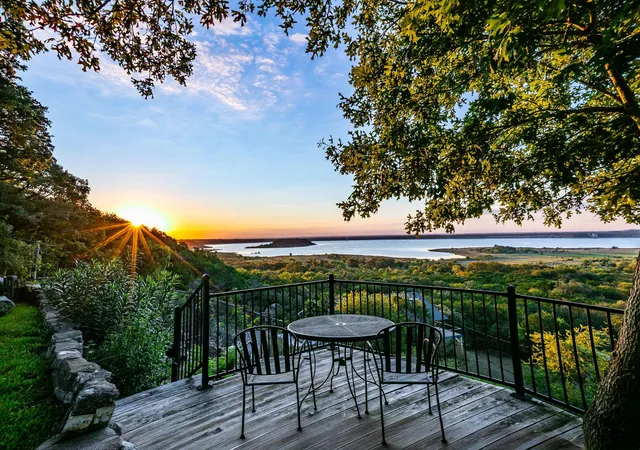
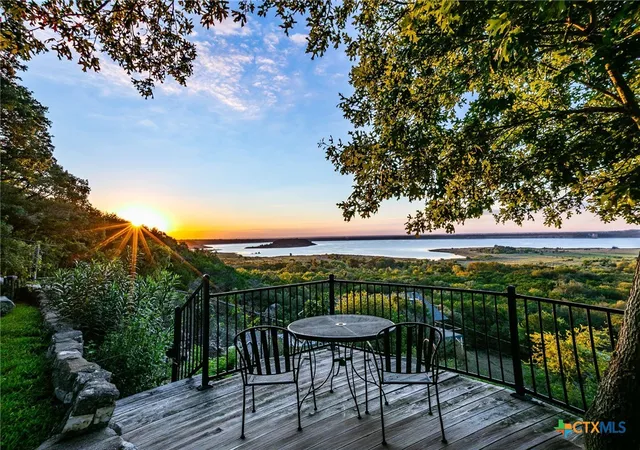
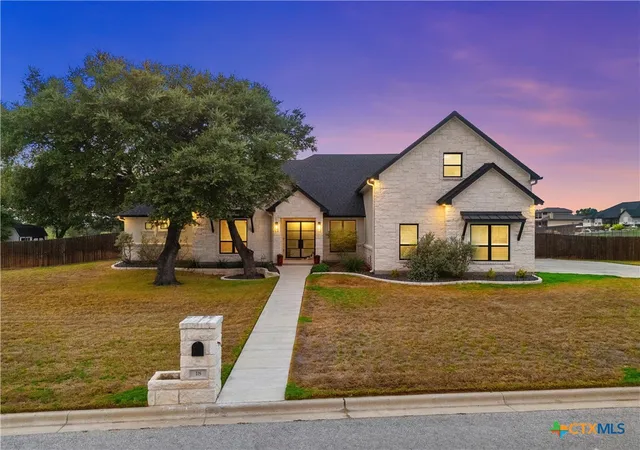
Some homes are impressive. Others are UNFORGETTABLE. Privately positioned on approximately 2.09 acres in Belton's The Escarpment, 4410 Elf Trl brings together Mediterranean character, dramatic interiors, resort-style outdoor living and a remarkable Stillhouse Hollow Lake backdrop. The view changes everything. A stunning gated entry, a circular drive and fountain welcome you to the 4,024-square-foot main residence with 4 bedrooms, 4 full baths, 1 half bath, a 3-car attached garage plus a 900 sq flex space building.
Inside, soaring ceilings, a grand staircase and stacked windows frame the lake and fill the home with natural light. Two living areas with fireplace focal points, formal dining and built-in shelving offer room for everyday living and memorable gatherings. The kitchen is ready for serious cooking and entertaining with a Wolf eight-burner range, Sub-Zero refrigerator, Café wall oven and microwave, Bosch dishwasher, granite counters, breakfast seating, a butler's pantry, KitchenAid ice maker and built-in wine cooler.
The primary suite is a retreat above the lake, with private balcony access, a walk-in closet and a bath featuring a soaking tub, oversized shower and split vanities. Outside, a heated in-ground pool and spa, outdoor fireplace, patios and balconies create a resort-like setting for sunset evenings and celebrations overlooking the water.
A separate approximately 900-square-foot heated-and-cooled finished building adds exceptional flexibility for an office, studio, fitness room, game room or personal retreat. It is reported separately and is not included in the main home's square footage. Practical luxuries include a Generac whole-house backup generator, geothermal HVAC heat-exchange system and six-inch gutters with leaf guards.
4410 Elf Trl brings together acreage, architecture and outdoor living in a setting that feels like a destination of its own. Call today for your private showing.
- Houzeo last checked: 14 minutes ago
- Listing updated: October 9, 2026 at 12:14 am
- Listing Provided by: Jodie Nobles (254) 278-8368 DRE #0604567, Kaylie Rowland (254) 216-3006 DRE #0767545 | Noble, Realtors (254) 238-7232
- Source: Central Texas MLS-TX | MLS#: 626421

Property Details
Status
Active
Type
Single Family Residence
No. of Stories
2
County
City
Neighborhood
--
Year Built
2004
HOA Fees
-
Finished Area
4,024 sqft
Lot Size
2.09 acres lot
Basement Area
- sqft
MLS Name
Central Texas MLS
MLS Number
626421
MLS Status
Active
Days on Market
9
Cumulative Days on Market
1

Continue Your Journey in App
Find your dream home, receive real-time updates, and many more!
Download App
Continue Your Journey in App
Find your dream home, receive real-time updates, and many more!
Location
HOA Management
Escarpment
HOA Fees
$-/
Disclaimer: Amenities are based on third-party information and may vary; buyers must independently verify all amenities, as information is deemed reliable but not guaranteed.
Facts & Features
Rooms
Bedrooms & bathrooms
Bedrooms: 4
Bathrooms: 5
Loft
Level: Upper
Area: -- Square Feet
Dimensions: x
Kitchen
Level: Main
Area: -- Square Feet
Dimensions: x
GuestQuarters
Level: Main
Area: -- Square Feet
Dimensions: x
Laundry
Level: Main
Area: -- Square Feet
Dimensions: x
FamilyRoom
Level: Main
Area: -- Square Feet
Dimensions: x
GreatRoom
Level: Main
Area: -- Square Feet
Dimensions: x
Bedroom4
Level: Upper
Area: -- Square Feet
Dimensions: x
Bedroom3
Level: Upper
Area: -- Square Feet
Dimensions: x
PrimaryBedroom
Level: Main
Area: -- Square Feet
Dimensions: x
PrimaryBedroom
Level: Upper
Area: -- Square Feet
Dimensions: x
BreakfastRoomNook
Level: Main
Area: -- Square Feet
Dimensions: x
DiningRoom
Level: Main
Area: -- Square Feet
Dimensions: x
EntryFoyer
Level: Main
Area: -- Square Feet
Dimensions: x
Interior
Exterior Features
Balcony, Covered Patio, Lighting, Other, Private Yard, Rain Gutters, Security Lighting, See Remarks, Propane Tank Owned
Sewer
Not Connected At Lot, Public Sewer
Interior Features
Attic, Wet Bar, Bookcases, Built In Features, Tray Ceilings, Ceiling Fans, Chandelier, Crown Molding, Dining Area, Separate Formal Dining Room, Double Vanity, Entrance Foyer, Game Room, High Ceilings, Home Office, In Law Floorplan, Multiple Living Areas, Multiple Dining Areas, Open Floorplan, Pull Down Attic Stairs, Stone Counters
Heating
Central, Heat Pump, Multiple Heating Units
Flooring
Concrete, Hardwood, Painted Stained, Tile
Appliances
Double Oven, Dishwasher, Gas Range, Ice Maker, Multiple Water Heaters, Refrigerator, Some Commercial Grade, Vented Exhaust Fan, Wine Refrigerator, Some Gas Appliances, Built In Oven, Cooktop, Microwave, Range, Separate Ice Machine
Cooling
Central Air, Geothermal, Heat Pump, Two Units, Three Or More Units, Zoned
Window Features
Double Pane Windows, Plantation Shutters, Window Treatments
Construction
Year Built
Year Built: 2004
Home type
Single Family Residence
Foundation Details
Slab
Property Condition
Resale
Architectural Style
Hill Country, Spanish Mediterranean, Traditional
Roof
Composition, Shingle
Construction Materials
Batts Insulation, Blown In Insulation, Masonry, Stone Veneer, Stucco
Utilities & Energy
Water Source
Community Coop
Utilities
Electricity Available, High Speed Internet Available, Propane
Laundry Features
Electric Dryer Hookup, Main Level, Laundry Room, Laundry Tub, Sink
Fireplace Features
Den, Double Sided, Family Room, Fireplace Screen, Gas, Gas Log, Gas Starter, Great Room, Living Room, Outside, Propane, Stone, Wood Burning, Recreation Room
Parking Features
Door Multi, Detached, Garage, Garage Door Opener, Oversized, Rv Access Parking, Garage Faces Side
Pool Features
Gunite, Gas Heat, Heated, In Ground, Private
Security Features
Prewired, Security System Leased, Fire Alarm, Security Lights
Other Features
Disclosures
Familial Relation, Homestead Exemption, Owner Is Listing Agent, Senior Tax Exemption
Subdivision Name
The Escarpment Sub
Vegetation
Partially Wooded
Community Features
Park
Patio And Porch Features
Balcony, Covered, Patio
Price History
| Date | Event | Price |
|---|---|---|
10/07/2026 Source: | Listed for Sale | $1,395,000 $347/sqft |
09/29/2026 Source: | Coming Soon | $1,395,000 +3.33% $347/sqft |
04/03/2025 Source: | Sold | $1,350,000 $335/sqft |
02/24/2025 Source: | Pending | $1,350,000 $335/sqft |
10/25/2024 Source: | Listed for Sale | $1,350,000 $335/sqft |


Show more
Getting Around 4410 Elf Trl
Bike Score®

Somewhat Bikeable
2/100
Walk Score®

Car-Dependent
0/100
Data provided by Redfin
Nearby Homes



Find Homes by Property Features in Belton, TX
Nearby New Homes For Sale

Based on information from the association of REALTORS® (alternatively, from the Central Texas MLS) through Oct 09, 2026, 02:15AM. IDX information is provided exclusively for personal, non-commercial use, and may not be used for any purpose other than to identify prospective properties consumers may be interested in purchasing. Information is deemed reliable but not guaranteed. © 2026 Central Texas MLS, All Rights Reserved.
 Advertising Broker: Michelle Brecker | Pathway To Home Realty