Andover RE
Powered by 
- 2
- Overview
- Description
- Property Details
- Location
- Facts & Features
- Getting Around
- Nearby Homes

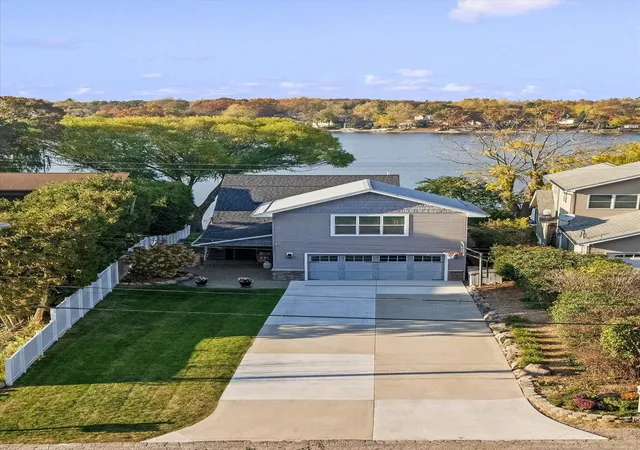

Street View
$999,900
Monthly Est:$4,977
 4 Beds
 5 Baths
4 full baths + 1 half bath
 3,214sqft
4410 Is Park Dr, Waterford Charter Township Oakland, MI 48329
$999,900
$4,977/moEst:
Get Pre-Approved
Single Family Residence
Built in 1948
$-- HOA
10,890 sqft lot
$311/sq.ft
Description
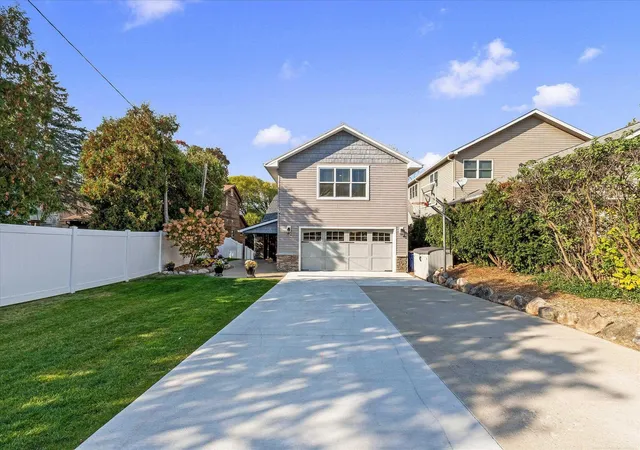
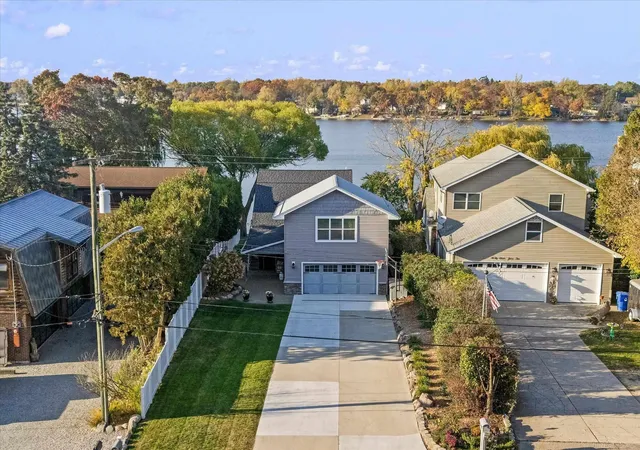
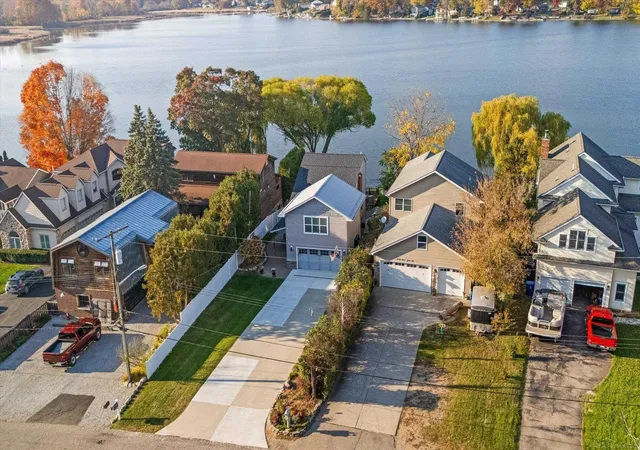
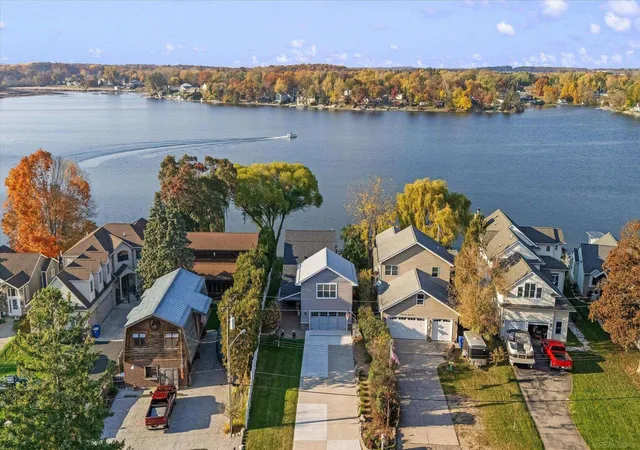
Life here runs on lake time. Coffee on the deck while the lake is still calm. A morning cast off your own sandy beach. Afternoons pulling skiers and tubers across Woodhull, or cruising through to Lake Oakland for a second lake to explore. Evenings around the fire pit, and the hot tub on the covered patio long after the boats are put away. Woodhull is a private, 135-acre all-sports lake with no public launch, and homes on it rarely come up for sale. and fewer still come with a lot this deep. There's room to spread out between the house and the water. This one was taken to the studs in 2018 and rebuilt by owners who clearly planned to stay. The kitchen is the heart of it: Viking and Thermador appliances, a big island, a barista center for slow mornings, and a slider straight out to the elevated, glass-lined terrace. Red oak hardwood, real wood trim, travertine, and a stone fireplace give the main floor real warmth. Every above-grade bedroom has its own en-suite bath, so no one shares a hallway bathroom and guests get real privacy. Upstairs, the primary suite has cherry floors, a steam shower, and a private balcony looking out over the water. The walkout lower level is built for hosting, with a full bar, a guest bedroom, and a spa-style bath with a five-head shower and soaker tub. Over the garage there's a finished space with its own kitchenette that works as a game room, an office, or a place to send the kids. The garage itself is heated and finished, with room for the toys. The work is already done, inside and out, as virtually every mechanical and structural component has been attended to. The roof and every exterior patio and walkway are new in 2026, and the roof has a lifetime warranty. You also get triple-pane windows, spray foam insulation, a generator hookup, and sound throughout the house, porch, and terrace. Minutes to downtown CLarkston too!
- Houzeo last checked: 0 minutes ago
- Listing updated: November 6, 2026 at 8:10 am
- Listing Provided by: Stacy E Peardon | Epique Inc. (248) 218-2604
- Source: Realcomp MLS-MI | MLS#: 58050226835

- Originating MLS: MiRealSource
Property Details
Status
Active
Type
Single Family Residence
No. of Stories
-
County
City
Neighborhood
--
Year Built
1948
HOA Fees
-
Finished Area
3,214 sqft
Lot Size
10,890 sqft lot
Basement Area
- sqft
MLS Name
Realcomp MLS
MLS Number
58050226835
MLS Status
Active
Days on Market
1
Cumulative Days on Market
2

Continue Your Journey in App
Find your dream home, receive real-time updates, and many more!
Continue Your Journey in App
Find your dream home, receive real-time updates, and many more!
Location
Facts & Features
Rooms
Bedrooms & bathrooms
Bedrooms: 4
Bathrooms: 5
Interior
Interior Features
Cathedral Ceilings, Eat In Kitchen, Entrance Foyer, High Speed Internet, Jetted Tub, Pantry, Wet Bar
Appliances
Bar Fridge, Dishwasher, Disposal, Dryer, Humidifier, Oven, Refrigerator, Range, Washer, Water Softener Owned
Heating
Forced Air, Natural Gas, Wall Furnace
Exterior Features
Balcony, Spa Hottub
Window Features
Window Treatments
Cooling
Ceiling Fans, Central Air
Sewer
Public Sewer
Flooring
Ceramic Tile, Hardwood
Construction
Year Built
Year Built: 1948
Home type
Single Family Residence
Architectural Style
Contemporary
Foundation Details
Basement
Construction Materials
Stone, Vinyl Siding
Utilities & Energy
Pool Features
None
Water Source
Public
Fireplace Features
Gas, Living Room
Parking Features
Two Car Garage, Attached, Direct Access, Electricityin Garage, Garage, Heated Garage, Off Street, Garage Door Opener
Basement
Finished, Walk Out Access
Other Features
Lot Features
Water View
Subdivision Name
Eysters Woodhull Lake Farms
Patio And Porch Features
Patio, Porch, Terrace
Disclosures
Taxes Homestead Exempt
Price History
| Date | Event | Price |
|---|---|---|
11/06/2026 Source: | Listed for Sale | $999,900 $311/sqft |
11/04/2026 Source: | Coming Soon | $999,900 $311/sqft |

Nearby Homes
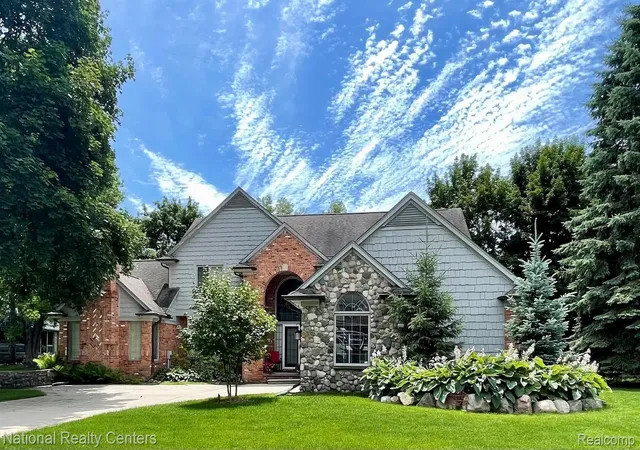
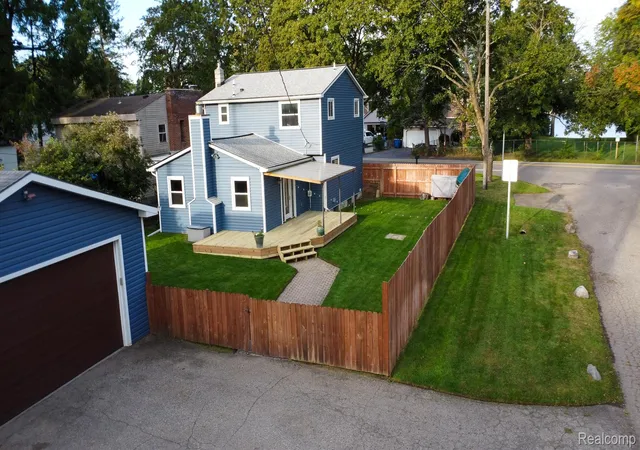
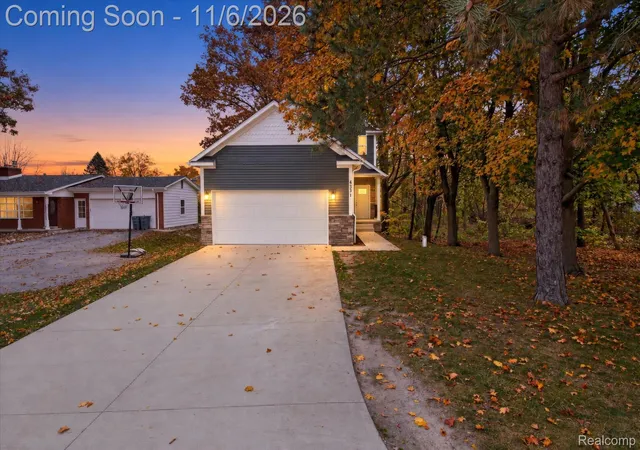
Find Homes by Property Features in Waterford Charter Township Oakland, MI


Based on information from the Board/Association of REALTORS® (alternatively, from the Realcomp II Ltd. MLS) through Nov 06, 2026, 04:15PM. All information provided is deemed reliable, but is not guaranteed to be accurate and should be independently verified. IDX provided courtesy of Realcomp II Ltd. via Andover Real Estate & Houzeo, Copyright 2026 Realcomp II Ltd. Shareholders Any use of search facilities of data on the site, other than by a consumer looking to purchase real estate, is prohibited. IDX information is provided exclusively for consumers' personal, noncommercial use and may not be used for any purpose other than to identify prospective properties consumers may be interested in purchasing. The accuracy of all information, regardless of source, is not guaranteed or warranted. All information should be independently verified. Listing Information presented by local MLS brokerage: Andover Real Estate, local REALTOR®- Scott Rubin - (248)206-3666 . Any use of search facilities of data on the site, other than by a consumer looking to purchase real estate, is prohibited. © 2024 Realcomp II Ltd. MLS. All Rights Reserved.
 Advertising Broker: Andover Real Estate | Andover Real Estate
