- 0
- 8
- Overview
- Description
- Property Details
- Location
- HOA Management
- Facts & Features
- Getting Around
- Nearby Homes


Street View
$215,000
Monthly Est:$1,070
 2 Beds
 1 Bath
1 full bath
 753sqft
4410 Matich Dr, Reno, NV 89502
$215,000
$1,070/moEst:
Get Pre-Approved
Condominium
Built in 1985
$445/mo HOA
0.01 acre lot
$286/sq.ft
Description
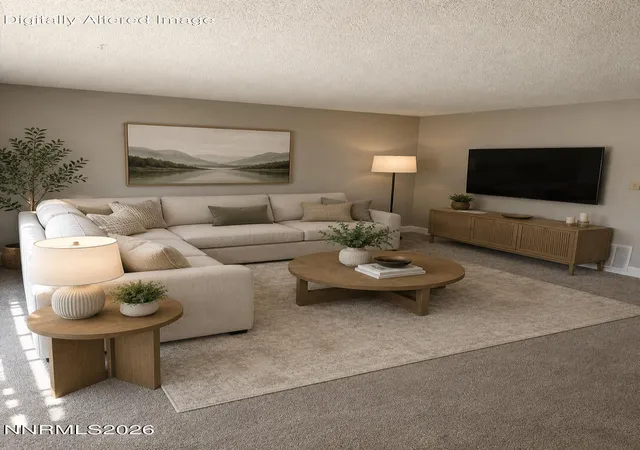
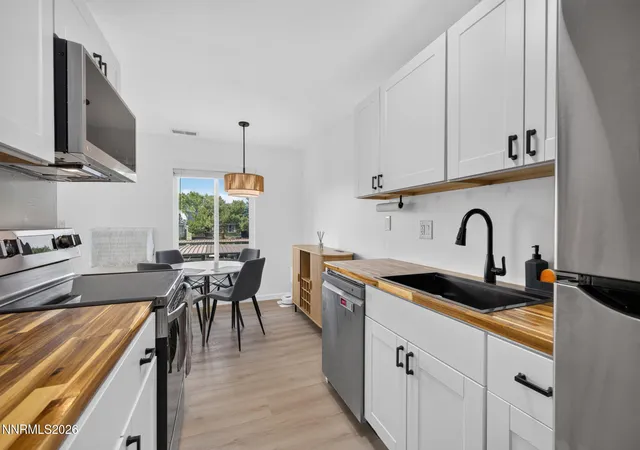
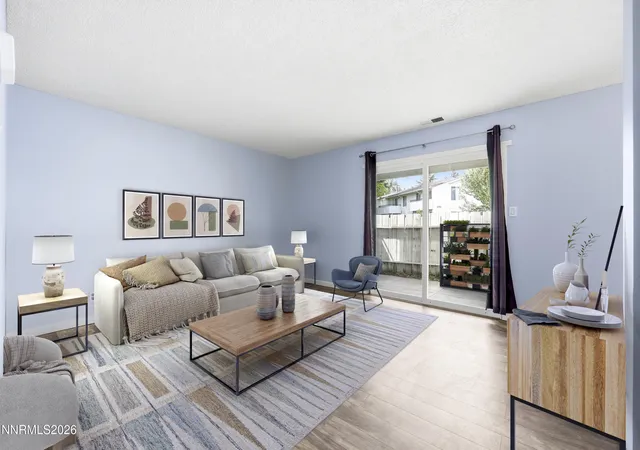
Priced to sell, this well-located condo at 4410 Matich Dr offers a great opportunity to make it your own. With a functional layout and a desirable park-like community setting, this condo is full of potential, making it perfect for a first home, an investment property, or a place to add your personal touches.
- Houzeo last checked: 8 minutes ago
- Listing updated: September 18, 2026 at 5:40 pm
- Listing Provided by: Nick Philips (775) 445-9921 DRE #S.190887 | RE/MAX Realty Affiliates (775) 782-8777
- Source: Northern Nevada Regional MLS-NV | MLS#: 260012034

Part of

Property Details
Status
Active
Type
Condominium
No. of Stories
2
County
City
Neighborhood
--
Year Built
1985
HOA Fees
$445/mo
Finished Area
753 sqft
Lot Size
0.01 acre lot
Basement Area
- sqft
MLS Name
Northern Nevada Regional MLS
MLS Number
260012034
MLS Status
Active
Days on Market
7
Cumulative Days on Market
1

Continue Your Journey in App
Find your dream home, receive real-time updates, and many more!
Download App
Continue Your Journey in App
Find your dream home, receive real-time updates, and many more!
Location
HOA Management
Donner Creek Association
HOA Fees
$445/ Monthly
Amenities
 Amenities and services may be covered by one or multiple associations and service providers.
 Parking
 Tennis
 Lawn Care
 Trash Pickup
 Insurance
 Maintenance
 Water
Water
 Barbecue
Disclaimer: Amenities are based on third-party information and may vary; buyers must independently verify all amenities, as information is deemed reliable but not guaranteed.
Facts & Features
Rooms
Bedrooms & bathrooms
Bedrooms: 2
Bathroom: 1
Interior
Exterior Features
Tennis Court(s)
Sewer
Public Sewer
Interior Features
Breakfast Bar, Ceiling Fan(s), High Ceilings
Heating
Fireplace(s), Forced Air, Natural Gas
Cooling
Central Air
Flooring
Laminate
Window Features
Double Pane Windows, Vinyl Frames
Appliances
Dishwasher, Disposal, Dryer, Electric Cooktop, Microwave, Refrigerator, Washer
Construction
Year Built
Year Built: 1985
Home type
Condominium
Roof
Composition, Pitched, Shingle
Foundation Details
Crawl Space
Utilities & Energy
Parking Features
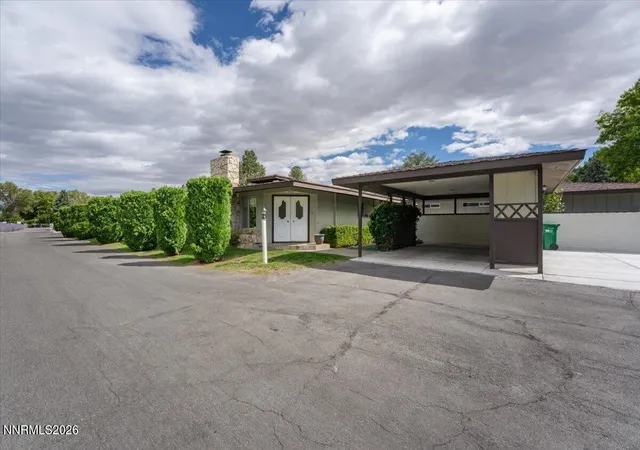
Carport
Utilities
Electricity Connected, Natural Gas Connected, Sewer Available, Sewer Connected, Water Connected
Fireplace Features
Wood Burning
Association Amenities
Barbecue, Landscaping, Parking, Tennis Court(s)
Laundry Features
In Bathroom
Security Features
Smoke Detector(s)
Water Source
Public
Other Features
Patio And Porch Features
Covered, Deck
Lot Features
Common Area, Level, Sprinklers In Front
Subdivision Name
Donner Creek Village
Price History
| Date | Event | Price |
|---|---|---|
09/17/2026 Source: | Listed for Sale | $215,000 $286/sqft |

Nearby Homes




Find Homes by Property Features in Reno, NV


Based on information from the Northern Nevada Regional Multiple Listing Service® through Sep 24, 2026, 11:00AM. IDX information is provided exclusively for consumers’ personal, non-commercial use. It may not be used for any purpose other than to identify prospective properties consumers may be interested in purchasing. Any use of the content displayed here other than by a search performed by a consumer looking to purchase or rent real estate is prohibited. Any suspected “scraping” would be reported to NNRMLS for immediate investigation and action. IDX information is deemed reliable but not guaranteed. The content relating to real estate for sale on this website comes in part from the IDX program of the Northern Nevada Regional Multiple Listing Service®. Real estate listings held by brokerage firms other than Congress Realty, Inc. includes the name of the listing brokerage. © 2026 Northern Nevada Regional Multiple Listing Service®, Inc. All rights reserved.
 Advertising Broker: Jared Andrew English | Congress Realty, Inc


