- Overview
- Description
- Property Details
- Location
- Facts & Features
- Getting Around
- Nearby Homes
 Price Drop: $20.1K (10/21)
 No HOA
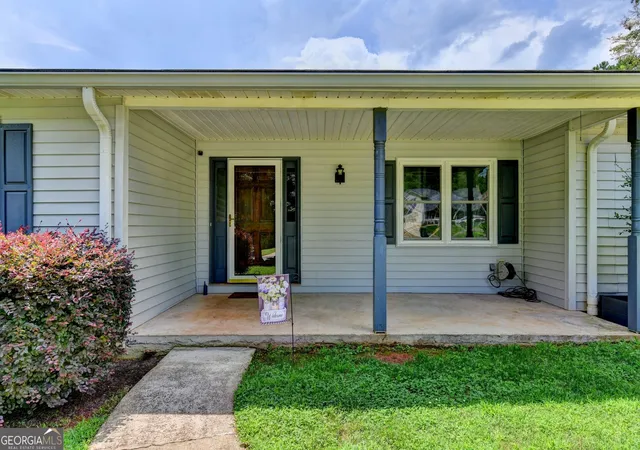

Street View
$399,900
Monthly Est:$1,990
 4 Beds
 3 Baths
3 full baths
 2,109sqft
4410 Meadow Trl, Cumming, GA 30028
$399,900
$1,990/moEst:
Get Pre-Approved
Single Family Residence
Built in 1985
$-- HOA
26,571.6 sqft lot
$190/sq.ft
Description
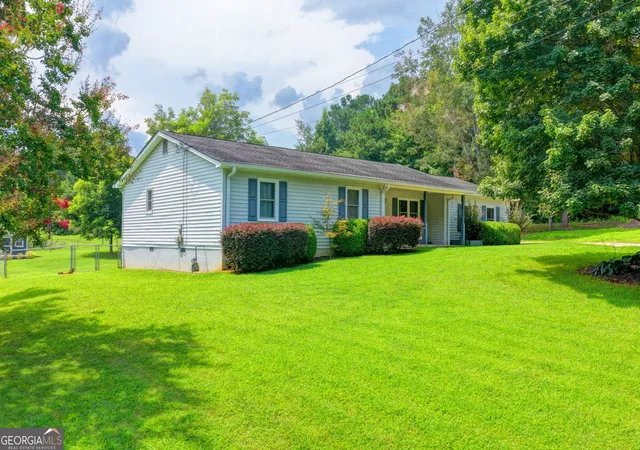
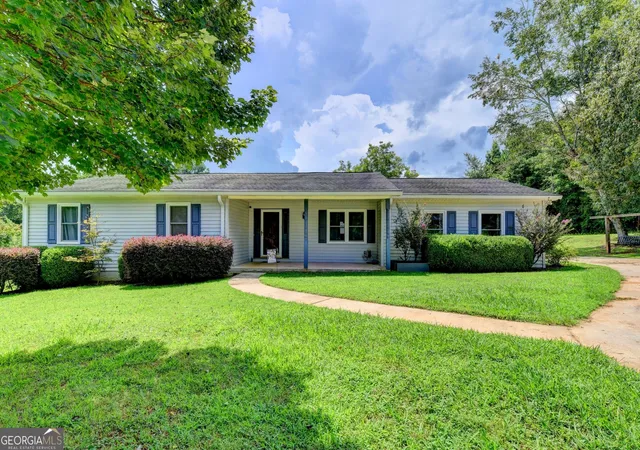
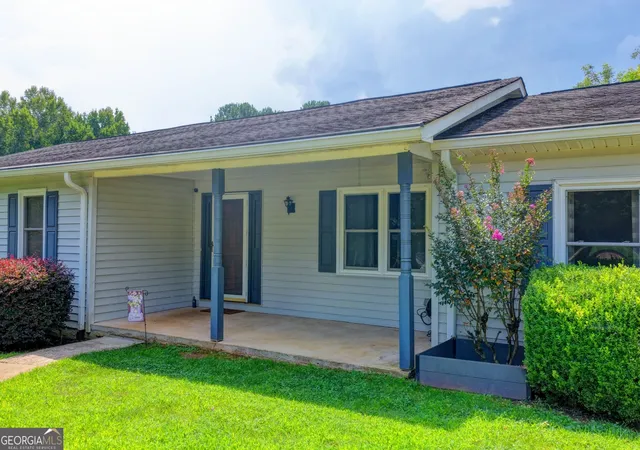
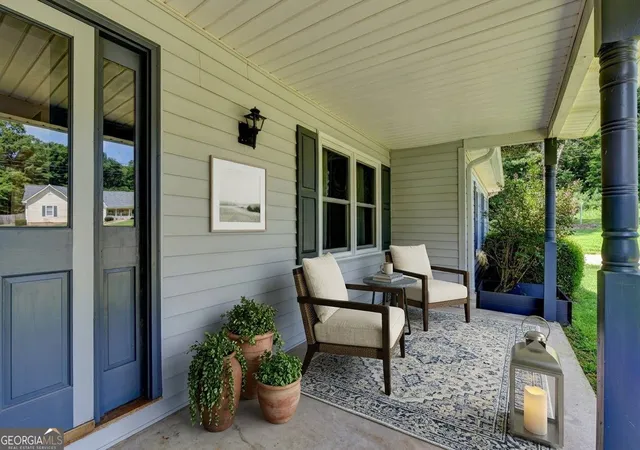
Key Features & Interior Highlights NO HOA! Fenced yard, In Law Suite (with handicapped accessibility features), West Forsyth, 1 story living, 100%USDA Financing Available!! Front Porch sitting at this 1 level ranch home. Spacious Living & Entertaining: A separate, expansive fireside family room provides even more space to gather. Coat closet at entrance. Eat-In Kitchen: Designed for both style and practicality, the large kitchen boasts brand-new marble-looking vinyl flooring, beautiful countertops, and solid wood cabinets. Features include a electric stove, self-cleaning oven, a stunning glass tile backsplash, a walk-in pantry, a sink disposal, and mobile islands that offer flexible workspace. Bedrooms & Baths: The home offers 4 full bedrooms and 3 full bathrooms on the main level. (Including in law suite) The primary master suite serves as a true private retreat, complete with an electronic thermostat, two closets, and a luxurious en-suite bathroom featuring a jetted garden tub. Extra Comfort & Storage: Enjoy energy-efficient thermal pane windows throughout, a whole-house fan to keep things breezy, and a hallway pull-down stair leading to an attic with flooring ideal for extra storage. Versatile In-Law Suite / Studio Apartment A standout feature of this home is the private in-law suite or roommate plan studio apartment (stove may be added). Perfect for multi-generational living or guests, this space includes: Its own private exterior entrance A full ADA-compliant ramp for easy accessibility A spacious living and bedroom area A full handicapped accessible features bathroom with a low entry shower, a closet, and a separate linen closet Functional Mudroom: Located conveniently between the kitchen and the garage, the large mudroom features a washer and dryer hookup, built-in cabinets, dedicated space for an upright freezer, an electric outlet, and a unique fold-down ironing board built directly into the wall. Garage & Attic: A spacious two-car garage provides parking and parking pad. Outbuildings and garage provide additional storage. Outdoor Living & Acreage Private Yard: Situated on a generous acreage corner lot, the property features a fully fenced-in yard framed by pretty little trees, including two mature pecan trees. Outdoor Entertainment: Relax or entertain on the beautiful exterior deck and a relaxing fire pit. (Note: The second outbuilding site retains pre-existing electrical and plumbing connections from a former hot tub setup). Exterior Maintenance: Equipped with reliable gutter guards and a septic system located on the left with the drain field extending through the backyard.
- Houzeo last checked: 12 minutes ago
- Listing updated: October 21, 2026 at 5:07 am
- Listing Provided by: | Atlanta Communities (770) 637-5070
- Source: Georgia MLS-GA | MLS#: 10822253

Property Details
Status
Active
Type
Single Family Residence
No. of Stories
-
County
City
Neighborhood
--
Year Built
1985
HOA Fees
-
Finished Area
2,109 sqft
Lot Size
26,571.6 sqft lot
Basement Area
- sqft
MLS Name
Georgia MLS
MLS Number
10822253
MLS Status
Active
Days on Market
91
Cumulative Days on Market
75

Continue Your Journey in App
Find your dream home, receive real-time updates, and many more!
Continue Your Journey in App
Find your dream home, receive real-time updates, and many more!
Location
Facts & Features
Rooms
Bedrooms & bathrooms
Bedrooms: 4
Bathrooms: 3
Interior
Sewer
Septic Tank
Interior Features
In Law Floorplan, Master On Main Level, Roommate Plan, Soaking Tub, Split Bedroom Plan, Walk In Closet(s)
Cooling
Ceiling Fan(s), Central Air, Electric
Flooring
Hardwood, Laminate, Sustainable, Vinyl
Window Features
Double Pane Windows
Heating
Central, Forced Air, Natural Gas
Appliances
Dishwasher, Electric Water Heater, Range
Construction
Year Built
Year Built: 1985
Home type
Single Family Residence
Construction Materials
Vinyl Siding
Architectural Style
Ranch
Property Condition
Resale
Foundation Details
Slab
Roof
Composition
Utilities & Energy
Parking Features
Garage, Parking Pad, Kitchen Level, Side/rear Entrance
Basement
None
Utilities
Cable Available, Electricity Available, Natural Gas Available, Phone Available, Water Available
Security Features
Smoke Detector(s)
Laundry Features
Mud Room
Fireplace Features
Family Room, Gas Log, Living Room
Water Source
Public
Other Features
Community Features
None
Patio And Porch Features
Deck, Patio
Subdivision Name
Ducktown Meadows
Lot Features
Corner Lot, Cul De Sac, Level, Other
Price History
| Date | Event | Price |
|---|---|---|
10/18/2026 Source: | Price Decreased | $399,900 -4.79% $190/sqft |
09/27/2026 Source: | Price Decreased | $420,000 -4.55% $199/sqft |
09/10/2026 Source: | Price Decreased | $440,000 -2.22% $209/sqft |
08/09/2026 Source: | Price Increased | $450,000 +12.53% $213/sqft |
08/09/2026 Source: | Listed for Sale | $399,900 $190/sqft |


Nearby Homes
Find Homes by Property Features in Cumming, GA
Nearby New Homes For Sale


Information Deemed Reliable But Not Guaranteed. © 2026 Georgia Multiple Listing Service. All Rights Reserved.
 Advertising Broker: Fred McGill | Simple Showing, Inc
