- Overview
- Description
- Property Details
- Location
- Facts & Features
- Getting Around
- Nearby Homes

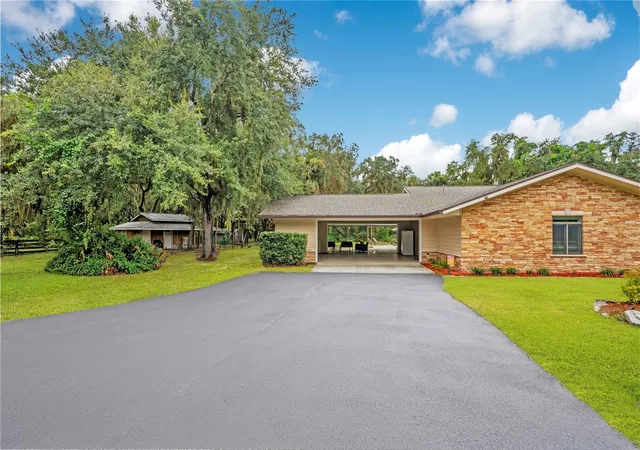


$999,000
Monthly Est:$4,972
 6 Beds
 6 Baths
5 full baths + 1 half bath
 3,569sqft
4410 Mildred Bass Rd, Saint Cloud, FL 34772
$999,000
$4,972/moEst:
Get Pre-Approved
Single Family Residence
Built in 1989
$-- HOA
5.46 acres lot
$280/sq.ft
Description
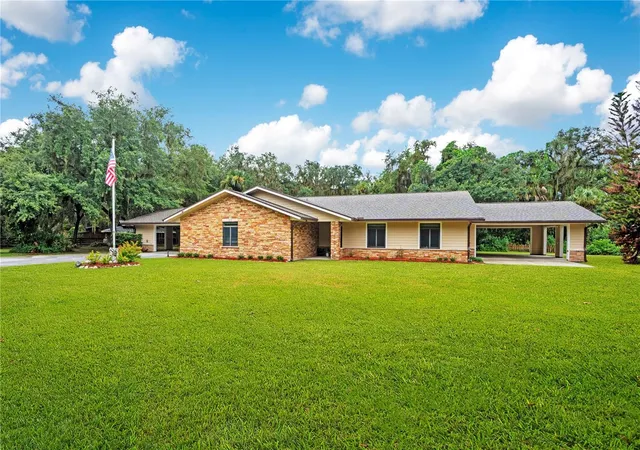
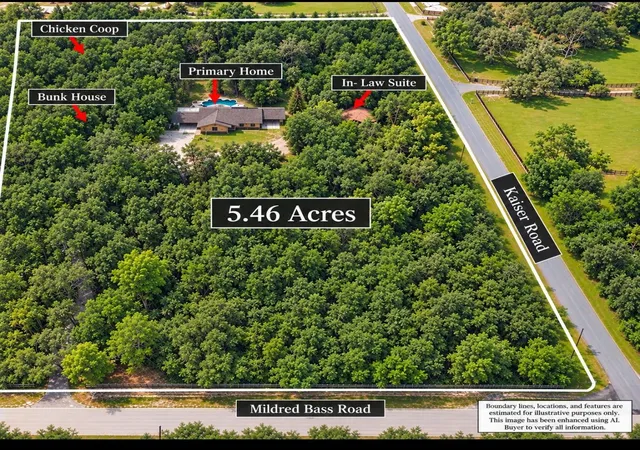
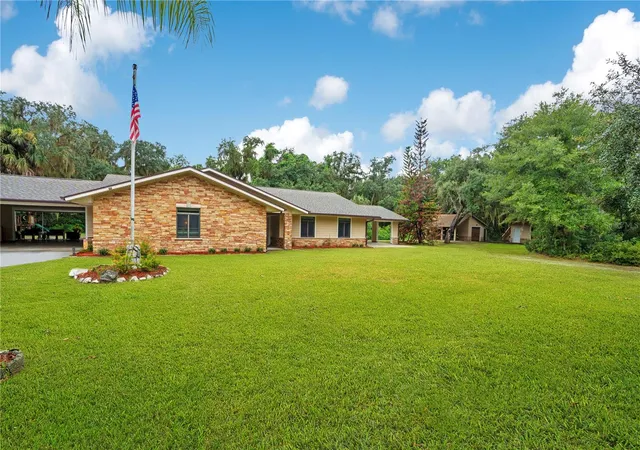
***SELLER IS MOTIVATED***Private living at its best on 5.46 beautiful acres! A long, tree-canopied private driveway welcomes you to this unique property featuring a ranch-style primary residence, detached in-law suite, and separate bunkhouse with its own bath—ideal for extended family, guests, or flexible living arrangements. The primary home features a swimming pool, offering plenty of space to relax and enjoy the peaceful surroundings. Bring the animals! The property already includes a chicken coop and fenced animal area, perfect for enjoying a little country living and fresh eggs right at home. Additional features include solar panels, a generator, and double-pane windows. Recent improvements include a NEW ROOF installed in May 2025. The property's well and water systems were also updated in 2025, including a new well, submersible pump, water softener, and sulfur blocker system. Make this your family compound and enjoy Country Living at its Finest!
Call today for a private showing!
- Houzeo last checked: 8 minutes ago
- Listing updated: October 15, 2026 at 2:54 pm
- Listing Provided by: Jolene Sheive (407) 225-9005 | LEGACY REALTY OF CENTRAL FLORIDA LLC (407) 225-9005
- Source: Stellar MLS-FL as distributed by MLS GRID | MLS#: S5156832

Property Details
Status
Active
Type
Single Family Residence
No. of Stories
1
County
City
Neighborhood
--
Year Built
1989
HOA Fees
-
Finished Area
3,569 sqft
Lot Size
5.46 acres lot
Basement Area
- sqft
MLS Name
Stellar MLS
MLS Number
S5156832
MLS Status
Active
Days on Market
56
Cumulative Days on Market
37

Continue Your Journey in App
Find your dream home, receive real-time updates, and many more!
Continue Your Journey in App
Find your dream home, receive real-time updates, and many more!
Location
Facts & Features
Rooms
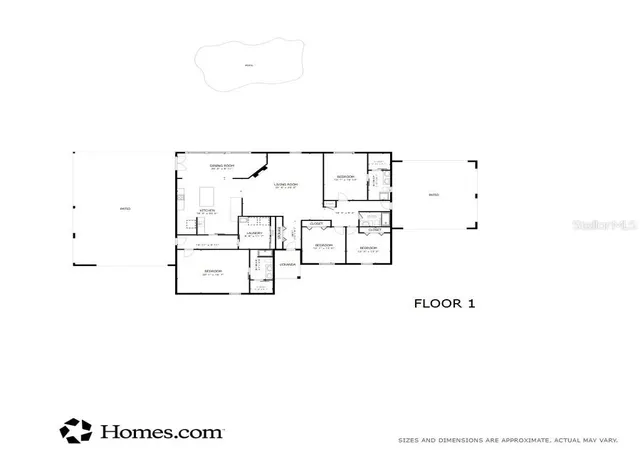
Bedrooms & bathrooms
Bedrooms: 6
Bathrooms: 6
Primary Bedroom
Level: First
Area: 320.00 Square Feet
Dimensions: 20x16
Primary Bathroom
Level: First
Area: 55.00 Square Feet
Dimensions: 5x11
Primary Bedroom 2
Level: First
Area: 187.00 Square Feet
Dimensions: 11x17
Bathroom 1
Level: First
Area: 60.00 Square Feet
Dimensions: 6x10
Bedroom 2
Level: First
Area: 132.00 Square Feet
Dimensions: 11x12
Bedroom 3
Level: First
Area: 144.00 Square Feet
Dimensions: 12x12
Bathroom 2
Level: First
Area: 40.00 Square Feet
Dimensions: 8x5
Kitchen
Level: First
Area: 380.00 Square Feet
Dimensions: 19x20
Family Room
Level: First
Area: 440.00 Square Feet
Dimensions: 20x22
Dining Room
Level: First
Area: 225.00 Square Feet
Dimensions: 25x9
Laundry
Level: First
Area: 99.00 Square Feet
Dimensions: 9x11
Bedroom 4
Level: Second
Area: 135.00 Square Feet
Dimensions: 9x15
Bathroom 3
Level: Second
Area: 99.00 Square Feet
Dimensions: 9x11
Living Room
Level: Second
Area: 220.00 Square Feet
Dimensions: 20x11
Kitchen
Level: Second
Area: 121.00 Square Feet
Dimensions: 11x11
Interior
Appliances
Built In Oven, Cooktop, Dishwasher, Dryer, Electric Water Heater, Freezer, Gas Water Heater, Microwave, Range Hood, Refrigerator, Washer, Water Purifier, Water Softener
Heating
Electric, Solar
Exterior Features
Playground, Private Entrance, Private Mailbox, Rain Gutters, Storage
Cooling
Central Air
Interior Features
Ceiling Fans(s), Crown Molding, Eat In Kitchen, Kitchen/family Room Combo, Open Floorplan, Solid Wood Cabinets, Split Bedroom, Walk In Closet(s), Window Treatments
Window Features
Double Pane Windows
Flooring
Luxury Vinyl
Sewer
Septic Tank
Construction
Year Built
Year Built: 1989
Home type
Single Family Residence
Construction Materials
Block
Roof
Shingle
Foundation Details
Slab
Utilities & Energy
Parking Features
Golf Cart Garage
Utilities
Cable Available, Electricity Connected
Pool Features
Child Safety Fence, Gunite, In Ground
Fireplace Features
Decorative, Non Wood Burning
Water Source
Well
Laundry Features
Inside, Laundry Room
Security Features
Security Gate, Smoke Detector(s)
Other Features
Vegetation
Bamboo, Oak Trees, Wooded
Subdivision Name
S L & I C
Lot Features
Corner Lot, In County
Patio And Porch Features
Covered
Price History
| Date | Event | Price |
|---|---|---|
09/08/2026 Source: #MFRS5156832 | Listed for Sale | $999,000 -9.18% $280/sqft |
06/06/2026 Source: | Listing Removed | $1,100,000 $308/sqft |
12/05/2025 Source: | Listed for Sale | $1,100,000 +11.68% $308/sqft |
04/18/2022 Source: | Price Increased | $985,000 +23.90% $276/sqft |
09/11/2020 Source: | Sold | $795,000 +0.76% $223/sqft |

Show more
Nearby Homes
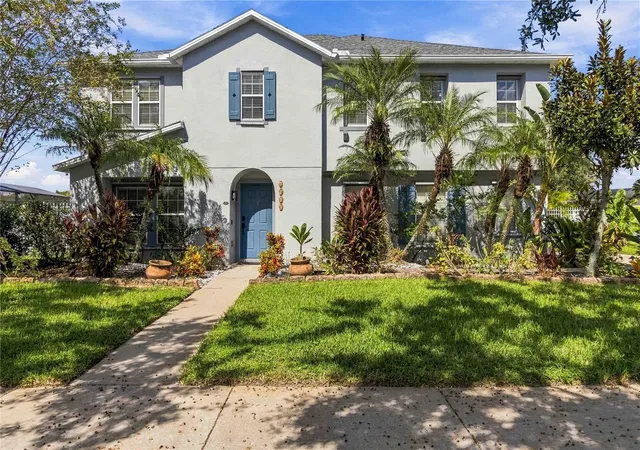
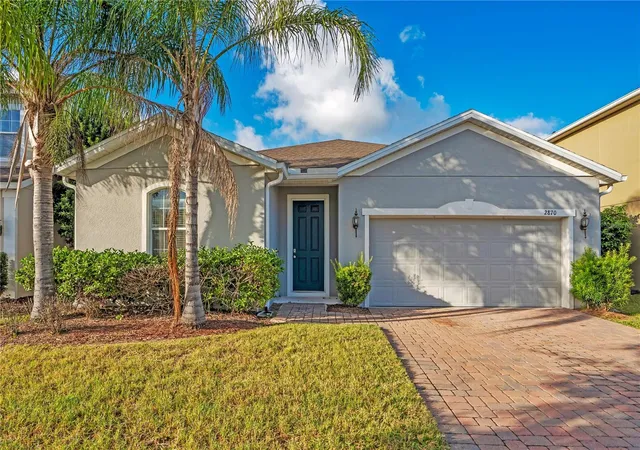
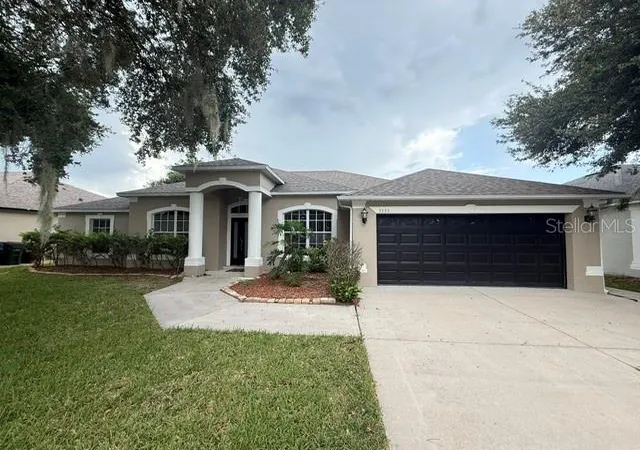
Find Homes by Property Features in Saint Cloud, FL
Nearby New Homes For Sale

Based on information from Stellar MLS® through Nov 04, 2026, 01:45AM as submitted to and distributed by MLS GRID. All data is obtained from various sources and may not have been verified by the broker or MLS GRID. Supplied Open House Information is subject to change without notice. All information should be independently reviewed and verified for accuracy. Properties may or may not be listed by the office/agent presenting the information. IDX information is provided exclusively for consumers’ personal non-commercial use. It may not be used for any purpose other than to identify prospective properties consumers may be interested in purchasing. The data is deemed reliable but is not guaranteed by MLS GRID. The use of the MLS GRID Data may be subject to an end-user license agreement prescribed by the Member Participant’s applicable MLS, if any, and as amended from time to time. © 2026 Stellar MLS. All Rights Reserved.
 Advertising Broker: Fred McGill | Simple Showing, Inc
