- Overview
- Description
- Property Details
- Location
- Facts & Features
- Getting Around
- Nearby Homes



$615,000
Monthly Est:$3,061
 4 Beds
 4 Baths
3 full baths + 1 half bath
 2,834sqft
4411 Paseo El Rio Dr, Las Vegas, NV 89121
$615,000
$3,061/moEst:
Get Pre-Approved
Single Family Residence
Built in 1978
$-- HOA
0.25 acre lot
$217/sq.ft
Description
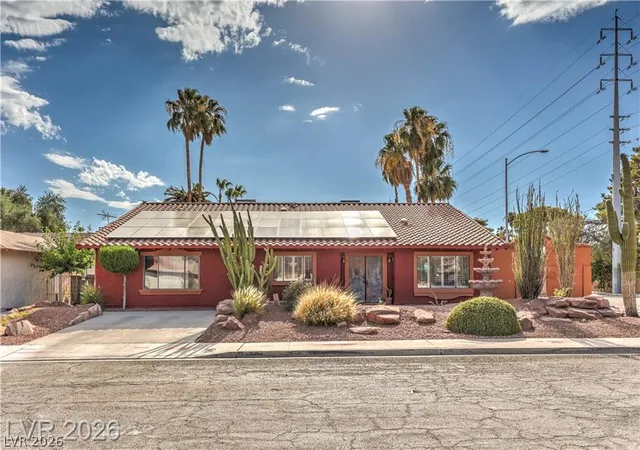
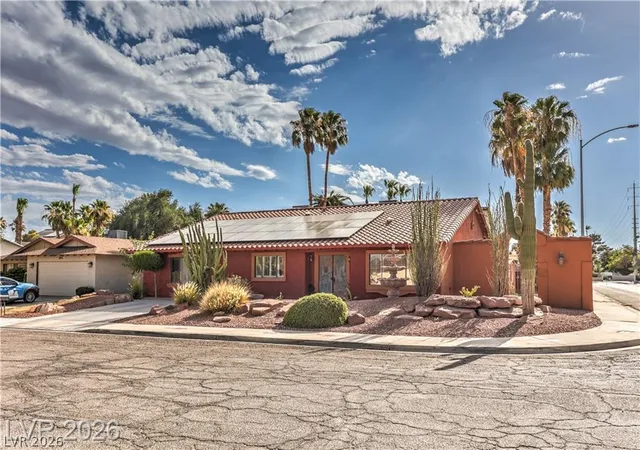
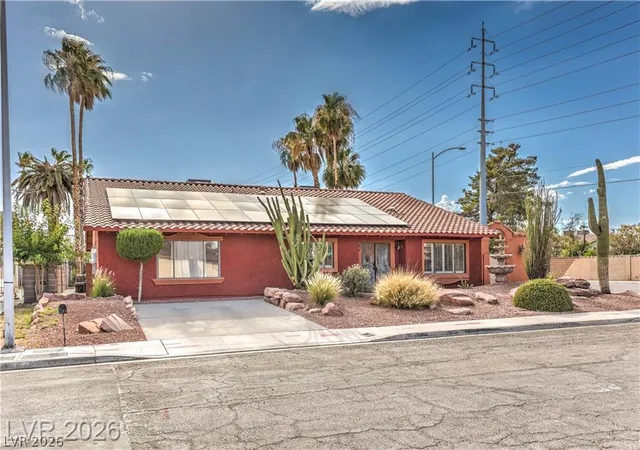
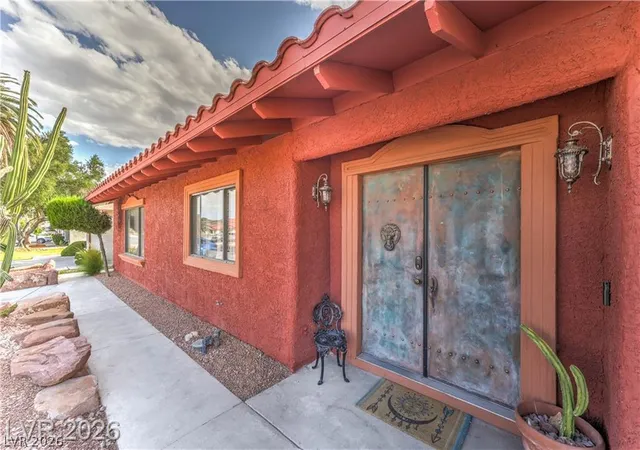
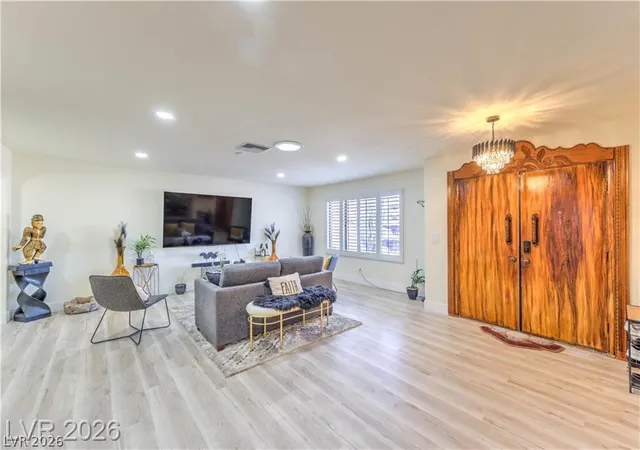
ABSΟᏞUΤΕ ЅΤUΝΝΕR – Οverѕіzed lot with no HOA & Ѕolаr! Welcome to a truly exceptional, fully upgraded home that blends modern luxury with thoughtful design. The chef’s kitchen features custom Carrera quartz countertops, a large breakfast bar with pendant lighting, and a spacious open layout. Custom charcoal cabinetry with modern brushed gold hardware, soft-close doors, under-cabinet lighting, a black granite sink, and stainless-steel appliances (including refrigerator) complete the space. Washer, dryer, fridge, security cameras, ring doorbell, and smart lock will convey! The home offers an impressive open floor plan with expansive living areas, crystal chandeliers, 5” baseboards, and light Aspen-style vinyl wood flooring. Large rooms and abundant natural light create a bright, inviting atmosphere throughout. Designed for comfort and flexibility, this property features two primary suites, each with its own bathroom, showcasing walk-in showers with stunning designer tile. One bath includes a striking black-and-white freestanding bowl tub highlighted by a chandelier for a true spa-like experience. Additional bathrooms feature upgraded vanities, marble sinks, and custom finishes. Enjoy multiple living spaces including a large family room and two fireplaces with elegant tile surrounds, perfect for entertaining or relaxing evenings at home. Barn doors, walk-in closets, and upgraded fixtures elevate every detail. Step outside to your private backyard resort—an entertainer’s dream—featuring a beautiful pool and spa with recently refinished plaster and new variable speed pool pump, mature landscaping, and plenty of space to enjoy the oversized 10,000+ sq ft lot. Electrical panel upgraded to 200/200 amp solar. Close to schools, shopping, restaurants, parks and entertainment. Minutes from the Strip!
- Houzeo last checked: 8 minutes ago
- Listing updated: September 11, 2026 at 2:01 am
- Listing Provided by: Ehren Alessi (702) 830-7657 DRE #S.0061860 | LIFE Realty District (702) 475-3200
- Source: Las Vegas REALTORS (LVR) MLS-NV | MLS#: 2817689

- Originating MLS: GLVAR
Property Details
Status
Active
Type
Single Family Residence
No. of Stories
1
County
City
Neighborhood
--
Year Built
1978
HOA Fees
-
Finished Area
2,834 sqft
Lot Size
0.25 acre lot
Basement Area
- sqft
MLS Name
Las Vegas REALTORS (LVR) MLS
MLS Number
2817689
MLS Status
Active
Days on Market
55

Continue Your Journey in App
Find your dream home, receive real-time updates, and many more!
Continue Your Journey in App
Find your dream home, receive real-time updates, and many more!
Location
Facts & Features
Rooms
Bedrooms & bathrooms
Bedrooms: 4
Bathrooms: 4
Interior
Flooring
Carpet, Luxury Vinyl Plank, Porcelain Tile, Tile
Sewer
Public Sewer
Interior Features
Bathroomon Main Level, Ceiling Fans, Primary Downstairs
Appliances
Dryer, Electric Range, Disposal, Microwave, Refrigerator, Washer
Cooling
Central Air, Electric
Exterior Features
Patio, Private Yard, Shed
Heating
Central, Electric
Construction
Year Built
Year Built: 1978
Home type
Single Family Residence
Property Condition
Resale
Architectural Style
One Story
Roof
Tile
Utilities & Energy
Utilities
Electricity Available
Fireplace Features
Bedroom, Electric, Family Room
Water Source
Public
Association Amenities
None
Laundry Features
Electric Dryer Hookup, Laundry Room
Parking Features
Garage, Private
Pool Features
In Ground, Private
Other Features
Subdivision Name
Vanbuskirk Estate
Patio And Porch Features
Covered, Patio
Lot Features
Quarter To One Acre, Desert Landscaping, Landscaped, Trees
Price History
| Date | Event | Price |
|---|---|---|
06/27/2026 Source: | Listed for Sale | $699,999 $247/sqft |
06/27/2026 Source: | Off Market | $699,999 +15.13% $247/sqft |
08/13/2025 Source: | Sold | $608,000 $215/sqft |

Nearby Homes
Find Homes by Property Features in Las Vegas, NV
Nearby New Homes For Sale


Based on information from the Greater Las Vegas Association of REALTORS® Multiple Listing Service through Nov 05, 2026, 05:30AM. The data relating to real estate for sale on this web site comes in part from the INTERNET DATA EXCHANGE Program of the Greater Las Vegas Association of REALTORS® MLS. Real estate listings held by brokerage firms other than this site owner are marked with the IDX logo. GLVAR MLS deems information reliable but not guaranteed. Copyright 2026 of the Greater Las Vegas Association of REALTORS® MLS. All rights reserved.
 Advertising Broker: Jared Andrew English | Congress Realty, Inc
