- Overview
- Description
- Property Details
- Location
- HOA Management
- Facts & Features
- Getting Around
- Nearby Homes


$144,900
Monthly Est:$721
 2 Beds
 3 Baths
2 full baths + 1 half bath
 1,168sqft
4411 SW 34th Street #908, Gainesville, FL 32608
$144,900
$721/moEst:
Get Pre-Approved
Townhouse
Built in 1985
$-- HOA
-- sqft lot
$124/sq.ft
Description
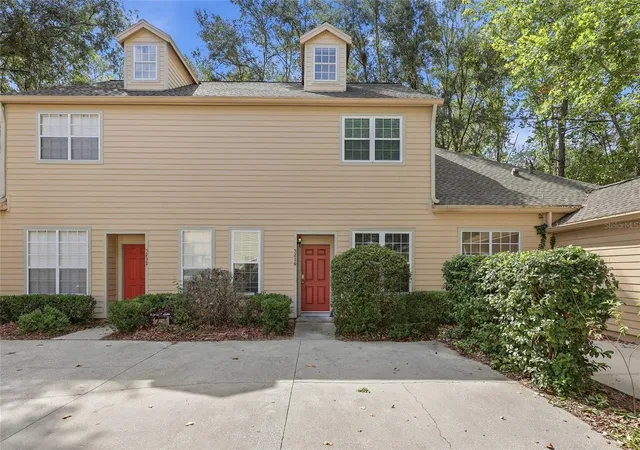
LOCATION! Step into the welcoming embrace of Pickwick Park, where modern convenience harmonizes with comforting amenities! Just a stone's throw away from the famed Ben Hill Griffin Stadium, this delightful 2-bedroom, 2.5-bathroom townhouse epitomizes contemporary living in an enviable locale. Perfectly positioned close to Celebration Pointe, Butler Plaza, shopping, restaurants, Publix, UF, VA, the Vet School, and Shands, this home offers unparalleled access to the best of Gainesville. Upon entry, be greeted by a meticulously designed layout, thoughtfully crafted to optimize space and functionality. The kitchen boasts granite countertops and stainless steel appliances, creating a modern and functional space. The main floor features a convenient half bath, perfect for accommodating guests, while upstairs, two generously sized bedrooms await. Each bedroom is complemented by its own en suite bathroom, ensuring ultimate tranquility and luxury. The primary bedroom extends onto a private balcony, offering a serene space to enjoy the outdoors. Throughout the home, luxury vinyl plank flooring adds a touch of elegance and durability. The heart of this abode lies in the open-concept living room and dining area, ideal for entertaining guests or unwinding on snug evenings. The breakfast bar adds a dash of convenience, perfect for casual dining or savoring morning coffee rituals. With its unbeatable location, desirable amenities, and budget-friendly price, this condo in Pickwick Park offers a rare opportunity for investors.
- Houzeo last checked: 10 minutes ago
- Listing updated: September 5, 2026 at 2:14 pm
- Listing Provided by: Dawn Johnson (352) 514-9508 | FIRST CHOICE REALTY OF NORTH FLORIDA LLC (352) 514-9508
- Source: Stellar MLS-FL as distributed by MLS GRID | MLS#: GC537270

This condo is in:
 Clubhouse
 Laundry Facilities
 Swimming Pool
Property Details
Status
Active
Type
Townhouse
No. of Stories
2
County
City
Neighborhood
--
Year Built
1985
HOA Fees
-
Finished Area
1,168 sqft
Lot Size
-- sqft lot
Basement Area
- sqft
MLS Name
Stellar MLS
MLS Number
GC537270
MLS Status
Active
Days on Market
271
Cumulative Days on Market
208

Continue Your Journey in App
Find your dream home, receive real-time updates, and many more!
Continue Your Journey in App
Find your dream home, receive real-time updates, and many more!
Location
HOA Management
Bosshardt Property Mgmt
HOA Fees
$-/ Monthly
Amenities
 Amenities and services may be covered by one or multiple associations and service providers.
 Insurance
 Pool
 Maintenance
 Trash Pickup
 Common Area Taxes
Management
Disclaimer: Amenities are based on third-party information and may vary; buyers must independently verify all amenities, as information is deemed reliable but not guaranteed.
Facts & Features
Rooms
Bedrooms & bathrooms
Bedrooms: 2
Bathrooms: 3
Primary Bedroom
Level: Second
Kitchen
Level: First
Great Room
Level: First
Interior
Interior Features
Ceiling Fans(s), Living Room/dining Room Combo, Open Floorplan, Primary Bedroom Upstairs, Thermostat, Window Treatments
Cooling
Central Air
Heating
Central, Electric
Sewer
Public Sewer
Window Features
Window Treatments
Flooring
Luxury Vinyl
Appliances
Dishwasher, Disposal, Dryer, Electric Water Heater, Exhaust Fan, Microwave, Range, Refrigerator, Washer
Exterior Features
Balcony, Courtyard, Sidewalk, Storage
Construction
Year Built
Year Built: 1985
Home type
Townhouse
Foundation Details
Slab
Construction Materials
Block, Stucco, Frame
Architectural Style
Courtyard
Roof
Shingle
Utilities & Energy
Utilities
Bb/hs Internet Available, Cable Available, Electricity Connected, Public, Sewer Connected, Underground Utilities, Water Connected
Water Source
Public
Laundry Features
Electric Dryer Hookup, Inside, Laundry Closet, Same Floor As Condo Unit, Upper Level, Washer Hookup
Association Amenities
Pool
Other Features
Subdivision Name
Pickwick Park
Community Features
Community Mailbox, Deed Restrictions, Pool, Sidewalks
Vegetation
Mature Landscaping
Patio And Porch Features
Front Porch, Rear Porch, Screened
Lot Features
Cleared, City Limits, Landscaped, Level, Near Public Transit, Sidewalk, Street Dead End, Paved
Price History
| Date | Event | Price |
|---|---|---|
08/31/2026 Source: | Listed for Sale | $144,900 +10633.33% $124/sqft |
08/07/2026 Source: | Sold | $1,350 $1/sqft |
08/03/2026 Source: | Pending | $1,350 $1/sqft |
07/22/2026 Source: | Price Decreased | $1,350 -6.90% $1/sqft |
06/30/2026 Source: | Price Decreased | $1,450 -99.03% $1/sqft |

Show more
Nearby Homes


Find Homes by Property Features in Gainesville, FL
Nearby New Homes For Sale

Based on information from Stellar MLS® through Nov 08, 2026, 07:00AM as submitted to and distributed by MLS GRID. All data is obtained from various sources and may not have been verified by the broker or MLS GRID. Supplied Open House Information is subject to change without notice. All information should be independently reviewed and verified for accuracy. Properties may or may not be listed by the office/agent presenting the information. IDX information is provided exclusively for consumers’ personal non-commercial use. It may not be used for any purpose other than to identify prospective properties consumers may be interested in purchasing. The data is deemed reliable but is not guaranteed by MLS GRID. The use of the MLS GRID Data may be subject to an end-user license agreement prescribed by the Member Participant’s applicable MLS, if any, and as amended from time to time. © 2026 Stellar MLS. All Rights Reserved.
 Advertising Broker: Fred McGill | Simple Showing, Inc
