- Overview
- Description
- Property Details
- Location
- Facts & Features
- Getting Around
- Nearby Homes


Street View
$1,599,000
Monthly Est:$7,959
 6 Beds
 5 Baths
4 full baths + 1 half bath
 6,845sqft
4411 University Pkwy, University Heights, OH 44118
$1,599,000
$7,959/moEst:
Get Pre-Approved
Single Family Residence
Built in 1955
$-- HOA
0.57 acre lot
$234/sq.ft
Description
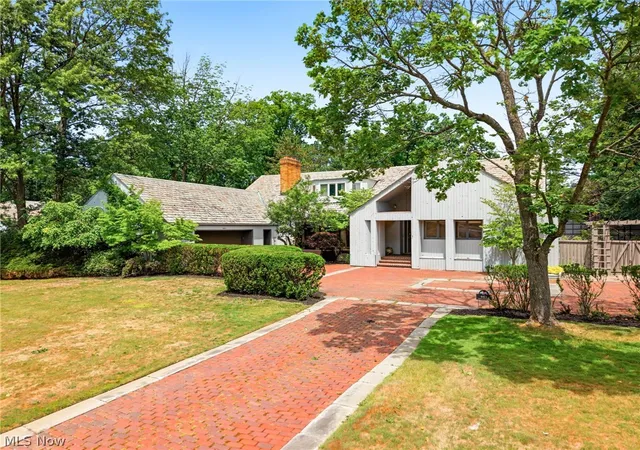
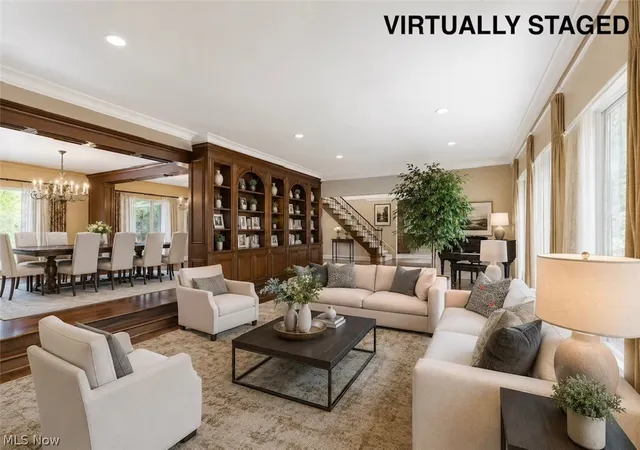
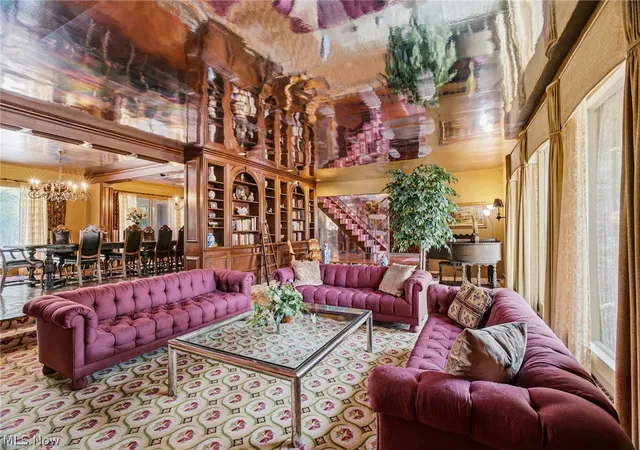
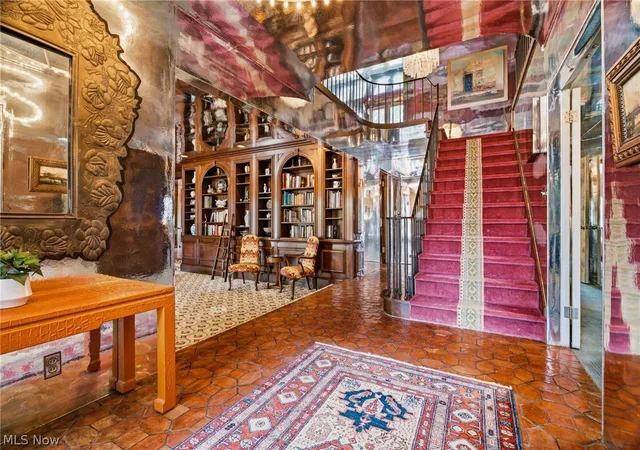
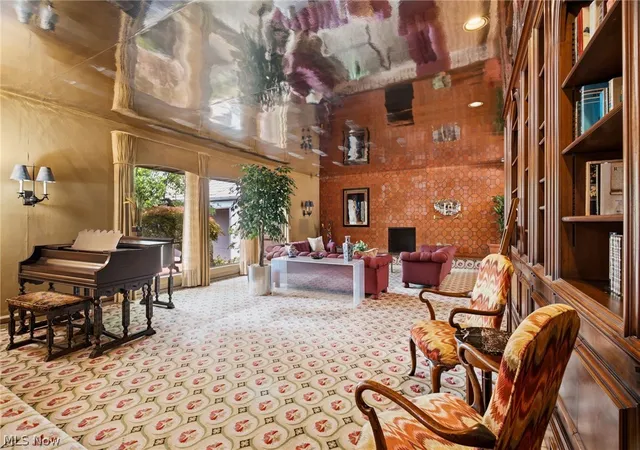
Welcome to this extraordinary luxury home which features incredible craftsmanship and timeless elegance. Located on one of the most popular streets in University Heights, THIS is the home you have been waiting for. As you walk into the grand foyer, you will be mesmerized by the very large living room, featuring rich mahogany built-in bookcases, custom built contemporary fireplace and plenty of sunlight throughout the room. Next you will find the Incredible dining room, large enough to entertain over 25 or more of your friends and family. This exquisite dining room also features rich mahogany built-ins and really is a one-of-a-kind dining room, you won't find anywhere else. The eat-in large kitchen has endless possibilities to make it your own. Off the kitchen is a beautiful family room with cathedral ceilings, bar and a spiral staircase that takes you up to the second floor. Also on the first floor, you will find the beautiful primary suite with loads of closet space and a lovely ensuite bathroom. There is a charming office right off of the owners suite too. You will also find another very nice full bathroom, and another large bedroom. Let's not forget about the convenient laundry and mudroom that is located off of the kitchen. As you walk up the lovely grand stairway to the second floor, you will find a one-of-a-kind loft area that wraps around. Makes a perfect area for the kids to hang out. The second floor features 4 additional large bedrooms, 2 additional full bathrooms, PLUS a Bonus room that could be used as another bedroom, fitness room, or play area. This home features 6/7 bedrooms, 4.5 bathrooms and if that's not enough, wait until you see the OUTSTANDING backyard. If you are looking for your very own oasis, this is it! A lovely built-in pool awaits you, plus jacuzzi, private cabana, outside kitchen, basketball court, that you will simply love, PLUS so much more. Make your appointment today before it's too late! Ideally located in the Cedar Green area.
- Houzeo last checked: 6 hours ago
- Listing updated: October 6, 2026 at 3:55 pm
- Listing Provided by: Joy Schwartz (216) 387-3882 DRE #2015004282 | Century 21 Homestar (440) 449-9100
- Source: MLS Now-OH | MLS#: 5191515

Property Details
Status
Active
Type
Single Family Residence
No. of Stories
-
County
City
Neighborhood
--
Year Built
1955
HOA Fees
-
Finished Area
6,845 sqft
Lot Size
0.57 acre lot
Basement Area
- sqft
MLS Name
MLS Now
MLS Number
5191515
MLS Status
Active
Days on Market
216
Cumulative Days on Market
98
Open House

Continue Your Journey in App
Find your dream home, receive real-time updates, and many more!
Download App
Continue Your Journey in App
Find your dream home, receive real-time updates, and many more!
Location
Facts & Features
Rooms
Bedrooms & bathrooms
Bedrooms: 6
Bathrooms: 5
Recreation
Level: Lower
Area: 570.00 Square Feet
Dimensions: 30 x 19
Bedroom
Level: Second
Area: 180.00 Square Feet
Dimensions: 12 x 15
Loft
Level: Second
Area: 115.00 Square Feet
Dimensions: 23 x 5
Recreation
Level: Lower
Area: 238.00 Square Feet
Dimensions: 14 x 17
Office
Level: First
Area: 195.00 Square Feet
Dimensions: 15 x 13
Laundry
Level: First
Area: 126.00 Square Feet
Dimensions: 14 x 9
EntryFoyer
Level: First
Area: NaN Square Feet
Dimensions: ND x ND
BonusRoom
Level: First
Area: 224.00 Square Feet
Dimensions: 16 x 14
PrimaryBathroom
Level: First
Area: NaN Square Feet
Dimensions: ND x ND
Bathroom
Level: First
Area: NaN Square Feet
Dimensions: ND x ND
AdditlLivingSuite
Level: Second
Area: 306.00 Square Feet
Dimensions: 18 x 17
Bedroom
Level: Second
Area: 210.00 Square Feet
Dimensions: 21 x 10
Bedroom
Level: Second
Area: 143.00 Square Feet
Dimensions: 11 x 13
Bedroom
Level: First
Area: 221.00 Square Feet
Dimensions: 17 x 13
PrimaryBedroom
Level: First
Area: 306.00 Square Feet
Dimensions: 17 x 18
DiningRoom
Level: First
Area: 378.00 Square Feet
Dimensions: 27 x 14
EatInKitchen
Level: First
Area: 300.00 Square Feet
Dimensions: 20 x 15
FamilyRoom
Level: First
Area: 280.00 Square Feet
Dimensions: 20 x 14
LivingRoom
Level: First
Area: 540.00 Square Feet
Dimensions: 30 x 18
Interior
Sewer
Public Sewer
Interior Features
Beamed Ceilings, Bookcases, Chandelier, Crown Molding, Cathedral Ceilings, Double Vanity, Entrance Foyer, Eat In Kitchen, High Ceilings, Primary Downstairs, Pantry, Bar, Walk In Closets
Appliances
Built In Oven, Cooktop, Dryer, Dishwasher, Disposal, Microwave, Range, Refrigerator, Washer
Exterior Features
Basketball Court, Garden, Outdoor Kitchen, Outdoor Shower, Private Yard
Cooling
Central Air
Heating
Forced Air
Construction
Year Built
Year Built: 1955
Home type
Single Family Residence
Architectural Style
Cape Cod
Roof
Slate
Construction Materials
Brick, Wood Siding
Utilities & Energy
Security Features
Security System
Water Source
Public
Basement
Finished
Parking Features
Attached, Garage
Pool Features
Outdoor Pool, Pool Cover, Liner
Price History
| Date | Event | Price |
|---|---|---|
07/01/2026 Source: | Price Decreased | $1,599,000 -11.17% $234/sqft |
06/30/2026 Source: | Listed for Sale | $1,800,000 $263/sqft |

Nearby Homes


Find Homes by Property Features in University Heights, OH

Based on information from the Board/Association of REALTORS® (alternatively, from the Service) through Oct 09, 2026, 02:30PM. The data relating to real estate for sale on this website comes in part from the Internet Data Exchange program of MLS Now. Real estate listings held by brokerage firms other than Houzeo are marked with the Internet Data Exchange logo and detailed information about them includes the name of the listing broker(s). This website may not include listings or property addresses of sellers who have directed their listing brokers to withhold their listing or their property address from display on the Internet. Information is provided exclusively for personal, non-commercial use, and may not be used for any purpose other than to identify prospective properties consumers may be interested in purchasing. All information deemed reliable but not guaranteed. Houzeo participates in MLS Now IDX program, allowing us to display other IDXP’s’ listings on our website. However, Houzeo does not display the entire MLS Now IDX database on this website. The listings of some real estate brokerage firms have been excluded. The photos may be altered, edited, enhanced or virtually staged. © 2026 Multiple Listing Service, Inc. All Rights Reserved
 Advertising Broker: Nicholas Huscroft | Chosen Realty