Realty Solution
Powered by 
- 0
- 4
- Overview
- Description
- Property Details
- Location
- HOA Management
- Facts & Features
- Getting Around
- Nearby Homes


Street View
Listed by: Andrew Moore (949) 307-1405 DRE #01954495 | Coldwell Banker Realty (949) 644-1600
$975,000
Monthly Est:$4,853
 3 Beds
 2 Baths
1 full bath
 1,500sqft
4411 Waimea, Huntington Beach, CA 92649
$975,000
$4,853/moEst:
Get Pre-Approved
Condominium
Built in 2002
$317/mo HOA
3,600 sqft lot
$650/sq.ft
Description
Rare Opportunity to Own the Land in Huntington Beach! Adding even more value, the home comes with an assumable mortgage at an exceptional 2.375% interest rate (subject to lender approval and buyer qualification)—a rare opportunity in today's market.
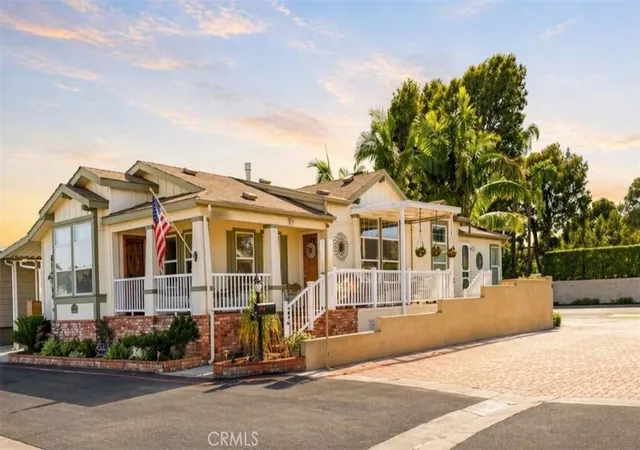
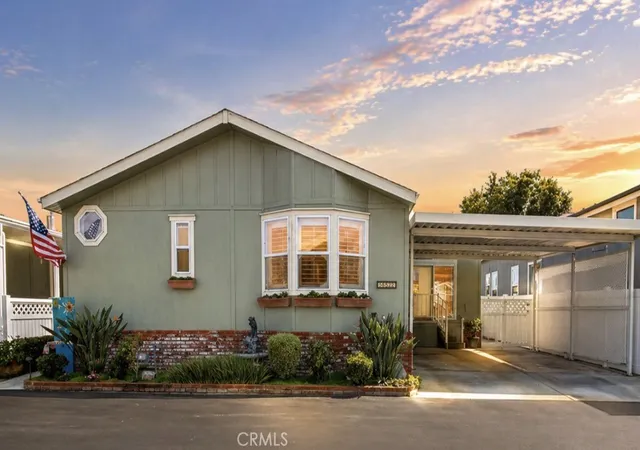
Welcome to this beautifully maintained, single-story manufactured home in a desirable 55+ community in Huntington Beach—where you own the land, not just the home. Situated on one of the larger lots in the community and tucked into a private back corner location, this property offers an uncommon combination of space, privacy, and value.
Built in 2002, this approximately 1,500-square-foot home features three bedrooms and two bathrooms with an inviting, open feel. Vaulted ceilings, skylights, wood flooring, custom moldings, and a soft, modern color palette create a bright and comfortable living environment. The primary bedroom offers a spacious walk-in closet, while both bathrooms benefit from abundant natural light.
The home has been thoughtfully updated and includes brushed stainless-steel appliances, custom ceiling fans, and a new tankless water heater. The washer, dryer, and refrigerator are also included.
Step outside to your own private retreat. The beautifully landscaped garden features a charming rose-covered trellis and an English-garden feel, while the virtually maintenance-free Trex deck provides the perfect setting for morning coffee, entertaining, or simply enjoying the coastal breeze.
And then there’s the location. From this home, it’s just a short walk to Humboldt Beach, nearby parks, and the surrounding coastal amenities. Huntington Harbor, shopping, restaurants, Trader Joe’s, and everyday conveniences are all close by, with the ocean and main bay just minutes away.
This is a unique opportunity to enjoy the Huntington Beach lifestyle while owning both the home and the land beneath it, with a larger, more private lot and an exceptionally attractive assumable mortgage.
- Houzeo last checked: 10 minutes ago
- Listing updated: October 6, 2026 at 4:22 pm
- Source: California Regional MLS-CA | MLS#: NP26205418

Part of

Property Details
Status
Active
Type
Condominium
No. of Stories
1
County
City
Neighborhood
Year Built
2002
HOA Fees
$317/mo
Finished Area
1,500 sqft
Lot Size
3,600 sqft lot
Basement Area
- sqft
MLS Name
California Regional MLS
MLS Number
NP26205418
MLS Status
Active
Days on Market
10
Cumulative Days on Market
8

Continue Your Journey in App
Find your dream home, receive real-time updates, and many more!
Download App
Continue Your Journey in App
Find your dream home, receive real-time updates, and many more!
Location
HOA Management
Huntington Harbor Village
HOA Fees
$317/ Monthly
Amenities
 Amenities and services may be covered by one or multiple associations and service providers.
 Spa
Spa
 Insurance
 Pool
Pool
 Maintenance
 Club House
 Barbecue
BilliardRoom
PicnicArea
FirePit
Management
PetsAllowed
PetRestrictions
Disclaimer: Amenities are based on third-party information and may vary; buyers must independently verify all amenities, as information is deemed reliable but not guaranteed.
Facts & Features
Rooms
Bedrooms & bathrooms
Bedrooms: 3
Bathrooms: 2
Interior
Flooring
Tile, Wood
Interior Features
Ceiling Fans, Separate Formal Dining Room, Granite Counters, Living Room Deck Attached, Open Floorplan, All Bedrooms Down, Bedroom On Main Level, Main Level Primary, Primary Suite, Walk In Closets
Sewer
Public Sewer
Appliances
Dryer, Washer
Heating
Central
Window Features
Blinds, Double Pane Windows, Plantation Shutters, Screens
Cooling
Central Air
Construction
Year Built
Year Built: 2002
Home type
Condominium
Property Condition
Updated Remodeled, Turnkey
Architectural Style
Cottage
Roof
Asbestos Shingle
Construction Materials
Cement Siding, Lap Siding
Foundation Details
Pier Jacks
Utilities & Energy
Fireplace Features
None
Electric
Standard
Pool Features
Community, In Ground, Association
Parking Features
Attached Carport, Covered, Paved, Tandem
Association Amenities
Billiard Room, Clubhouse, Fire Pit, Maintenance Grounds, Insurance, Management, Barbecue, Picnic Area, Pool, Pet Restrictions, Pets Allowed, Sauna, Spa Hot Tub
Laundry Features
Washer Hookup, Gas Dryer Hookup, Inside, Laundry Room
Utilities
Cable Available, Electricity Connected, Natural Gas Connected, Phone Available, Sewer Connected, Underground Utilities, Water Connected
Water Source
Public
Other Features
Community Features
Biking, Curbs, Park, Storm Drains, Street Lights, Sidewalks, Water Sports, Pool
Patio And Porch Features
Covered, Deck
Lot Features
Thirty Six To Forty Units Acre, Drip Irrigation Bubblers, Sprinkler System
Subdivision Name
Harbour Village (hrvi)
Disclosures
Covenants Restrictions Disclosure, Hoa Disclosure, Pet Restrictions
Price History
| Date | Event | Price |
|---|---|---|
09/28/2026 Source: | Listed for Sale | $975,000 +51.16% $650/sqft |
04/14/2020 Source: | Price Decreased | $645,000 -3.01% $430/sqft |
09/19/2019 Source: | Sold | $664,997 $443/sqft |

Nearby Homes



Find Homes by Property Features in Huntington Beach, CA


Based on information from California Regional Multiple Listing Service, Inc. as of Oct 09, 2026, 09:15AM and /or other sources. All data, including all measurements and calculations of area, is obtained from various sources and has not been, and will not be, verified by broker or MLS. All information should be independently reviewed and verified for accuracy. Properties may or may not be listed by the office/agent presenting the information. Information being provided is for consumers’ personal, non-commercial use and may not be used for any purpose other than to identify prospective properties consumers may be interested in purchasing. This website may not include listings or property addresses of sellers who have directed their listing brokers to withhold their listing or their property address from display on the Internet. © 2026 California Regional Multiple Listing Service. All Rights Reserved.
 Advertising Broker: William Johnson DRE #01463271 | William Johnson Brokerage