- Overview
- Description
- Property Details
- Location
- Facts & Features
- Getting Around
- Nearby Homes



$250,000
Monthly Est:$1,244
 3 Beds
 2 Baths
2 full baths
 1,654sqft
4411 Willow Dr, Kokomo, IN 46901
$250,000
$1,244/moEst:
Get Pre-Approved
Manufactured On Land
Built in 1981
$-- HOA
24,829 sqft lot
$151/sq.ft
Description
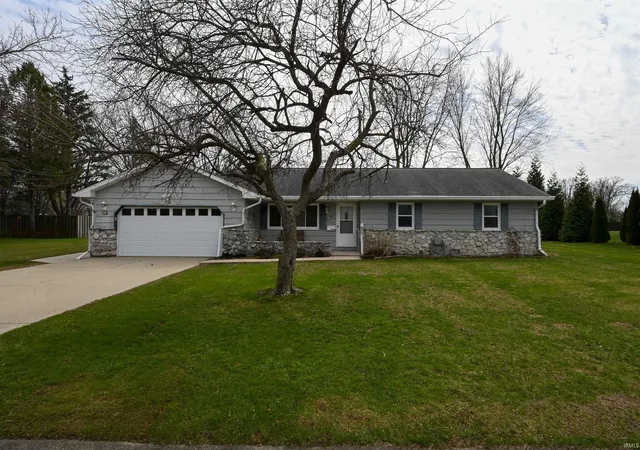
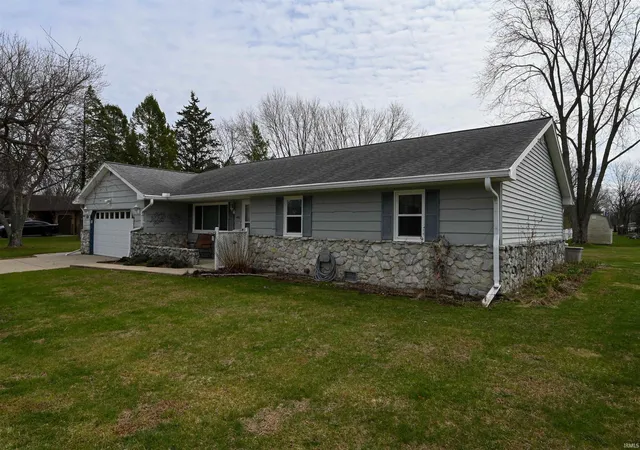
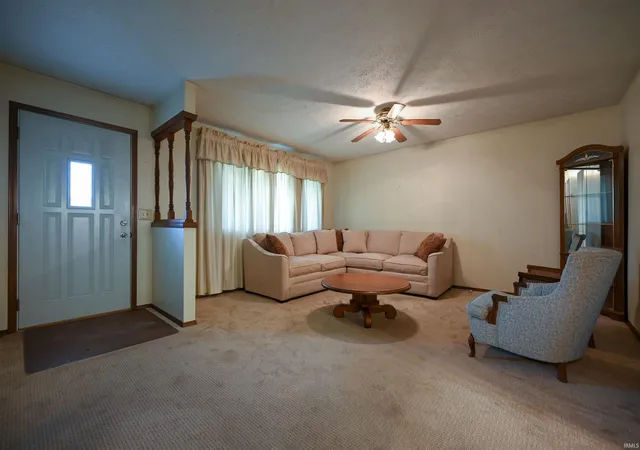
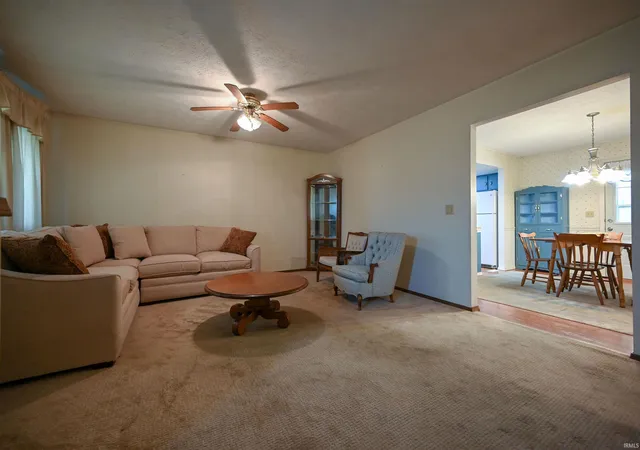
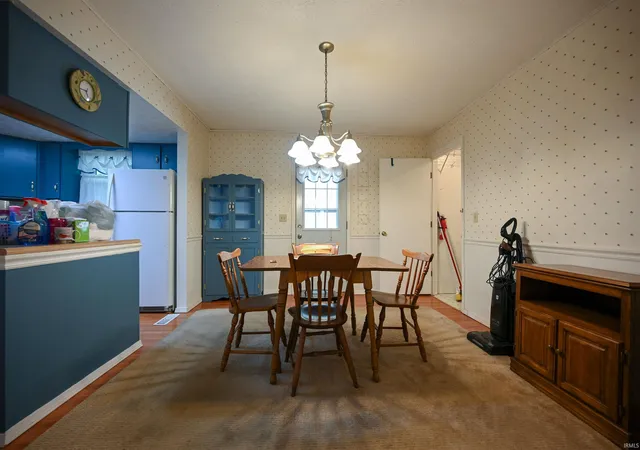
Nice 3 bedroom 2 bath ranch with 2 car attached garage, big storage barn & detached garage, and family room with new gas log fireplace. Applianced kitchen with island that leads to large sun room. Owner's suite with double closets, walk in shower & nice vanity.
- Houzeo last checked: 10 hours ago (October 7, 2026 at 6:00 am)
- Listing updated: June 3, 2026 at 2:48 pm
- Listing Provided by: Naomi Eason | RE/MAX Realty One
- Source: Indiana Regional MLS-IN | MLS#: 202609098

Property Details
Status
Active Under Contract
Type
Manufactured Mobile Home
No. of Stories
-
County
--
City
Neighborhood
--
Year Built
1981
HOA Fees
-
Finished Area
1,654 sqft
Lot Size
24,829 sqft lot
Basement Area
- sqft
MLS Name
Indiana Regional MLS
MLS Number
202609098
MLS Status
Cont-AccptngBackupOffers
Days on Market
201

Continue Your Journey in App
Find your dream home, receive real-time updates, and many more!
Download App
Continue Your Journey in App
Find your dream home, receive real-time updates, and many more!
Location
Facts & Features
Rooms
Bedrooms & bathrooms
Bedrooms: 3
Bathrooms: 2
Interior
Sewer
Septic Tank
Appliances
Dishwasher, Refrigerator, Electric Range, Gas Water Heater
Flooring
Carpet, Vinyl
Interior Features
Ceiling Fan(s), Detector Smoke, Dryer Hook Up Electric, Garage Door Opener, Stand Up Shower, Main Floor Laundry
Cooling
Central Air
Heating
Natural Gas, Forced Air
Construction
Year Built
Year Built: 1981
Home type
Manufactured On Land
Construction Materials
Cedar, Stone
Utilities & Energy
Basement
Crawl Space
Water Source
City
Fireplace Features
Family Room
Other Features
Subdivision Name
West Point / Westpoint
Lot Features
Level
Price History
| Date | Event | Price |
|---|---|---|
06/02/2026 Source: | Contingent (Active Under Contract) | $250,000 $151/sqft |
05/26/2026 Source: | Price Decreased | $250,000 -9.06% $151/sqft |
04/28/2026 Source: | Price Decreased | $274,900 -3.51% $166/sqft |
04/06/2026 Source: | Price Decreased | $284,900 -1.72% $172/sqft |

Nearby Homes
Find Homes by Property Features in Kokomo, IN
Nearby New Homes For Sale
Nearby Pre-Owned Homes For Sale


IDX information is provided exclusively for consumer's personal, non-commercial use and may not be used for any purpose other than to identify prospective properties that consumers may be interested in purchasing. Data is deemed reliable but is not guaranteed accurate by the MLS.
 Advertising Broker: Jonah Hartsburg | Hoosier Hub Realty