- Overview
- Description
- Property Details
- Location
- HOA Management
- Facts & Features
- Getting Around
- Nearby Homes



$109,000
Monthly Est:$543
 2 Beds
 2 Baths
2 full baths
 1,050sqft
4412 Sunstate Dr #A, New Port Richey, FL 34652
$109,000
$543/moEst:
Get Pre-Approved
Condominium
Built in 1973
$-- HOA
1,048 sqft lot
$104/sq.ft
Description
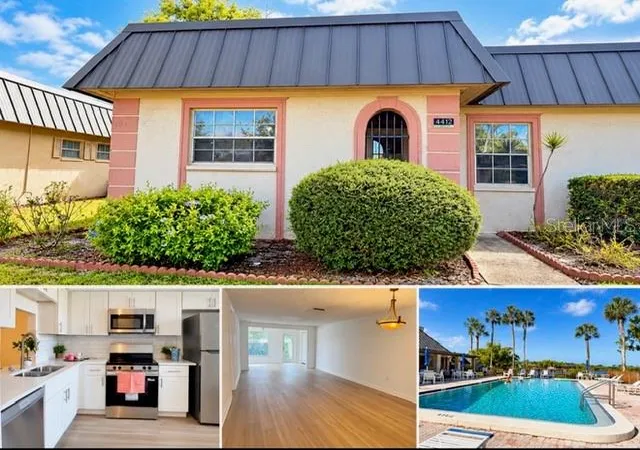
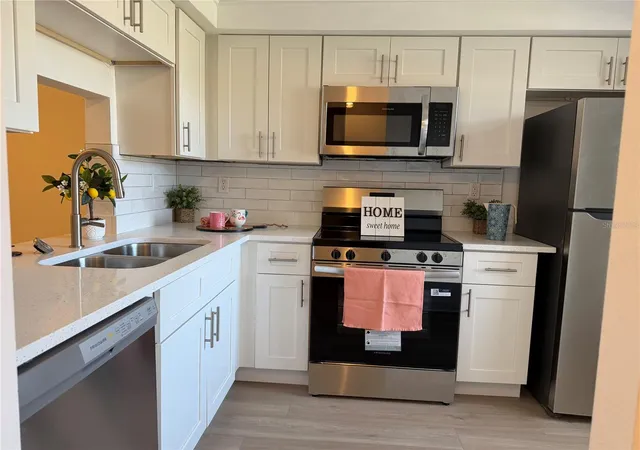
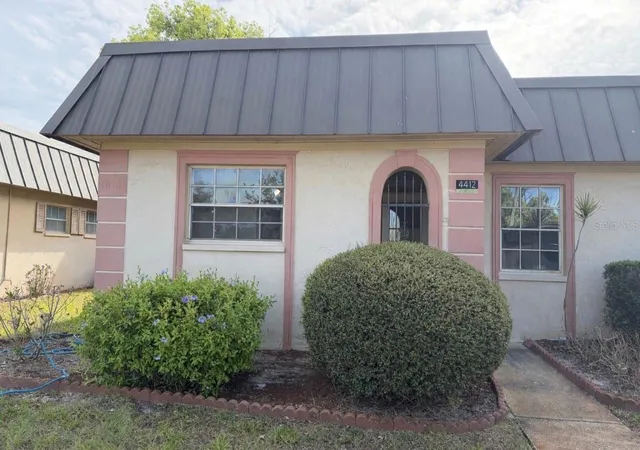
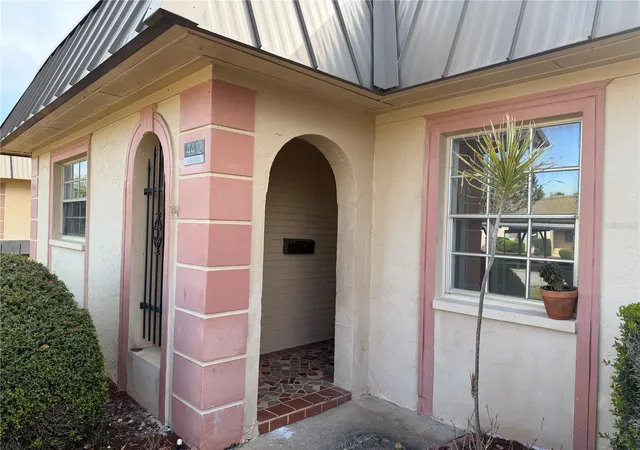
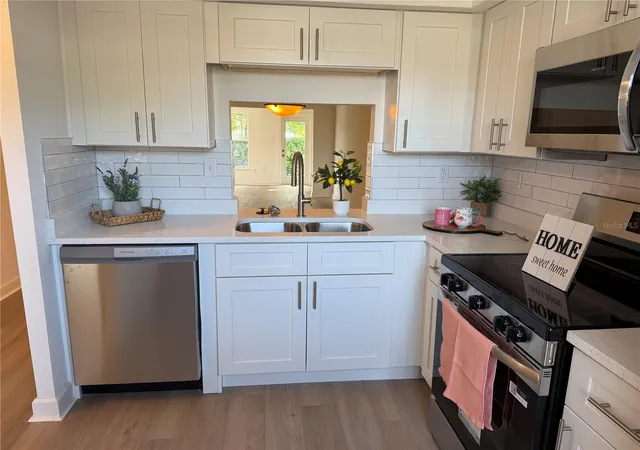
Welcome to Beacon Square, a gated Condominium Community that offers maintenance-free living in a beautifully remodeled 2-bedroom, 2-bath Villa-style Condo. The updated kitchen features stainless steel appliances, quartz countertops, brand-new cabinetry, glass-top stove, dishwasher, garbage disposal, subway tile backsplash, and a window for natural light. Luxury vinyl flooring flows throughout the entire unit creating a bright, cohesive feel. The second bedroom offers plenty of natural lighting and a walk-in closet, and the home provides excellent storage space throughout. Both bathrooms are fully updated with matching quartz countertops, new cabinetry, comfort-height toilets, and coordinating finishes. The hall bath includes a tub/shower combination, while the primary bathroom features a step-down shower both have grab bars for added safety and convenience. This desirable corner unit offers additional privacy and includes a bonus room perfect for a home office, craft room, or second living area. Step outside to the rear patio featuring a large concrete slab (13X8)—ideal for grilling, relaxing, and enjoying peaceful outdoor surroundings. The community offers a clubhouse with heated pool and numerous amenities. Enjoy maintenance-free living with grounds maintenance, exterior upkeep, pest control, recreational facilities, sewer, trash, and water all included in the monthly Condo Fee. The community is well maintained with crews regularly keeping the grounds clean and attractive. Located in the heart of New Port Richey, approximately 32 miles to Tampa International Airport and less than an hour to Gulf beaches including Honeymoon Island and Clearwater Beach. Just minutes from charming downtown Main Street with coffee shops, restaurants, boutiques, and ice cream parlors, and conveniently close to the Tarpon Springs Sponge Docks (OPA!). The perfect blend of comfort, convenience, and true Florida lifestyle. Don’t delay, call today.
- Houzeo last checked: 2 minutes ago
- Listing updated: September 24, 2026 at 3:23 pm
- Listing Provided by: Tanya Rivera (727) 543-2702 | RE/MAX SUNSET REALTY (727) 863-2402
- Source: Stellar MLS-FL | MLS#: W7884571

Part of

Property Details
Status
Active
Type
Condominium
No. of Stories
1
County
City
Neighborhood
--
Year Built
1973
HOA Fees
-
Finished Area
1,050 sqft
Lot Size
1,048 sqft lot
Basement Area
- sqft
MLS Name
Stellar MLS
MLS Number
W7884571
MLS Status
Active
Days on Market
185
Cumulative Days on Market
171

Continue Your Journey in App
Find your dream home, receive real-time updates, and many more!
Download App
Continue Your Journey in App
Find your dream home, receive real-time updates, and many more!
Location
HOA Management
Michael Perreira
HOA Fees
$-/
Amenities
 Amenities and services may be covered by one or multiple associations and service providers.
 Trash Pickup
 Sewer
Sewer
 Pool
Pool
 Water
Water
 Maintenance
 Pest Control
 Common Area Taxes
Recreational Facilities
Escrow Reserves Fund
Private Road
Disclaimer: Amenities are based on third-party information and may vary; buyers must independently verify all amenities, as information is deemed reliable but not guaranteed.
Facts & Features
Rooms
Bedrooms & bathrooms
Bedrooms: 2
Bathrooms: 2
Primary Bedroom
Level: First
Area: 143.00 Square Feet
Dimensions: 13x11
Primary Bathroom
Level: First
Area: 36.00 Square Feet
Dimensions: 6x6
Bedroom 2
Level: First
Area: 121.00 Square Feet
Dimensions: 11x11
Kitchen
Level: First
Area: 56.00 Square Feet
Dimensions: 8x7
Living Room
Level: First
Area: 288.00 Square Feet
Dimensions: 24x12
Den
Level: First
Area: 128.00 Square Feet
Dimensions: 16x8
Interior
Exterior Features
Lighting
Appliances
Cooktop, Dishwasher, Refrigerator
Flooring
Luxury Vinyl
Cooling
Central Air
Interior Features
Ceiling Fans(s), Living Room/dining Room Combo, Open Floorplan, Stone Counters, Thermostat
Sewer
Public Sewer
Heating
Central
Construction
Year Built
Year Built: 1973
Home type
Condominium
Roof
Shingle
Property Condition
Completed
Foundation Details
Slab
Construction Materials
Block
Utilities & Energy
Water Source
Public
Laundry Features
Laundry Closet, Washer Hookup
Utilities
Cable Available, Electricity Available, Public
Pool Features
Heated
Other Features
Community Features
Clubhouse, Golf Carts Ok, Pool
Subdivision Name
Gardens Of Beacon Square
Price History
| Date | Event | Price |
|---|---|---|
09/12/2026 Source: | Price Decreased | $109,000 -5.13% $104/sqft |
08/07/2026 Source: | Price Decreased | $114,900 -11.55% $109/sqft |
04/06/2026 Source: | Listed for Sale | $129,900 $124/sqft |
04/06/2026 Source: | Price Increased | $129,900 +160.32% $124/sqft |
11/20/2010 Source: | Listing Removed | $49,900 $48/sqft |

Nearby Homes

Find Homes by Property Features in New Port Richey, FL
Nearby New Homes For Sale

Based on information from Stellar MLS® through Oct 09, 2026, 07:15AM as submitted to and distributed by MLS GRID. All data is obtained from various sources and may not have been verified by the broker or MLS GRID. Supplied Open House Information is subject to change without notice. All information should be independently reviewed and verified for accuracy. Properties may or may not be listed by the office/agent presenting the information. IDX information is provided exclusively for consumers’ personal non-commercial use. It may not be used for any purpose other than to identify prospective properties consumers may be interested in purchasing. The data is deemed reliable but is not guaranteed by MLS GRID. The use of the MLS GRID Data may be subject to an end-user license agreement prescribed by the Member Participant’s applicable MLS, if any, and as amended from time to time. © 2026 Stellar MLS. All Rights Reserved.
 Advertising Broker: Fred McGill | Simple Showing, Inc