- Overview
- Description
- Property Details
- Location
- Facts & Features
- Getting Around
- Nearby Homes
 Price Drop: $10K (10/10)
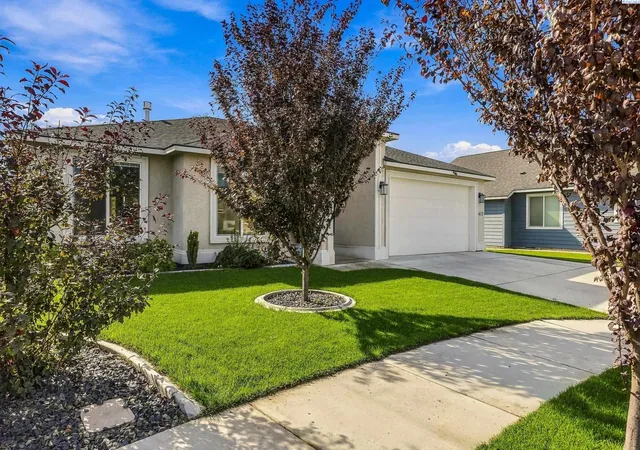

Street View
$499,000
Monthly Est:$2,484
 3 Beds
 2 Baths
2 full baths
 1,759sqft
4413 Village View St, Richland, WA 99352
$499,000
$2,484/moEst:
Get Pre-Approved
Single Family Residence
Built in 2022
$-- HOA
5,227.2 sqft lot
$284/sq.ft
Description
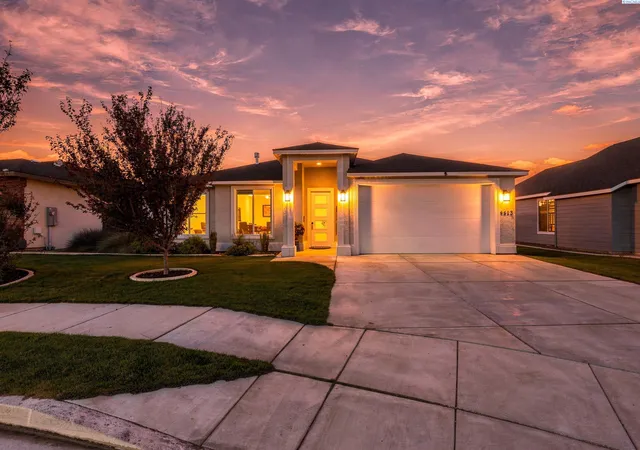
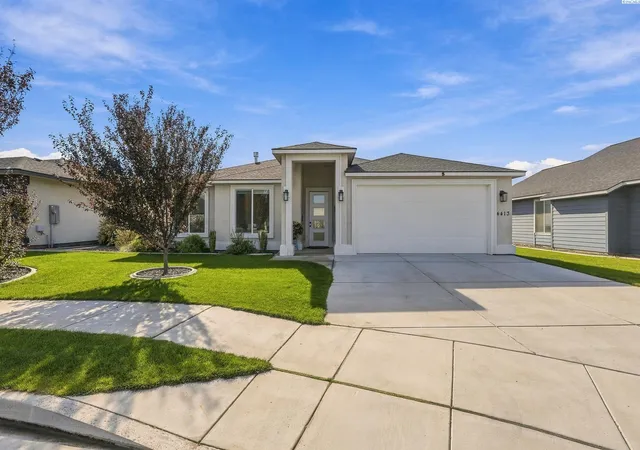
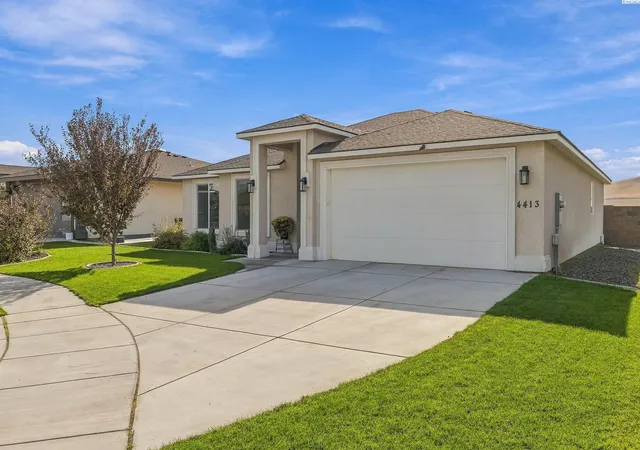
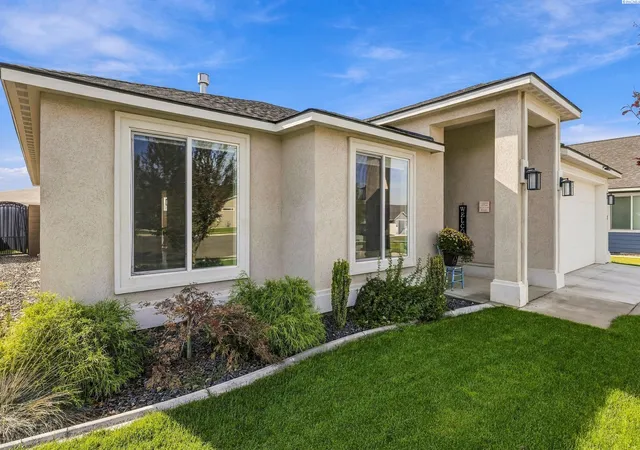
MLS# 297120 Come on in and make yourself at home! Everything you need is on one level, so daily life just gets easier. The kitchen is where the fun happens, with a big island for gathering, white cabinets, upgraded counters, tile backsplash, pendant lights, stainless appliances, and a walk-in pantry with room to stock up. The living and dining areas share one open space for game nights and holiday dinners, and the den is ready to be your home office. Slip into the primary suite and enjoy the walk-in closet, walk-in shower, soaking tub, and his-and-hers sinks. Luxury vinyl plank flooring keeps things fresh and polished. Raised ceilings, ceiling fans, central air, and double-pane windows with treatments already hung make it feel like home from day one. The 2-car attached garage has a door opener and a utility sink. Step out to the landscaped backyard with its timed irrigation system and invite the neighbors over. Sidewalks and street lights too. Come see it, and let's get you home!
- Houzeo last checked: 1 hour ago
- Listing updated: October 18, 2026 at 12:34 am
- Listing Provided by: Pamela Caldwell (509) 949-1771 | Results Realty Group Tri-Citie (150) 994-917
- Source: Pacific Regional MLS-WA | MLS#: PAC297120

Property Details
Status
Active
Type
Single Family Residence
No. of Stories
-
County
City
Neighborhood
--
Year Built
2022
HOA Fees
-
Finished Area
1,759 sqft
Lot Size
5,227.2 sqft lot
Basement Area
- sqft
MLS Name
Pacific Regional MLS
MLS Number
PAC297120
MLS Status
Active
Days on Market
13
Cumulative Days on Market
8

Continue Your Journey in App
Find your dream home, receive real-time updates, and many more!
Download App
Continue Your Journey in App
Find your dream home, receive real-time updates, and many more!
Location
Facts & Features
Rooms
Bedrooms & bathrooms
Bedrooms: 3
Bathrooms: 2
Living Room
Level: Main
Dining Room
Level: Main
Kitchen
Level: Main
Utility Room
Level: Main
Bedroom 1
Level: Main
Bedroom 2
Level: Main
Bedroom 3
Level: Main
Interior
Heating
Central
Appliances
Dishwasher, Microwave, Range/oven
Flooring
Carpet, Tile, Vinyl
Sewer
Sewer Connected
Exterior Features
Lighting
Window Features
Double Pane Windows
Cooling
Central Air
Interior Features
Raised Ceiling(s), Ceiling Fan(s), Utility Sink
Construction
Year Built
Year Built: 2022
Home type
Single Family Residence
Foundation Details
Slab
Roof
Composition
Construction Materials
Stucco
Utilities & Energy
Basement
No Basement
Water Source
Public
Parking Features
Attached, 2 Car, Garage Door Opener, Finished
Utilities
Appliances Electric, Appliances Gas
Other Features
Subdivision Name
None/na
Price History
| Date | Event | Price |
|---|---|---|
10/10/2026 Source: | Listed for Sale | $509,000 +2.00% $289/sqft |
10/10/2026 Source: | Price Increased | $499,000 +0.42% $284/sqft |
04/17/2026 Source: | Off Market | $496,900 +1.41% $282/sqft |
05/30/2023 Source: | Price Decreased | $490,000 -1.39% $279/sqft |
05/30/2023 Source: | Sold | $496,900 $282/sqft |

Nearby Homes








Find Homes by Property Features in Richland, WA
Nearby New Homes For Sale


Based on information from the Pacific Regional Multiple Listing Service through Oct 23, 2026, 06:46AM. All Information is provided exclusively for consumers’ personal, non-commercial use and that it may not be used for any purpose other than to identify prospective properties consumers may be interested in purchasing and that the data is deemed reliable but is not guaranteed accurate by the MLS. © 2026 Pacific Regional Multiple Listing Service. All Rights Reserved.
 Advertising Broker: William Johnson | William Johnson Brokerage
