- Overview
- Description
- Property Details
- Location
- Facts & Features
- Getting Around
- Nearby Homes


$1,350,000
Monthly Est:$6,719
 4 Beds
 3 Baths
2 full baths + 1 half bath
 2,876sqft
4414 Baronne St, New Orleans, LA 70115
$1,350,000
$6,719/moEst:
Get Pre-Approved
Single Family Residence
Built in 1936
$-- HOA
0.1 acre lot
$469/sq.ft
Description
Incredible renovation to this ultimate Uptown entertainers dream home with 1 car garage, a tropical oasis back yard with grotto pool, cabana kitchen, sunken living room, stunning kitchen and spacious primary suite with TWO walk in closets. Situated on a 152' deep lot, this 2-story home was gutted to the studs in 2026 and the floorplan reconfigured to create an open concept kitchen, storage pantry, laundry room and a bright and airy dining area which contrasts beautifully with a dark and sultry living area complete with built in bar. The kitchen features dark custom cabinetry topped with gorgeous Arabescato Corchia marble, a stunning waterfall island with storage and Fischer Paykel appliances throughout including a gas range and oven. A hallway leads to a spacious half bath featuring a floating Turkish stone sink and a winding staircase to the lower floor. The main floor primary suite has wraparound windows overlooking the expansive yard and includes TWO walk-in closets, a huge bath with Delta Cassidy fixtures, glass shower, double vanity topped with leathered Bianco Rhino stone and a separate water closet with a new Kohler toilet. Downstairs you will find a stunning sunken den with gorgeous views of the tropical backyard. The lower floor also contains three bedrooms, each with a large closet, a second laundry closet with hookups and a full bath. One of the bedrooms has direct access to the garage. Outside is an incredible secret garden with mature tropical plants, landscape lighting, a standalone outdoor fireplace, cabana bar complete with a grill, refrigerator, sink and bar seating. Completing the outdoor oasis is an inground pool with grotto and soothing waterfall. This incredible unique property is located just off of Napoleon Avenue, is "outside the box" for parades and convenient to area restaurants like Pascal's Manale, Charlies Steakhouse, Gautreau's, Avegno, Trader Joes and multiple dining and retail options on both Freret and St Charles Avenue.
- Houzeo last checked: 12 hours ago
- Listing updated: October 22, 2026 at 7:58 pm
- Listing Provided by: Dawnne S Keeney (504) 650-3912 DRE #995696801 | Crescent Sotheby's International (504) 944-3605
- Source: Regional One Access Multiple Listing Service | MLS#: 2576876

Property Details
Status
Active
Type
Single Family Residence
No. of Stories
-
County
City
Neighborhood
Year Built
1936
HOA Fees
-
Finished Area
2,876 sqft
Lot Size
0.1 acre lot
Basement Area
- sqft
MLS Name
Regional One Access Multiple Listing Service
MLS Number
2576876
MLS Status
Active
Days on Market
52

Continue Your Journey in App
Find your dream home, receive real-time updates, and many more!
Continue Your Journey in App
Find your dream home, receive real-time updates, and many more!
Location
Facts & Features
Rooms
Bedrooms & bathrooms
Bedrooms: 4
Bathrooms: 3
Interior
Appliances
Dishwasher, Microwave, Disposal, Dryer, Oven, Range, Refrigerator, Stainless Steel Appliance(s), Washer
Exterior Features
Outdoor Kitchen
Flooring
Concrete, Engineered Hardwood, Painted/stained, Tile
Sewer
Public Sewer
Cooling
Central Air, Multi Units
Interior Features
Pantry, Stone Counters
Heating
Central, Multiple Units
Construction
Year Built
Year Built: 1936
Home type
Single Family Residence
Roof
Metal
Construction Materials
Stucco
Foundation Details
Slab
Utilities & Energy
Parking Features
Off Street
Utilities
Natural Gas Available
Water Source
Public
Pool Features
In Ground
Other Features
Disclosures
Property As Is
Lot Features
Other
Patio And Porch Features
Patio: Oversized
Price History
| Date | Event | Price |
|---|---|---|
09/17/2026 Source: | Off Market | $1,350,000 $469/sqft |
09/12/2026 Source: | Listed for Sale | $1,350,000 +88.81% $469/sqft |
10/09/2025 Source: | Sold | $715,000 -10.18% $249/sqft |
09/10/2025 Source: | Contingent (Active Under Contract) | $796,000 $277/sqft |
08/22/2025 Source: | Sold | $796,000 -7.98% $277/sqft |

Show more
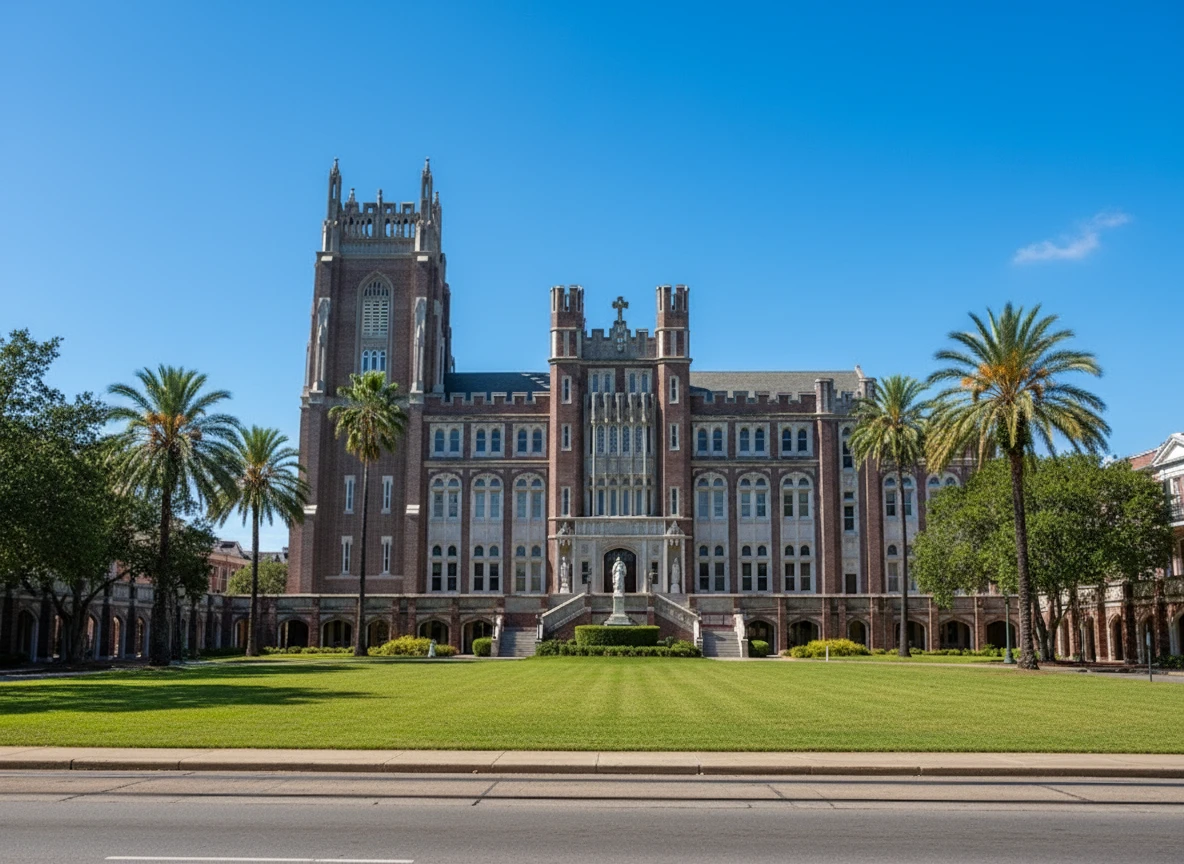
Uptown Ranks #3 in New Orleans, LA

Homes

Rental Prices

Median Home Price
Nearby Homes


Find Homes by Property Features in New Orleans, LA

Based on information from the ROAM MLS through Nov 02, 2026, 02:15PM. IDX information is provided exclusively for consumers' personal, non-commercial use. It may not be used for any purpose other than to identify prospective properties consumers may be interested in purchasing. Data is deemed reliable but is not guaranteed accurate by the MLS. This website may not include listings or property addresses of sellers who have directed their listing brokers to withhold their listing or their property address from display on the Internet. © 2026 ROAM MLS. All Rights Reserved.
 Advertising Broker: Karen Stokes | Fleur De Lis Realty Group
