- Overview
- Description
- Property Details
- Location
- Facts & Features
- Getting Around
- Nearby Homes




$1,690,000
Monthly Est:$8,412
 5 Beds
 5 Baths
3 full baths + 2 half baths
 3,840sqft
4415 Winona Ct, Denver, CO 80212
$1,690,000
$8,412/moEst:
Get Pre-Approved
Single Family Residence
Built in 2013
$-- HOA
6,250 sqft lot
$440/sq.ft
Description
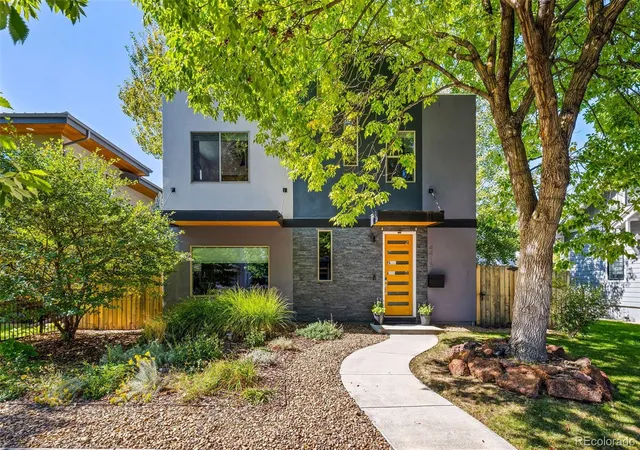
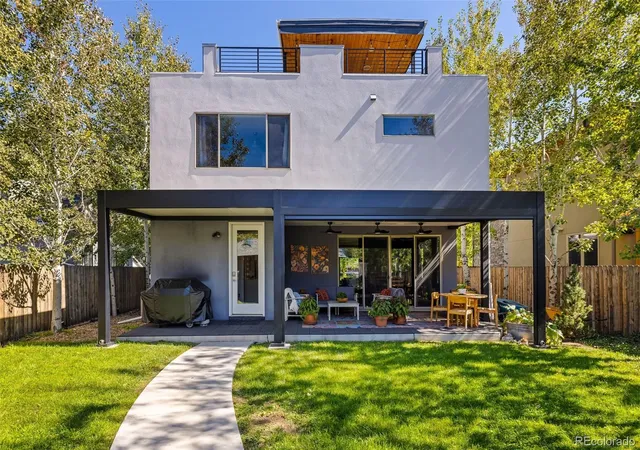
Modern design meets quintessential Denver living in the heart of Berkeley! Just three blocks from vibrant Tennyson Street, this stunning newer home puts some of the neighborhood’s best restaurants, boutiques, coffee shops, and local favorites within an easy stroll. Head a few blocks north to Berkeley Lake Park, or stay home and take in a Colorado sunset with a glass of wine or local microbrew from your rooftop deck. With quick access to I-70, downtown Denver and weekend mountain escapes are within easy reach.
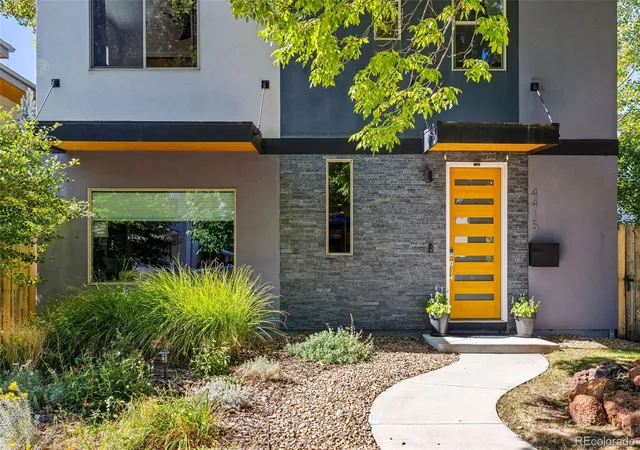
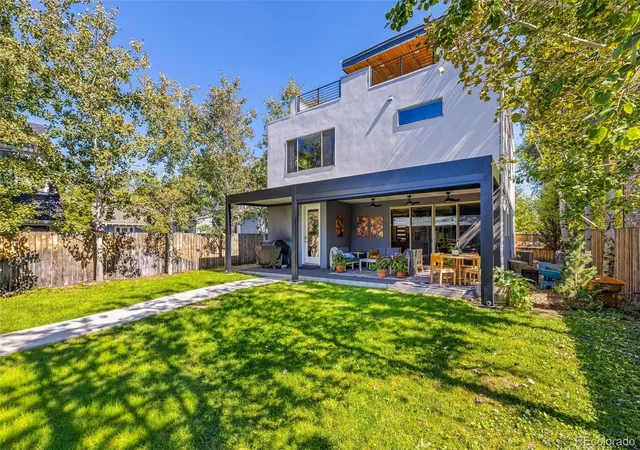
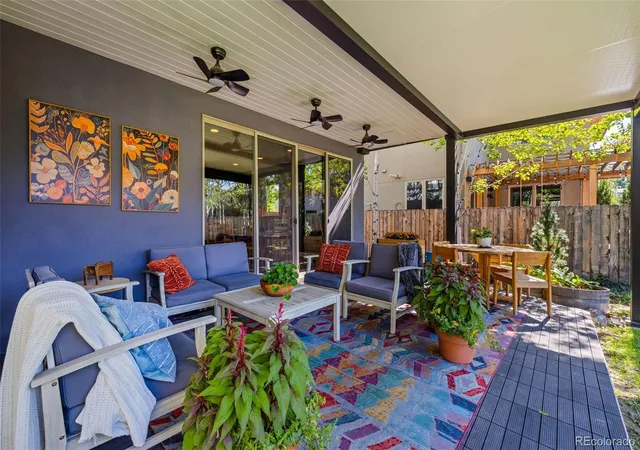
Inside, custom details elevate every level of this 5-bedroom, 5-bath home. The gourmet eat-in kitchen is made for gathering, featuring a large, Electrolux wall refrigerator, wall ovens, induction cooktop in the island, quartz countertops, and sleek modern cabinetry. A dramatic three-story white stone feature wall creates an architectural focal point, while the family and dining rooms are warmed by a custom mahogany fireplace mantel and shelving. Outside, an extended lower patio cover provides shade for relaxing and entertaining.
Upstairs, the spacious primary suite offers a relaxing retreat with heated floors in the en suite bath. Additional bedrooms and a conveniently located laundry room share this light-filled level, making everyday living wonderfully functional.
The fourth floor may become your favorite space. A workout/flex room with its own half bath, sink, and mini refrigerator opens to the rooftop deck—perfect for morning Pilates, evening cocktails, entertaining friends, or watching the sun set over the front range.
The finished basement adds versatility with two bedrooms, a full bath, recreation area, wet bar, and wall storage for outdoor and mountain gear.
Close to downtown yet tucked into one of Denver’s most walkable and inviting neighborhoods, this exceptional Berkeley home offers a rare combination of modern style, thoughtful functionality, outdoor living, and a location that lets you enjoy the best of Colorado. Matterport tour on homes.com.
- Houzeo last checked: 4 hours ago
- Listing updated: October 8, 2026 at 8:26 pm
- Listing Provided by: Noelle McAdams (303) 408-0704 , Noelle McAdams | eXp Realty, LLC (888) 440-2724
- Source: DENVER (RE COLORADO) MLS-CO | MLS#: 8626513

Property Details
Status
Active Under Contract
Type
Single Family Residence
No. of Stories
-
County
City
Neighborhood
Year Built
2013
HOA Fees
-
Finished Area
3,840 sqft
Lot Size
6,250 sqft lot
Basement Area
- sqft
MLS Name
DENVER (RE COLORADO) MLS
MLS Number
8626513
MLS Status
Pending
Days on Market
7

Continue Your Journey in App
Find your dream home, receive real-time updates, and many more!
Download App
Continue Your Journey in App
Find your dream home, receive real-time updates, and many more!
Location
Facts & Features
Rooms
Bedrooms & bathrooms
Bedrooms: 5
Bathrooms: 5
Family Room
Level: Main
Kitchen
Level: Main
Dining Room
Level: Main
Bathroom Half
Level: Main
Mud Room
Level: Main
Bedroom
Level: Upper
Bedroom
Level: Upper
Bedroom
Level: Upper
Exercise Room
Level: Upper
Bedroom
Level: Basement
Bedroom
Level: Basement
Bathroom Full
Level: Upper
Bathroom Full
Level: Upper
Laundry
Level: Upper
Bathroom Half
Level: Upper
Bathroom Full
Level: Basement
Interior
Sewer
Public Sewer
Interior Features
Quartz Counters
Appliances
Bar Fridge, Dishwasher, Dryer, Range Hood, Refrigerator, Self Cleaning Oven, Sump Pump, Washer, Wine Cooler
Exterior Features
Balcony, Private Yard
Flooring
Carpet, Tile, Wood
Cooling
Central Air
Heating
Forced Air
Construction
Year Built
Year Built: 2013
Home type
Single Family Residence
Architectural Style
Contemporary
Roof
Shingle
Construction Materials
Frame
Utilities & Energy
Security Features
Carbon Monoxide Detector(s), Video Doorbell
Fireplace Features
Gas
Basement
Finished
Other Features
Patio And Porch Features
Covered, Rooftop
Lot Features
Level
Subdivision Name
Berkeley
Price History
| Date | Event | Price |
|---|---|---|
10/05/2026 Source: | Contingent (Active Under Contract) | $1,690,000 $452/sqft |
10/01/2026 Source: | Pending | $1,690,000 $452/sqft |
10/01/2026 Source: | Listed for Sale | $1,690,000 $452/sqft |
10/01/2026 Source: | Coming Soon | $1,690,000 +31.52% $452/sqft |
09/28/2020 Source: | Sold | $1,285,000 $344/sqft |

Berkeley Ranks #43 in Denver, CO


Homes

Rental Prices

Median Home Price
Nearby Homes
Find Homes by Property Features in Denver, CO

Based on information from REcolorado®, Inc.through Oct 09, 2026, 02:30PM. Not all properties were listed and/or closed by Company. This representation is based in whole or in part on content supplied by REcolorado®, Inc. REcolorado®, Inc. does not guarantee nor is it in any way responsible for its accuracy. Content maintained by REcolorado®, Inc. may not reflect all real estate activity in the market. Some IDX listings have been excluded from this website. Any use search of data on the website, other than by a consumer looking to purchase real estate, is prohibited. If Houzeo suspect “scraping” of the data has occurred, the suspicion and any evidence will be reported to the MLS. IDX information is provided exclusively for consumers' personal non-commercial use. It may not be used for any purpose other than to identify prospective properties consumers may be interested in purchasing. The data is deemed reliable but is not guaranteed by REcolorado®. The use of the IDX Data may be subject to an end user license agreement prescribed by REcolorado® as amended from time to time.
Based on information submitted to the MLS GRID as of Oct 09, 2026, 02:30PM. All data is obtained from various sources and may not have been verified by broker or MLS GRID. Supplied Open House information is subject to change without notice. All information should be independently reviewed and verified for accuracy. Properties may or may not be listed by the office/agent presenting the information. ©2026 REcolorado®, Inc. All Rights Reserved.
 Advertising Broker: Albert Gollas | Gollas and Company, Inc.