- 0
- 1
- Overview
- Description
- Property Details
- Location
- HOA Management
- Facts & Features
- Getting Around
- Nearby Homes

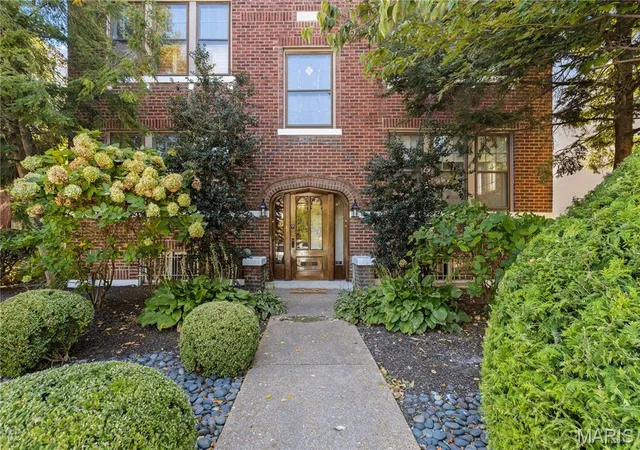


$799,000
Monthly Est:$3,977
 3 Beds
 2 Baths
 3,816sqft
4416 Laclede Ave, Saint Louis, MO 63108
$799,000
$3,977/moEst:
Get Pre-Approved
Multi Family
Built in 1923
$37.5/mo HOA
9,735.66 sqft lot
$209/sq.ft
Description
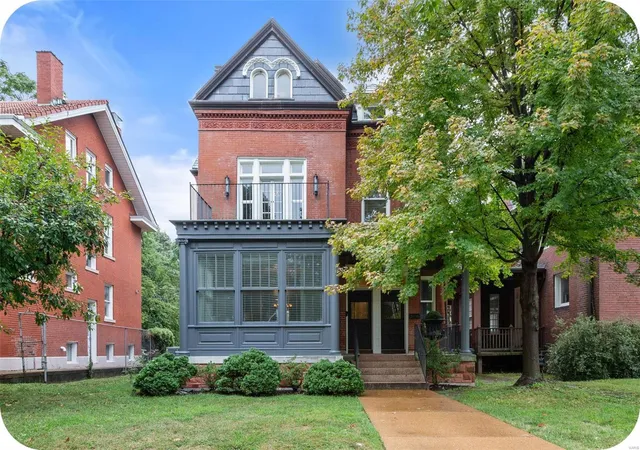
Amazing CWE opportunity!! This versatile 3-family property is ideal for either an owner-occupant looking for refined living with the added benefit of rental income, or as an investment property to add to your portfolio. Total monthly rental income range is estimated at $5,500-6,000. Property features 1 two-bedroom townhouse and 2 one-bedroom apartments. All units are vacant, refreshed and move-in ready. Unmatched amenities include stained-glass windows, hard wood flooring throughout, garage space for 3 cars, beautifully landscaped grounds with no
grass to cut, and a jaw-dropping backyard secret garden with inground pool and irrigation system. The townhouse features a main level with large living/dining space, glass doors leading to a deck overlooking the garden/pool, ½ bath and a large kitchen with stainless appliances, island and granite countertops. The 2 nd floor of the townhouse includes a main bedroom with a loft seating area, a full bath with shower and soaker tub, laundry connections (washer/dryer
included) and a 2 nd bedroom with a balcony overlooking the rear garden/pool area. Townhouse
also has a partially finished lower level that is secured and private from the rest of basement.
The 1 st floor apartment features separate living and dining rooms, granite kitchen countertops,
stainless appliances and access to a private deck off the rear bedroom. The 2 nd floor apartment
is fully furnished to accommodate a short-term rental and has access to a private rear balcony
through the rear bedroom. Building has front and rear stairwell access for all units, so you can
enter either from the front or through the garden from the garages. Independently controlled
central HVAC systems in each unit. Large unfinished area of basement is accessed through the
rear stairwell and includes laundry connections (washer/dryer included) for apartment tenants
and a large amount of storage space. Flat roof was replaced in April 2023. Furnace replacement
dates include 2018, 2021 and 2024. One hot water was replaced in 2019 and another was
replaced in 2022. Updated electric panels. Located within walking distance of hospitals,
restaurants, shops and entertainment. Easy access to Forest Park, Washington University, SLU
- Houzeo last checked: 34 minutes ago
- Listing updated: October 12, 2026 at 1:26 am
- Listing Provided by: Laura Ludwig (314) 503-1186 | Lauralei Properties, LLC (314) 503-1186
- Source: MARIS MLS-MO | MLS#: MIS26065412

Part of

Property Details
Status
Active
Type
Multi Family
No. of Stories
-
County
City
Neighborhood
--
Year Built
1923
HOA Fees
$37.5/mo
Finished Area
3,816 sqft
Lot Size
9,735.66 sqft lot
Basement Area
- sqft
MLS Name
MARIS MLS
MLS Number
MIS26065412
MLS Status
Active
Days on Market
1

Continue Your Journey in App
Find your dream home, receive real-time updates, and many more!
Download App
Continue Your Journey in App
Find your dream home, receive real-time updates, and many more!
Location
HOA Management
laclede west
HOA Fees
$450/ Annually
Amenities
 Amenities and services may be covered by one or multiple associations and service providers.
 Common Area
 Common Area Maintenance
Disclaimer: Amenities are based on third-party information and may vary; buyers must independently verify all amenities, as information is deemed reliable but not guaranteed.
Facts & Features
Rooms
Bedrooms & bathrooms
Bedrooms: 3
Bathrooms: 2
Interior
Window Features
Screens, Shutters, Stained Glass
Interior Features
Bookcases, Dining/living Room Combo, Granite Counters, High Ceilings, Historic Millwork, Natural Woodwork, Open Floorplan, Recessed Lighting, Storage, Vaulted Ceiling(s)
Flooring
Wood
Appliances
Stainless Steel Appliance(s), Electric Cooktop, Gas Cooktop, Ice Maker, Microwave, Refrigerator, Washer/dryer, Gas Water Heater
Cooling
Central Air, Multi Units
Heating
Electric, Gas
Construction
Year Built
Year Built: 1923
Home type
Multi Family
Architectural Style
Traditional
Construction Materials
Brick
Foundation Details
Block
Roof
Flat
Utilities & Energy
Water Source
Public
Fireplace Features
Gas Log, Living Room
Association Amenities
Common Ground
Pool Features
Fiberglass, In Ground, Outdoor Pool, Pool Cover
Laundry Features
2nd Floor, In Basement
Parking Features
Covered, Garage Door Opener
Basement
8 Ft + Pour, Concrete
Other Features
Disclosures
Seller Property Disclosure
Patio And Porch Features
Deck
Subdivision Name
Forest Park Blvd
Price History
| Date | Event | Price |
|---|---|---|
10/11/2026 | Listed for Sale | $799,000 $209/sqft |
Source: | ||

Nearby Homes


Find Homes by Property Features in Saint Louis, MO


Based on information from Mid America Regional Information Systems, Inc. through Oct 12, 2026, 05:16AM. All data is obtained from various sources and may not have been verified by broker or MLS GRID. Supplied Open House Information is
subject to change without notice. All information should be independently reviewed and verified for accuracy. Properties may or may not be listed by the office/agent presenting the information. Some IDX listings have been excluded from this website.
Properties displayed may be listed or sold by various participants in the MLS. Property data presented reflect information otherwise available from public records. The REALTOR® providing this information may not have represented the buyer or seller
in some or all of the transactions.
IDX information is provided exclusively for consumers’ personal noncommercial use, that it may not be used for any purpose other than to identify prospective properties consumers may be interested in purchasing, that the data is deemed reliable but is not guaranteed by MLS GRID, and that the use of the MLS GRID Data may be subject to an end user license agreement prescribed by the Member Participant’s applicable MLS if any and as amended from time to time. © 2026 Mid America Regional Information Systems, Inc. All Rights Reserved.
 Advertising Broker: Nicholas Huscroft | Chosen Realty