- Overview
- Description
- Property Details
- Location
- Facts & Features
- Getting Around
- Nearby Homes


Street View
$134,900
Monthly Est:$671
 2 Beds
 1 Bath
1 full bath
 1,160sqft
4416 Midway Ave, Dayton, OH 45417
$134,900
$671/moEst:
Get Pre-Approved
Single Family Residence
Built in 1930
$-- HOA
6,321 sqft lot
$116/sq.ft
Description
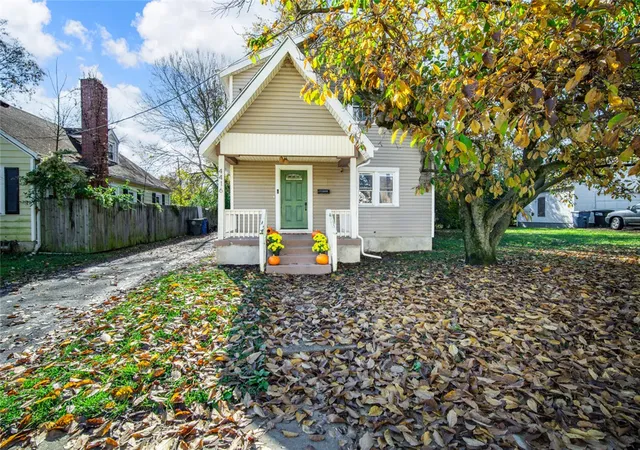
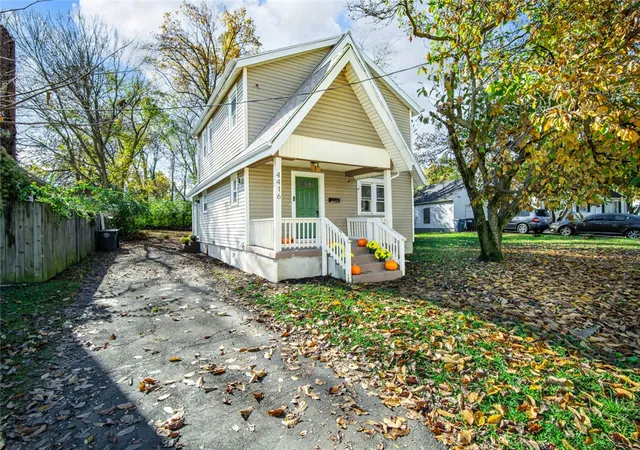
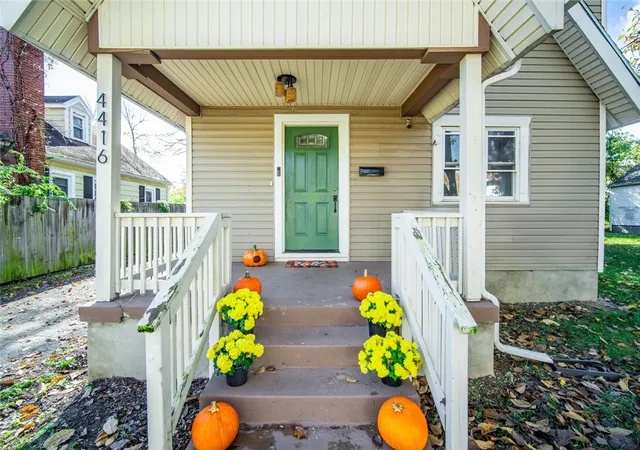
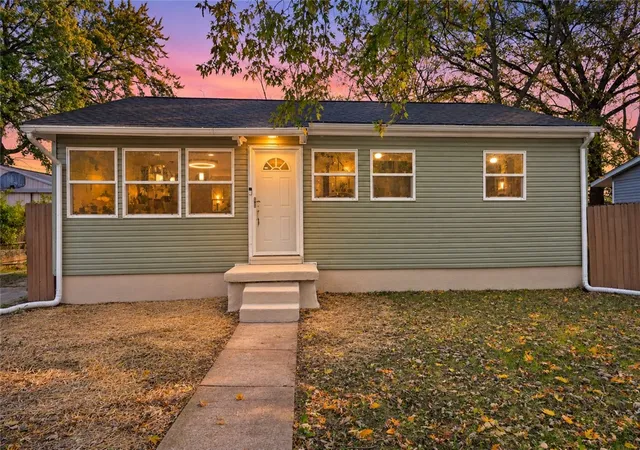
Step inside 4416 Midway Ave and fall in love! 2 bedroom, 1 bath 1160 sq ft. home offers plenty of storage. Conveniently located approximately 0.5 miles from the VA Medical Center. Step inside from the charming covered front porch to discover a bright and inviting open layout.
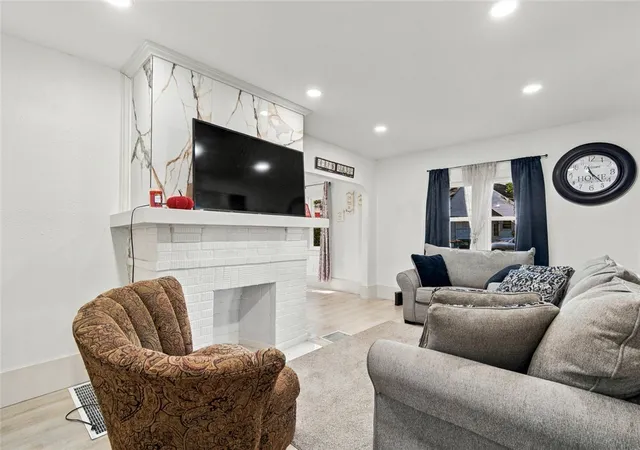
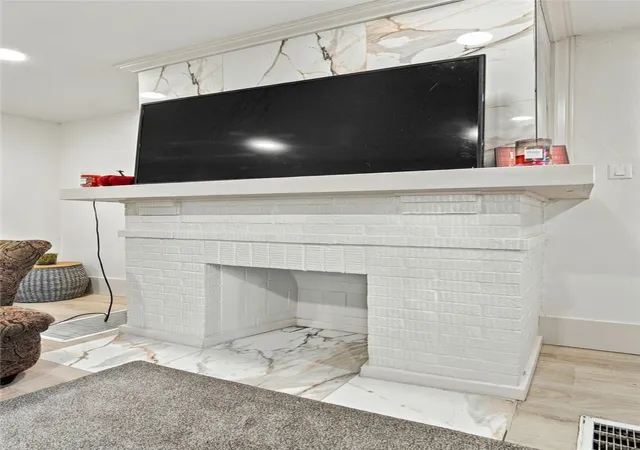
The first level features newer LVP flooring throughout and numerous large windows that fill the entire first level with an abundance of natural lighting. The living room is spacious and bright with an ornamental fireplace as the focal point. The layout flows naturally into the adjoined dining area, creating a functional space for everyday living and entertainment. The kitchen is located off the dining room and features ample cabinetry, sleek butcher block countertops, a subway tile backsplash and newer appliances. An additional adjoining 6x5 room off the kitchen provides a flexible space for pantry storage & your imagination. You can step outside the large backyard from the 5x5 mud room off the kitchen to enjoy the wooded backyard, offering a natural setting and a private outdoor retreat. Whether enjoying the surrounding greenery, relaxing outdoors, or creating your own outdoor space, the backyard provides an opportunity to enjoy the natural surroundings.
Upstairs, you’ll find two nice sized bedrooms and a built in linen closet. The primary bedroom offers an additional finished 10' x 7' private retreat, providing flexible space for additional storage, reading nook or your imagination. The full bathroom has been tastefully previously updated and features tile and modern fixtures.
2025 updates include: Roof, gutters, plumbing updates, paved and sealed driveway, interior and exterior light fixtures with dimmers, kitchen, bathroom, solid-core interior doors, LVP flooring, carpet and trim. Current owner updated the main electrical service drop and sump pump. Schedule your showing today! Counter dishwasher has not been used, will convey.
- Houzeo last checked: 12 minutes ago
- Listing updated: November 7, 2026 at 5:43 pm
- Listing Provided by: Vanessa Boling (937) 272-9831 | eXp Realty (866) 212-4991
- Source: Dayton Realtors MLS-OH | MLS#: 972723

Property Details
Status
Active
Type
Single Family Residence
No. of Stories
2
County
City
Neighborhood
Year Built
1930
HOA Fees
-
Finished Area
1,160 sqft
Lot Size
6,321 sqft lot
Basement Area
- sqft
MLS Name
Dayton Realtors MLS
MLS Number
972723
MLS Status
Active
Days on Market
1

Continue Your Journey in App
Find your dream home, receive real-time updates, and many more!
Continue Your Journey in App
Find your dream home, receive real-time updates, and many more!
Location
Facts & Features
Rooms
Bedrooms & bathrooms
Bedrooms: 2
Bathroom: 1
Bedroom
Level: Second
Area: 110.00 Square Feet
Dimensions: 10 x 11
Other
Level: Second
Area: 60.00 Square Feet
Dimensions: 10 x 6
PrimaryBedroom
Level: Second
Area: 216.00 Square Feet
Dimensions: 18 x 12
Other
Level: Main
Area: 30.00 Square Feet
Dimensions: 6 x 5
LivingRoom
Level: Main
Area: 216.00 Square Feet
Dimensions: 18 x 12
DiningRoom
Level: Main
Area: 121.00 Square Feet
Dimensions: 11 x 11
Kitchen
Level: Main
Area: 110.00 Square Feet
Dimensions: 10 x 11
EntryFoyer
Level: Main
Area: 25.00 Square Feet
Dimensions: 5 x 5
Interior
Heating
Natural Gas
Cooling
Central Air
Appliances
Dishwasher, Microwave, Range, Refrigerator, Gas Water Heater
Window Features
Double Pane Windows
Interior Features
Butcher Block Counters, Remodeled, Walk In Closets
Construction
Year Built
Year Built: 1930
Home type
Single Family Residence
Architectural Style
Bungalow
Construction Materials
Vinyl Siding
Utilities & Energy
Basement
Full, Unfinished
Fireplace Features
Decorative, One
Parking Features
No Garage
Security Features
Smoke Detectors
Water Source
Public
Utilities
Natural Gas Available, Water Available
Other Features
Subdivision Name
City/dayton Rev
Price History
| Date | Event | Price |
|---|---|---|
11/07/2026 Source: | Listed for Sale | $134,900 +7.96% $116/sqft |
08/31/2025 Source: | Sold | $124,950 $108/sqft |
07/19/2025 Source: | Pending | $124,950 $108/sqft |
07/16/2025 Source: | Listed for Sale | $124,950 +201.08% $108/sqft |
08/19/2024 Source: | Price Decreased | $41,500 -30.83% $36/sqft |

Show more
Nearby Homes
Find Homes by Property Features in Dayton, OH
Nearby New Homes For Sale

Based on information from Dayton Realtors® MLS through Nov 07, 2026, 07:00PM. Information is provided exclusively for consumers’ personal, non-commercial use, that it may not be used for any purpose other than to identify prospective properties consumers may be interested in purchasing. The data is deemed reliable but is not guaranteed accurate by the MLS. The MLS may, at its discretion, require use of other disclaimers as necessary to protect participants and/or the MLS from liability. This website may not include listings or property addresses of sellers who have directed their listing brokers to withhold their listing or their property address from display on the Internet. © 2026 Dayton Area Board of Realtors®, Inc. All rights reserved.
 Advertising Broker: Nicholas Huscroft | Chosen Realty
