
Powered by 
- 0
- 3
- Overview
- Description
- Property Details
- Location
- HOA Management
- Facts & Features
- Getting Around
- Nearby Homes

Street View
$2,600,000
Monthly Est:$12,941
 4 Beds
 6 Baths
5 full baths + 1 half bath
 4,066sqft
4416 N 37th Way, Phoenix, AZ 85018
$2,600,000
$12,941/moEst:
Get Pre-Approved
Single Family Residence
Built in 2018
$291.67/mo HOA
9,553 sqft lot
$639/sq.ft
Description
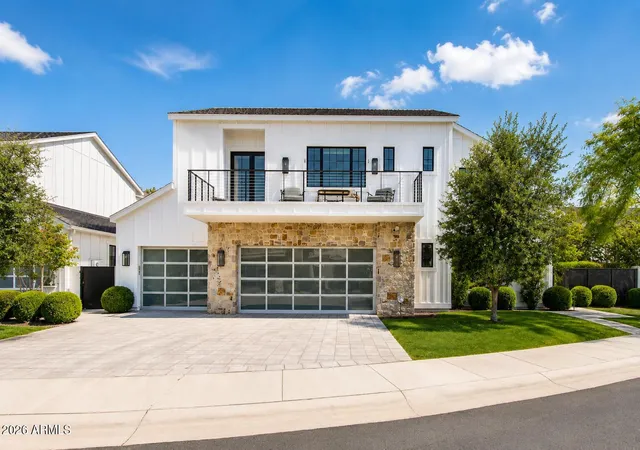
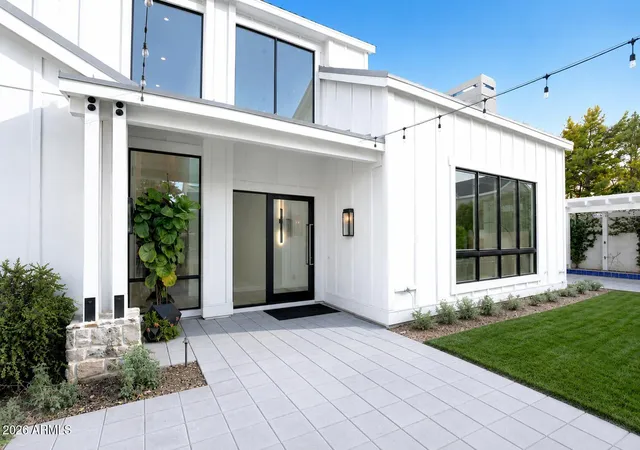
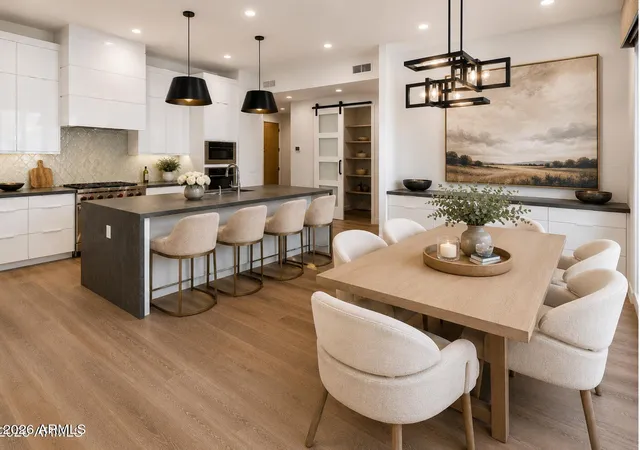
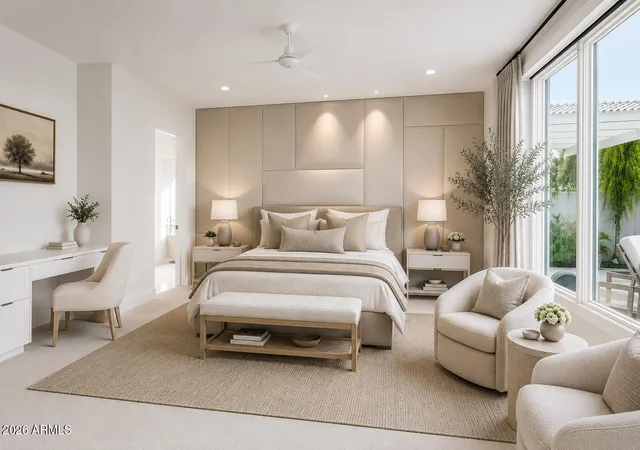
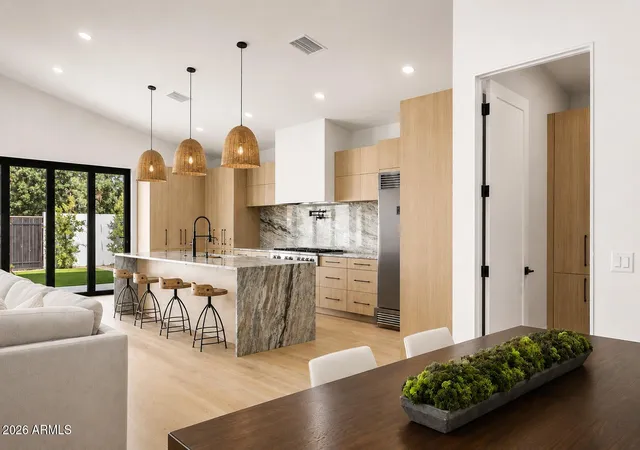
Experience elevated living in the heart of Arcadia. This 4-bedroom, 5.5-bath modern farmhouse is located within the exclusive gated enclave of The Sycamore. Offering approximately 4,066 SF of thoughtfully designed living space, this residence features a wide-plank European oak floors, designer finishes, Control4 smart home automation, a chef's kitchen with Sub-Zero and Wolf appliances, dedicated fitness studio, and seamless indoor-outdoor living. The resort-inspired backyard offers a 60-foot lap pool, spa, outdoor kitchen, pergolas, and inviting entertaining spaces. Walk or bike to LGO, Postino, Chelsea's Kitchen, and The Henry, just minutes from The Phoenician, Scottsdale Fashion Square, premier golf, and Sky Harbor. Enjoy the perfect blend of luxury, convenience, and lifestyle. Welcome to one of the most extensively upgraded homes in The Sycamore, an exclusive gated community of just 16 residences in the heart of Arcadia Lite. Thoughtfully designed with exceptional craftsmanship and extensive custom upgrades, this home combines timeless modern farmhouse architecture with today's most desirable luxury amenities.
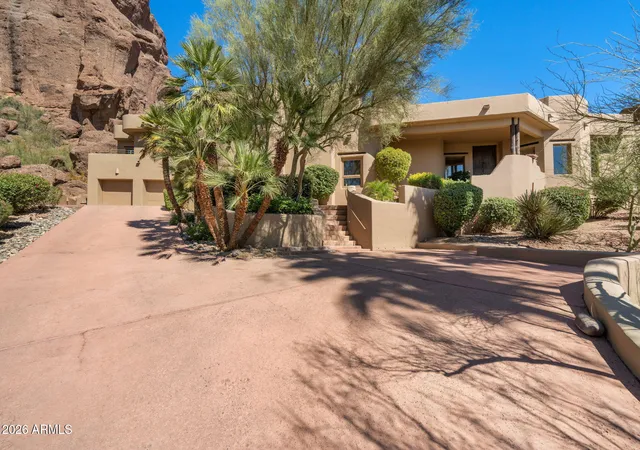
Perfectly positioned on one of the largest premium interior lots across from the community park, the home enjoys Camelback Mountain views all in a quiet, private cul-de-sac setting within the gated neighborhood.
Offering approximately 4,066 square feet, the home features four spacious bedrooms, five-and-one-half bathrooms, expansive open-concept living areas, and a dedicated fitness studio with reinforced flooring, sound-abatement construction, hardwood flooring, and four separate HVAC systems.
Throughout the home you'll find:
Wide-plank European oak engineered hardwood flooring
Wool carpeting in bedrooms
Floor-to-ceiling stone fireplace
Decorative iron trusses
Designer wall treatments
Premium countertops and fixtures
Custom birch slab interior doors
Built-in ceiling speakers
Wet bar with reverse osmosis water
Automated MantelMount television system
Every finish was thoughtfully selected to create a warm, sophisticated aesthetic while providing exceptional functionality.
Smart Home Living
The home has been designed for effortless everyday living with a comprehensive Control4 home automation system that integrates:
Lighting
Climate control
Audio
Interior and exterior security cameras
Motorized shades
Remote system management
Additional features include:
Automated pedestrian gate with camera entry
Electronic door strike
Whole-home Kohler 20kW backup generator with remote OnCue monitoring
Two 220-volt EV charging outlets
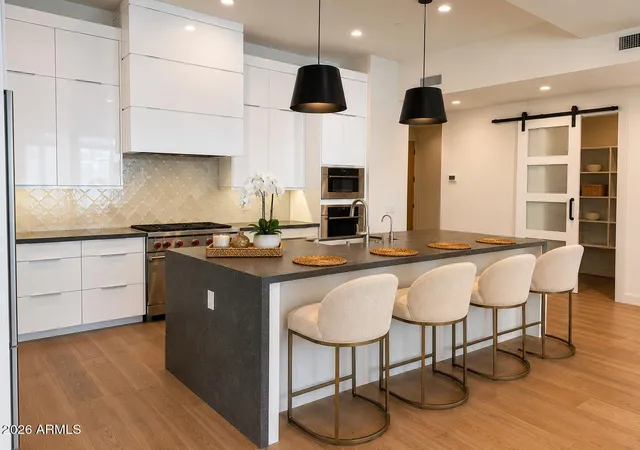
Chef's Kitchen
Designed for both entertaining and everyday living, the kitchen features an impressive suite of professional appliances including:
48-inch Sub-Zero refrigerator/freezer
Dual freezer drawers
Dual-zone wine refrigerator
Refrigerator beverage drawers
Wolf gas range
Wolf wall oven
Wolf built-in microwave
Dual Asko dishwashers
Sub-Zero ice maker
Reverse osmosis filtration
An oversized island, generous storage, and seamless connection to the great room make the kitchen the true heart of the home.
Resort-Inspired Backyard
Designed to embrace Arizona's indoor-outdoor lifestyle, the backyard feels like a private resort.
Highlights include:
60-foot lap pool
Raised spa
Waterfall feature
Outdoor kitchen
Two pergolas
MistAmerica patio cooling system
Outdoor speaker system
Multiple gathering spaces
Whether hosting large celebrations or enjoying a quiet evening at home, the outdoor living spaces offer year-round enjoyment.
Premium Pool Systems
Unlike many luxury homes, this pool was designed with both recreation and performance in mind.
Features include:
Pentair IntelliCenter remote automation
Saltwater chlorination
UV sanitation
Ozone purification
Heat-and-chill pump
400,000 BTU gas heater
Paramount in-floor cleaning system
Custom tile detailing
Garage
The oversized garage has been upgraded with:
Epoxy flooring
Custom built-in cabinetry
Gorilla overhead storage system
Dual 220-volt electric vehicle charging outlets
Beyond its impressive list of upgrades, this home offers something increasingly difficult to find--a thoughtfully designed modern farmhouse in an intimate gated community, combining luxury finishes, advanced technology, exceptional outdoor living, and one of the most walkable lifestyles in Arcadia.
One of the greatest advantages of this home is its exceptional location.
Enjoy walking or biking to some of Arcadia's most beloved restaurants and gathering places, including La Grande Orange, Postino, Chelsea's Kitchen, The Henry, North Italia, Ingo's Tasty Food, and neighborhood parks.
Just minutes away are:
The Phoenician Resort
The Arizona Biltmore
Global Ambassador
Scottsdale Fashion Square
Old Town Scottsdale
Camelback Mountain hiking trails
Arizona Country Club
Sky Harbor International Airport
Downtown Phoenix
This central location offers easy access to the best dining, shopping, recreation, and entertainment the Valley has to offer.
- Houzeo last checked: 12 hours ago
- Listing updated: August 17, 2026 at 10:03 pm
- Listing Provided by: Janeen M Gelinas (480) 221-7379 | Compass (480) 776-1555
- Source: Arizona Regional Multiple Listing Service-AZ | MLS#: 7049142

Property Details
Status
Active Under Contract
Type
Single Family Residence
No. of Stories
2
County
City
Neighborhood
Year Built
2018
HOA Fees
$291.67/mo
Finished Area
4,066 sqft
Lot Size
9,553 sqft lot
Basement Area
- sqft
MLS Name
Arizona Regional Multiple Listing Service
MLS Number
7049142
MLS Status
UCB (Under Contract-Backups)
Days on Market
113

Continue Your Journey in App
Find your dream home, receive real-time updates, and many more!
Download App
Continue Your Journey in App
Find your dream home, receive real-time updates, and many more!
Location
HOA Management
The Sycamore
HOA Fees
$875/ Quarterly
Amenities
 Amenities and services may be covered by one or multiple associations and service providers.
 Maintenance
 Street Maint
Disclaimer: Amenities are based on third-party information and may vary; buyers must independently verify all amenities, as information is deemed reliable but not guaranteed.
Facts & Features
Rooms
Bedrooms & bathrooms
Bedrooms: 4
Bathrooms: 6
Interior
Heating
Natural Gas
Flooring
Carpet, Tile, Wood
Window Features
Dual Pane, Low Emissivity Windows
Exterior Features
Balcony, Private Yard, Misting System, Built In Barbecue
Cooling
Ceiling Fan(s), Central Air, Programmable Thmstat
Interior Features
Full Bth Master Bdrm, Separate Shwr & Tub, Double Vanity, Breakfast Bar, Pantry, Kitchen Island, Walk In Pantry, Granite Counters, High Speed Internet, Smart Home, Master Downstairs, Vaulted Ceiling(s), 9+ Flat Ceilings, Wet Bar
Appliances
Dishwasher, Disposal, Gas Cooktop, Microwave, Water Softener Owned
Construction
Year Built
Year Built: 2018
Home type
Single Family Residence
Roof
Composition, Metal
Architectural Style
Contemporary
Construction Materials
Wood Frame, Painted, Stone, Wood Siding
Utilities & Energy
Fireplace Features
Living Room, Gas, Fire Pit
Water Source
Public
Laundry Features
Inside
Security Features
Security System Owned, Fire Sprinkler System
Pool Features
Heated, Lap, Variable Speed Pump
Parking Features
Garage Door Opener, Attch'd Gar Cabinets, Temp Controlled, Direct Access
Other Features
Community Features
Gated
Patio And Porch Features
Patio, Covered Patio(s)
Disclosures
Seller Discl Avail, Agency Discl Req
Subdivision Name
Arcadia 16
Lot Features
East/west Exposure, Desert Back, Sprinklers In Front, Sprinklers In Rear, Grass Front, Grass Back, Auto Timer H2o Front, Auto Timer H2o Back
Price History
| Date | Event | Price |
|---|---|---|
08/17/2026 Source: | Contingent (Active Under Contract) | $2,600,000 $639/sqft |
08/01/2026 Source: | Price Decreased | $2,600,000 -17.43% $639/sqft |
05/31/2025 Source: | Listed for Sale | $3,149,000 +5.14% $774/sqft |
05/31/2025 Source: | Off Market | $2,995,000 $737/sqft |
05/31/2025 Source: | Price Decreased | $2,995,000 -4.89% $737/sqft |

Show more
Nearby Homes



Find Homes by Property Features in Phoenix, AZ
Nearby New Homes For Sale

Based on information from the Arizona Regional Multiple Listing Service through Oct 23, 2026, 01:30PM. All information should be verified by the recipient and none is guaranteed as accurate by ARMLS. Listing Information presented by local MLS brokerage: Sell Your Home Services, local REALTOR®- Dan Demers (774) 265-0879. Information is provided exclusively for personal, non-commercial use. It may not be used for any purpose other than to identify prospective properties consumers may be interested in purchasing. This website may not include listings or property addresses of sellers who have directed their listing brokers to withhold their listing or their property address from display on the Internet. © 2026 Arizona Regional Multiple Listing Service, Inc. All rights reserved.
 Advertising Broker: Daniel Demers (267) 341-8337 | Sell Your Home Services
