- Overview
- Description
- Property Details
- Location
- Facts & Features
- Getting Around
- Nearby Homes
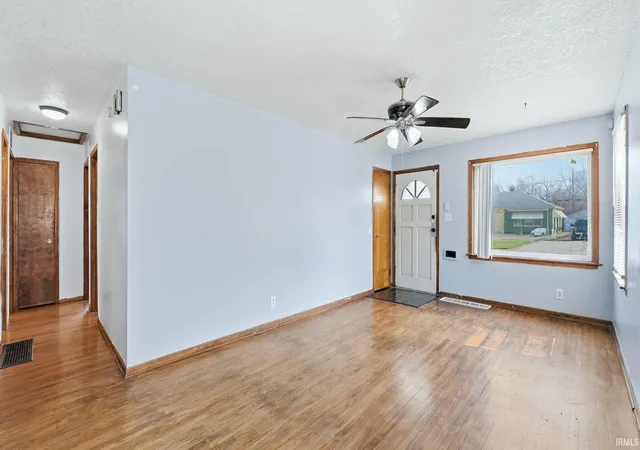

Street View
$127,500
Monthly Est:$635
 3 Beds
 1 Bath
1 full bath
 1,504sqft
4416 Standish Dr, Fort Wayne, IN 46806
$127,500
$635/moEst:
Get Pre-Approved
Manufactured On Land
Built in 1950
$-- HOA
5,311 sqft lot
$85/sq.ft
Description
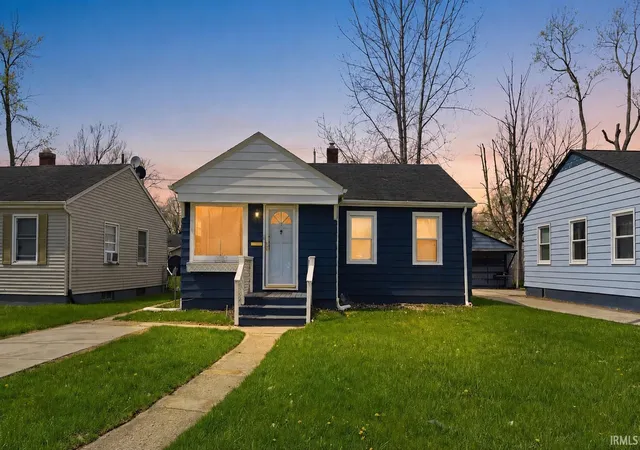
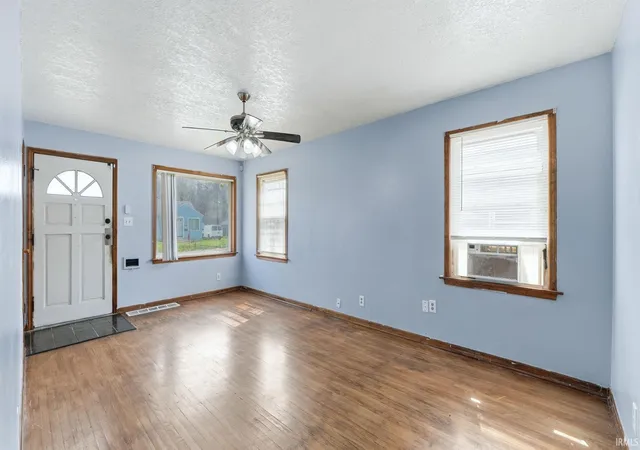
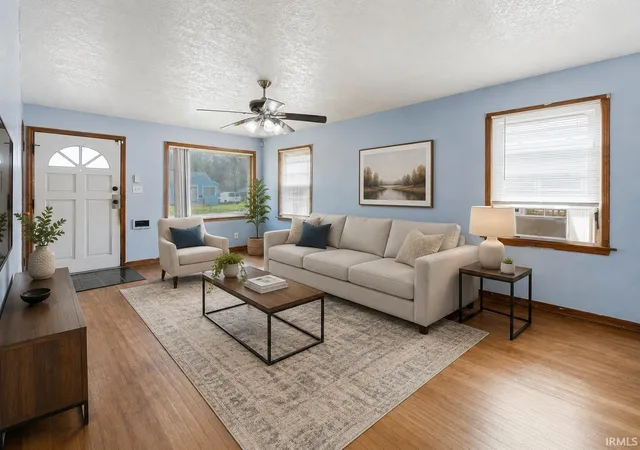
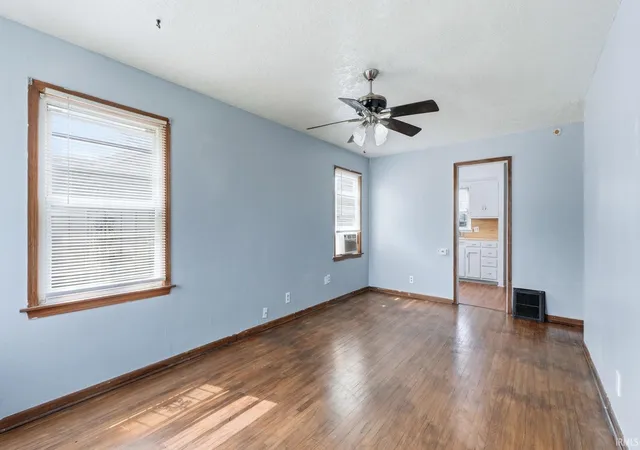
BRAND NEW ROOF! Welcome home to this move-in ready 3-bedroom, 1-bath home offering comfort, flexibility, and excellent value. The main level features a bright and inviting living space, three bedrooms, and a kitchen that is ready for everyday use while leaving room for your own personal touches.
The mostly finished basement is a major bonus, offering valuable extra space for a second living area, home office, playroom, workout room, hobby space, or entertaining area. Outside, the easy-to-maintain yard provides just the right amount of outdoor space without extensive upkeep.
With its functional layout, added basement space, and attractive value, this home is a great opportunity for buyers looking to make a move. Don’t miss your chance to see it. Schedule your showing today and make it yours.
- Houzeo last checked: 4 minutes ago (November 8, 2026 at 5:15 am)
- Listing updated: September 20, 2026 at 8:21 pm
- Listing Provided by: Allison Washington (260) 437-6786 | North Eastern Group Realty
- Source: Indiana Regional MLS-IN | MLS#: 202634772

Property Details
Status
Pending
Type
Manufactured Mobile Home
No. of Stories
-
County
--
City
Neighborhood
--
Year Built
1950
HOA Fees
-
Finished Area
1,504 sqft
Lot Size
5,311 sqft lot
Basement Area
- sqft
MLS Name
Indiana Regional MLS
MLS Number
202634772
MLS Status
Pending
Days on Market
74

Continue Your Journey in App
Find your dream home, receive real-time updates, and many more!
Continue Your Journey in App
Find your dream home, receive real-time updates, and many more!
Location
Facts & Features
Rooms
Bedrooms & bathrooms
Bedrooms: 3
Bathroom: 1
Interior
Heating
Natural Gas
Interior Features
Ceiling Fan(s), Laminate Counters, Deck Open, Porch Open, Tub/shower Combination
Appliances
Refrigerator, Electric Oven
Cooling
Window Unit(s)
Sewer
City
Construction
Year Built
Year Built: 1950
Home type
Manufactured On Land
Architectural Style
Ranch
Construction Materials
Aluminum Siding
Utilities & Energy
Water Source
City
Basement
Full, Partially Finished
Fireplace Features
None
Other Features
Lot Features
Level, 0 2.9999
Subdivision Name
Anthony Wayne Village
Price History
| Date | Event | Price |
|---|---|---|
09/11/2026 Source: | Pending | $127,500 $74/sqft |
09/04/2026 Source: | Price Decreased | $129,900 -2.33% $75/sqft |
07/21/2026 Source: | Listing Removed | $134,500 $78/sqft |
06/03/2026 Source: | Listing Removed | $137,000 $79/sqft |
05/12/2026 Source: | Price Decreased | $137,000 -2.14% $79/sqft |

Show more
Nearby Homes
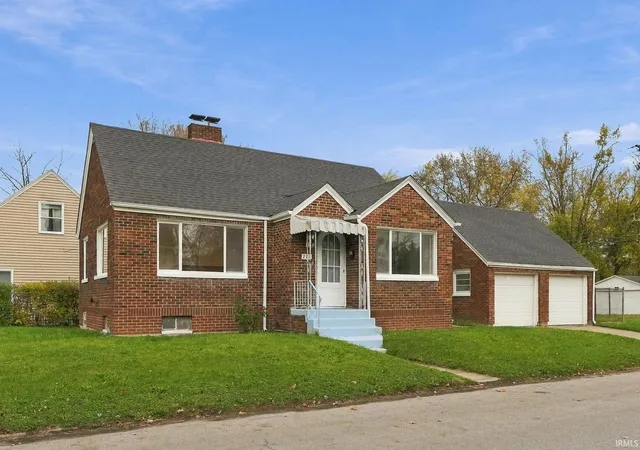
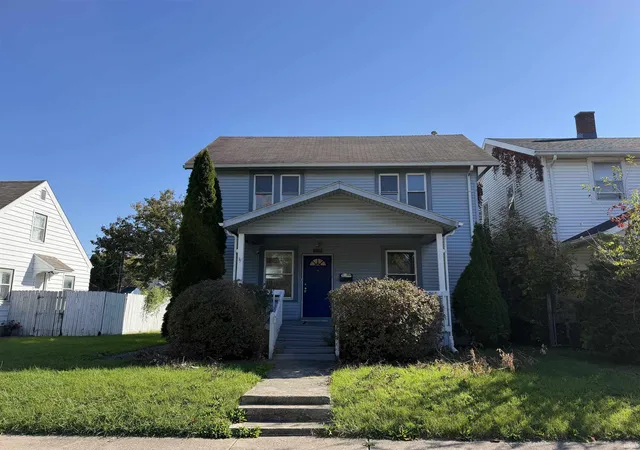
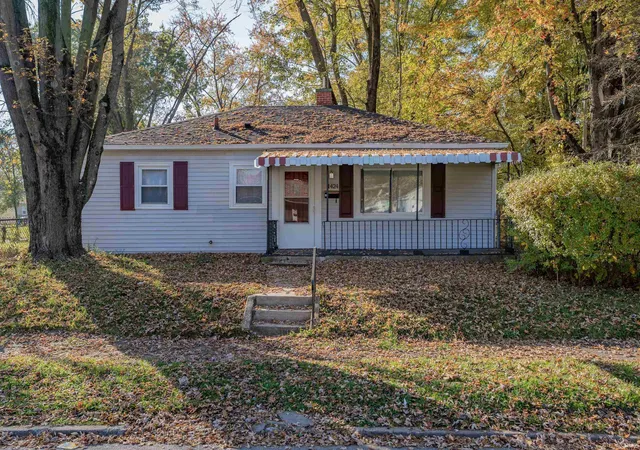
Find Homes by Property Features in Fort Wayne, IN


IDX information is provided exclusively for consumer's personal, non-commercial use and may not be used for any purpose other than to identify prospective properties that consumers may be interested in purchasing. Data is deemed reliable but is not guaranteed accurate by the MLS.
 Advertising Broker: Jonah Hartsburg | Hoosier Hub Realty
