- Overview
- Description
- Property Details
- Location
- Facts & Features
- Getting Around




$245,000
Monthly Est:$1,219
 4 Beds
 2 Baths
2 full baths
 1,568sqft
4417 County Road 423, Grandview, TX 76050
$245,000
$1,219/moEst:
Get Pre-Approved
Manufactured Home
Built in 2024
$-- HOA
1 acre lot
$156/sq.ft
Description
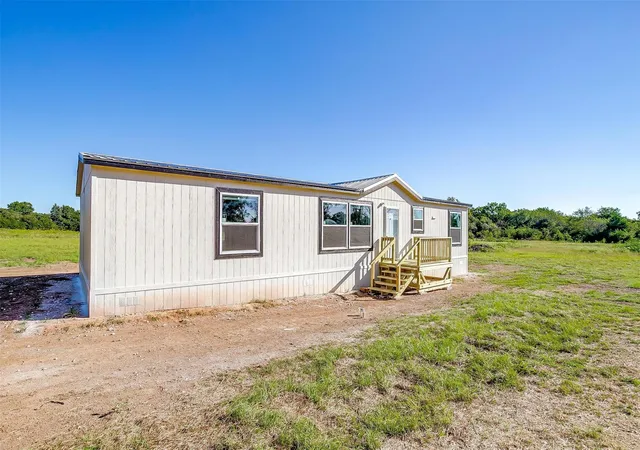
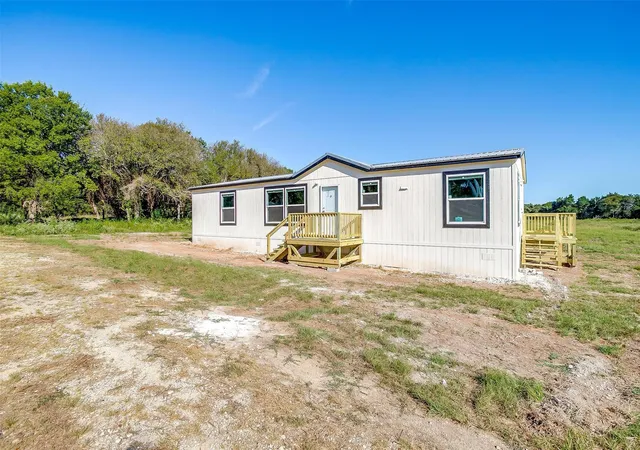
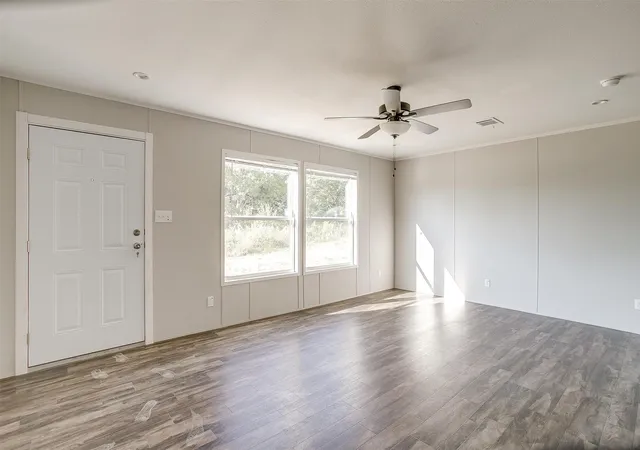
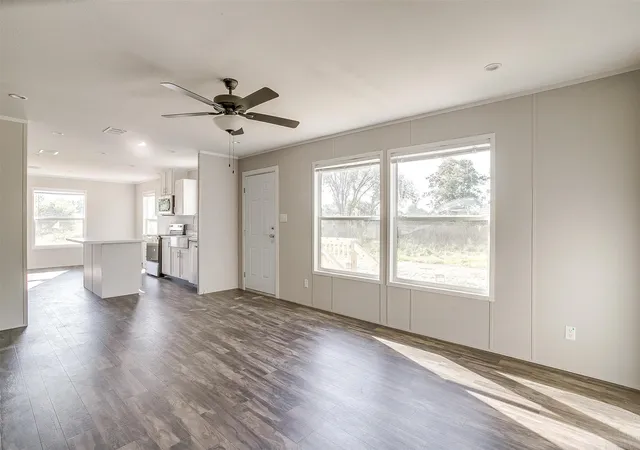
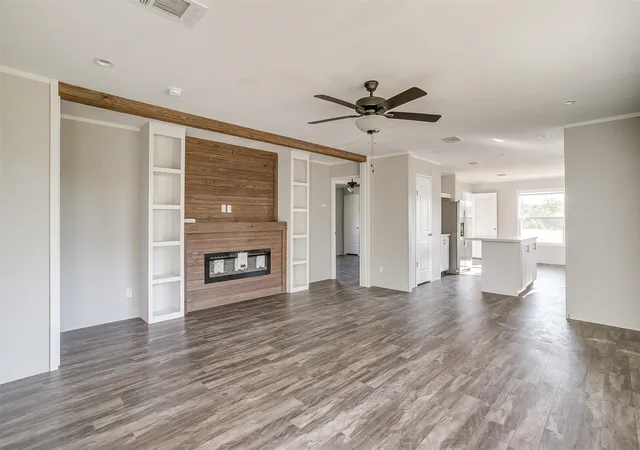
Beautiful double-wide mobile home situated on a spacious 1-acre lot, offering a blend of durability, comfort, and modern features. The exterior includes a 29-gauge metal roof, Hardie fascia board, and vinyl soffit for long-lasting, low-maintenance appeal. Interior features include 8-foot sidewalls, 16” on-center floor joists, and 2’ x 4’ marriage walls, providing added structural integrity. The kitchen offers rolled countertops with backsplash, LED recessed lighting, and a ceiling fan. Decorative plumbing fixtures are installed throughout the home. The primary bathroom includes dual vanity sinks for added convenience. A 50-gallon water heater ensures ample hot water supply. A new caliche driveway was recently added too. Located on a generous lot with room to enjoy outdoor living. Schedule your showing today!
- Houzeo last checked: 7 minutes ago
- Listing updated: September 30, 2026 at 4:42 pm
- Listing Provided by: Neil Ewing (817) 819-4846 | United Real Estate DFW (817) 360-8499
- Source: NTREIS MLS-TX | MLS#: 21287917

Property Details
Status
Pending
Type
Manufactured Mobile Home
No. of Stories
1
County
City
Neighborhood
--
Year Built
2024
HOA Fees
-
Finished Area
1,568 sqft
Lot Size
1 acre lot
Basement Area
- sqft
MLS Name
NTREIS MLS
MLS Number
21287917
MLS Status
Pending
Cumulative Days on Market
102

Continue Your Journey in App
Find your dream home, receive real-time updates, and many more!
Continue Your Journey in App
Find your dream home, receive real-time updates, and many more!
Location
Facts & Features
Rooms
Bedrooms & bathrooms
Bedrooms: 4
Bathrooms: 2
LivingRoom
Level: First
Area: 342.00 Square Feet
Dimensions: 19 x 18
Bedroom
Level: Ninth
Area: 81.00 Square Feet
Dimensions: 9 x 9
Bedroom
Level: First
Area: 121.00 Square Feet
Dimensions: 11 x 11
Bedroom
Level: First
Area: 144.00 Square Feet
Dimensions: 12 x 12
PrimaryBedroom
Level: First
Area: 169.00 Square Feet
Dimensions: 13 x 13
Interior
Appliances
Dishwasher, Electric Oven, Electric Water Heater, Microwave
Heating
Electric
Cooling
Central Air, Ceiling Fans, Electric, Heat Pump
Interior Features
Other
Sewer
Aerobic Septic
Construction
Year Built
Year Built: 2024
Home type
Manufactured Home
Property Condition
New Construction
Architectural Style
Traditional
Roof
Metal
Utilities & Energy
Parking Features
On Site, Open
Utilities
Septic Available, Water Available
Pool Features
None
Fireplace Features
Electric
Water Source
Community Coop
Laundry Features
Washer Hookup, Electric Dryer Hookup
Other Features
Subdivision Name
Abst 543 Tr 64f U Mendoza
Price History
| Date | Event | Price |
|---|---|---|
09/25/2026 Source: | Pending | $245,000 $156/sqft |
06/15/2026 Source: | Price Decreased | $245,000 -7.55% $156/sqft |
05/02/2025 Source: | Listed for Sale | $265,000 +2.32% $169/sqft |
05/02/2025 Source: | Off Market | $259,000 $165/sqft |

Find Homes by Property Features in Grandview, TX

Based on information from the North Texas Real Estate Information Systems, Inc., through Nov 04, 2026, 02:30AM. Information is provided exclusively for consumers’ personal, non-commercial use. It may not be used for any purpose other than to identify prospective properties consumers may be interested in purchasing. Data is deemed reliable but is not guaranteed accurate. This website may not include listings or property addresses of sellers who have directed their listing brokers to withhold their listing or their property address from display on the Internet. ©2026 North Texas Real Estate Information Systems, Inc. All Rights Reserved.
 Advertising Broker: Michelle Brecker | Pathway To Home Realty
