- Overview
- Description
- Property Details
- Location
- Facts & Features
- Getting Around



Street View
$287,500
Monthly Est:$1,431
 3 Beds
 3 Baths
2 full baths + 1 half bath
 1,433sqft
4417 Sussex Ct, Louisville, KY 40241
$287,500
$1,431/moEst:
Get Pre-Approved
Single Family Residence
Built in 1972
$-- HOA
0.23 acre lot
$201/sq.ft
Description
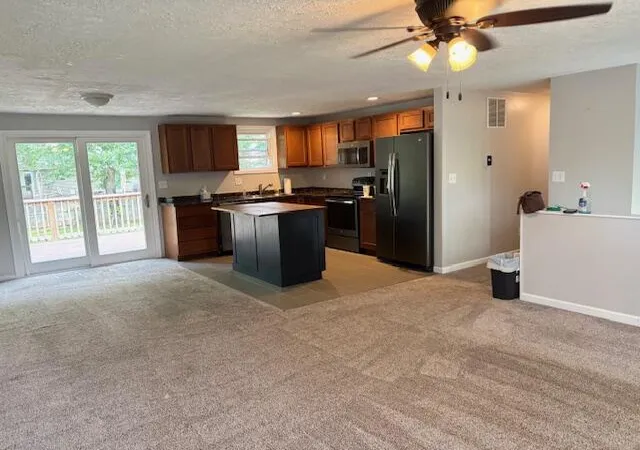
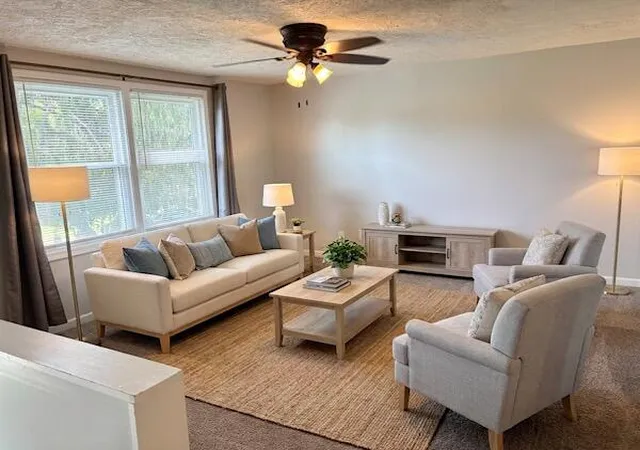
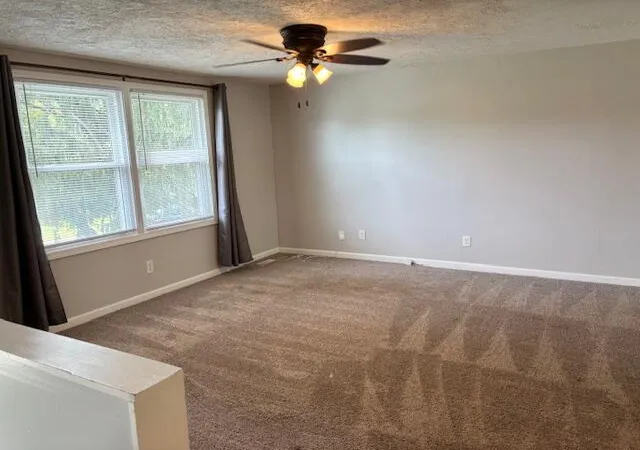
Move-In Ready! This home features updates to all the major systems of the house! Two large bedrooms with en-suite baths and lots of entertaining space on the main level. The basement offers a large, flexible, entertaining space that can be used as an extra living space, or it can be converted into a third bedroom (if needed). Located in a quiet cul-de-sac this home is a perfect retreat from the busy city! Tons of updates that include roof and gutter replacement, siding replaced, exterior doors replaced, HVAC, and Water heater all replaced. Don't miss you chance to get this great move-in ready home!
- Houzeo last checked: 1 hour ago
- Listing updated: August 31, 2026 at 1:37 am
- Listing Provided by: J Blake Allen (859) 492-2204 | Allen Real Estate Services (859) 253-1818
- Source: Lexington Bluegrass AOR (Imagine) MLS-KY | MLS#: 26013012

Property Details
Status
Pending
Type
Single Family Residence
No. of Stories
-
County
City
Neighborhood
--
Year Built
1972
HOA Fees
-
Finished Area
1,433 sqft
Lot Size
0.23 acre lot
Basement Area
- sqft
MLS Name
Lexington Bluegrass AOR (Imagine) MLS
MLS Number
26013012
MLS Status
Pending
Days on Market
70
Cumulative Days on Market
55

Continue Your Journey in App
Find your dream home, receive real-time updates, and many more!
Download App
Continue Your Journey in App
Find your dream home, receive real-time updates, and many more!
Location
Facts & Features
Rooms
Bedrooms & bathrooms
Bedrooms: 3
Bathrooms: 3
Interior
Cooling
Central Air, Electric
Interior Features
Ceiling Fan(s), Eat In Kitchen
Appliances
Dishwasher, Microwave, Oven, Range, Refrigerator
Sewer
Public Sewer
Flooring
Carpet, Laminate, Tile
Window Features
Blinds
Exterior Features
Fire Pit
Heating
Forced Air, Natural Gas
Construction
Year Built
Year Built: 1972
Home type
Single Family Residence
Architectural Style
Split Level
Construction Materials
Vinyl Siding, Brick Veneer
Roof
Dimensional Style
Foundation Details
Concrete Perimeter, Slab
Utilities & Energy
Basement
Bath/stubbed, Finished, Partial, Walk Out Access
Water Source
Public
Laundry Features
Main Level
Parking Features
Basement, Driveway, Garage Faces Front
Utilities
Cable Available, Electricity Connected, Natural Gas Connected, Phone Available, Sewer Connected
Fireplace Features
Basement
Other Features
Patio And Porch Features
Deck, Patio, Porch, Rear Patio, Front Porch
Subdivision Name
Shenandoah
Lot Features
Few Trees, Landscaped, Secluded
Price History
| Date | Event | Price |
|---|---|---|
08/19/2026 Source: | Pending | $287,500 -0.86% $201/sqft |
08/09/2026 Source: | Price Decreased | $290,000 -3.30% $202/sqft |
07/22/2026 Source: | Listed for Sale | $299,900 -3.26% $209/sqft |
06/22/2026 Source: | Pending | $310,000 $216/sqft |
06/11/2026 Source: | Price Decreased | $310,000 -2.36% $216/sqft |

Show more
Find Homes by Property Features in Louisville, KY


Based on information from the IMAGINE MLS® through Sep 30, 2026, 11:15AM. Copyrighted by the Imagine MLS®. IDX information is provided exclusively for consumers' personal, non-commercial use. It may not be used for any purpose other than to identify prospective properties consumers may be interested in purchasing. Data on this website is deemed reliable but is not guaranteed accurate by the MLS. © 2026 IMAGINE MLS®. All Rights Reserved.
 Advertising Broker: Donna Mink | Mink Realty