- Overview
- Description
- Property Details
- Location
- Facts & Features
- Getting Around
- Nearby Homes

Street View
$2,995,000
Monthly Est:$14,907
 5 Beds
 7 Baths
5 full baths + 2 half baths
 6,275sqft
4417a Granny White Pike, Nashville, TN 37204
$2,995,000
$14,907/moEst:
Get Pre-Approved
Single Family Residence
Built in 2020
$-- HOA
-- sqft lot
$477/sq.ft
Description
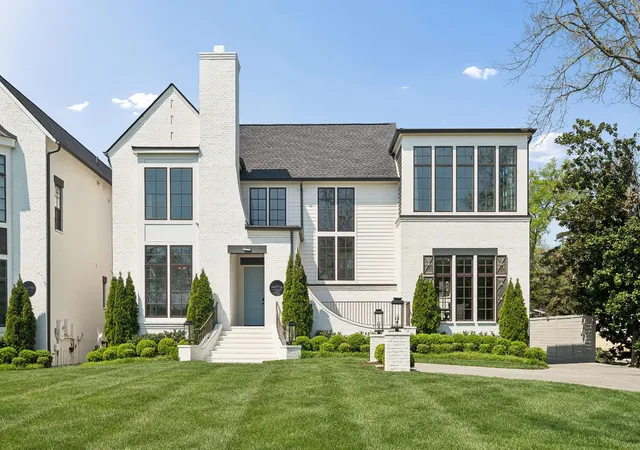
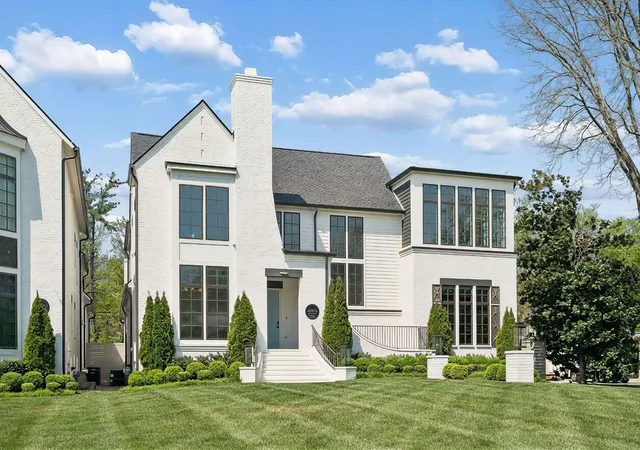
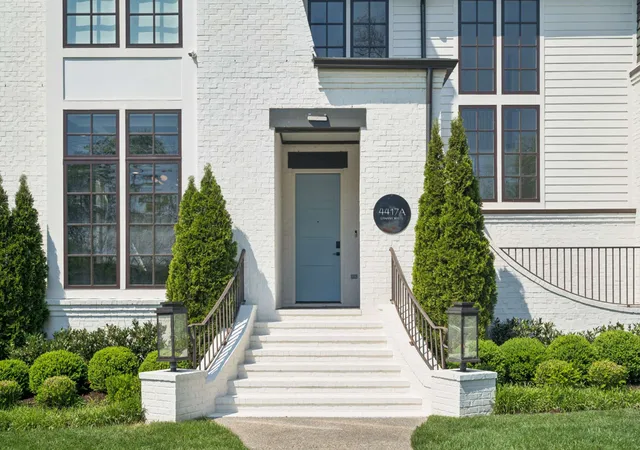
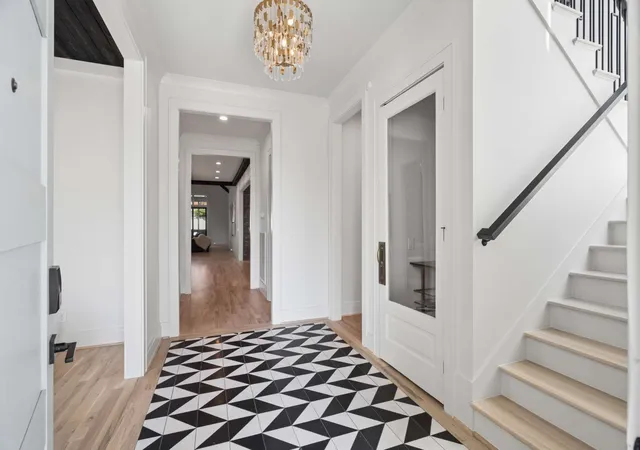
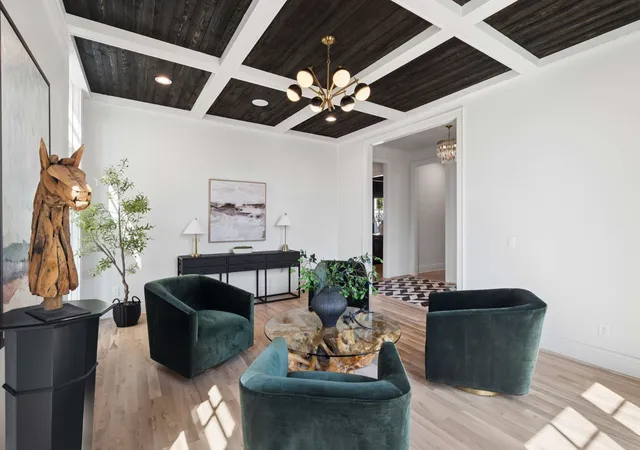
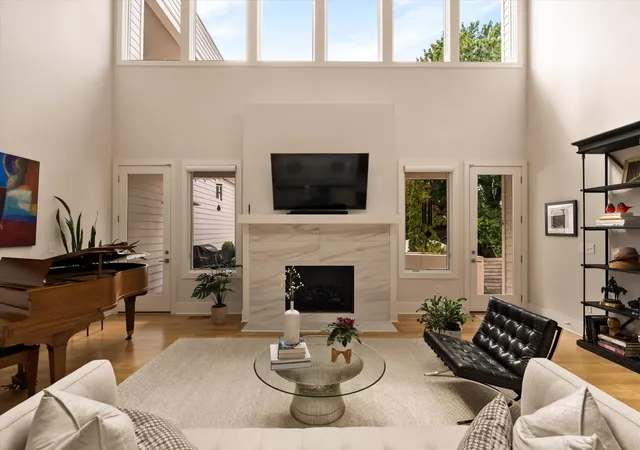
Ideally located in the heart of Nashville, this exceptional in-town home offers the rare combination of convenience and generous living space. Just around the corner from Green Hills Park, several local schools, shopping, restaurants and a seasonal farmers market, this residence provides the ease of an urban lifestyle with the space of a private retreat. Offering 6,275 sq ft of well designed space, the heart of the house features a nearly 12 ft kitchen island that seats eight, a dedicated dining area and a large family room with fireplace — ideal for entertaining and everyday living. Step outside to the screened porch where you’ll find another fireplace and beyond, a patio with built-in grill and a fully gated yard with room for a pool. A second, intimate dining patio is accessed from the dining area. The main level includes two, large en-suite bedrooms (one currently used as an office). Upstairs are three additional en-suite bedrooms, plus two large bonus rooms with flexible options for media, office, fitness or guest space. Dramatic vaulted ceilings in most rooms, including both bonus rooms. Got laundry? THREE laundry stations - main level laundry room, full sized stackable in the Primary closet and a second set of full sized units in an upstairs laundry room. Additional features include 2 car garage with anti-slip epoxy floor and Tesla EV charger, lots of attic storage. DocAir ERV system for improved air quality and efficiency. Don Kennedy roof. Zoned for Percy Priest Elementary and convenient to JT Moore, Lipscomb Academy, Lipscomb University and Belmont University. Easy access to 12S, Hillsboro Village, Green Hills and downtown.
- Houzeo last checked: 1 minute ago
- Listing updated: September 21, 2026 at 2:21 pm
- Listing Provided by: Carolyn Baron (626) 840-7300 DRE #354657 | Fridrich & Clark Realty (615) 327-4800
- Source: Nashville (RealTracs Mid) MLS-TN | MLS#: 3150281

Property Details
Status
Pending
Type
Single Family Residence
No. of Stories
2
County
City
Neighborhood
--
Year Built
2020
HOA Fees
-
Finished Area
6,275 sqft
Lot Size
-- sqft lot
Basement Area
- sqft
MLS Name
Nashville (RealTracs Mid) MLS
MLS Number
3150281
MLS Status
Under Contract - Not Showing
Days on Market
181

Continue Your Journey in App
Find your dream home, receive real-time updates, and many more!
Download App
Continue Your Journey in App
Find your dream home, receive real-time updates, and many more!
Location
Facts & Features
Rooms
Bedrooms & bathrooms
Bedrooms: 5
Bathrooms: 7
Interior
Flooring
Wood
Heating
Central
Appliances
Double Oven, Gas Range, Dishwasher, Disposal, Dryer, Microwave, Refrigerator, Washer
Cooling
Central Air
Exterior Features
Gas Grill
Interior Features
High Speed Internet
Sewer
Public Sewer
Construction
Year Built
Year Built: 2020
Home type
Single Family Residence
Construction Materials
Brick
Foundation Details
Raised
Roof
Shingle
Utilities & Energy
Security Features
Carbon Monoxide Detector(s), Security System
Water Source
Public
Fireplace Features
Family Room, Gas
Basement
None
Parking Features
Attached
Utilities
Water Available
Other Features
Patio And Porch Features
Deck, Screened
Lot Features
Level
Subdivision Name
Homes At 4417 Granny White Pike
Price History
| Date | Event | Price |
|---|---|---|
09/21/2026 Source: | Pending | $2,995,000 $477/sqft |
09/03/2026 Source: | Contingent (Active Under Contract) | $2,995,000 $477/sqft |
07/08/2026 Source: | Price Decreased | $2,995,000 -9.10% $477/sqft |
06/07/2026 Source: | Price Decreased | $3,295,000 -5.59% $525/sqft |
04/10/2026 Source: | Listed for Sale | $3,490,000 $556/sqft |

Show more
Getting Around 4417a Granny White Pike
Bike Score®

Somewhat Bikeable
27/100
Walk Score®

Car-Dependent
28/100
Transit Score®

Some Transit
28/100
Data provided by Redfin
Nearby Homes
Find Homes by Property Features in Nashville, TN
Nearby New Homes For Sale

Based on information from Realtracs® through Oct 09, 2026, 12:01AM. Data courtesy of Realtracs® MLS as distributed by MLS GRID. Some IDX listings have been excluded from this website. All data is obtained from various sources and may not have been verified by the broker or MLS GRID. Supplied Open House Information is subject to change without notice. All information should be independently reviewed and verified for accuracy. Properties may or may not be listed by the office/agent presenting the information. IDX information is provided exclusively for consumers’ personal, noncommercial use. It may not be used for any purpose other than to identify prospective properties consumers may be interested in purchasing. The data is deemed reliable but is not guaranteed by MLS GRID. The use of the MLS GRID Data may be subject to an end-user license agreement prescribed by Realtracs® MLS. © 2026 RealTracs Solutions. All Rights Reserved. Angela Fowler Real Estate, LLC | 423.320.4620 | afowler@catt.com Mailing Address: 452 Kailors Cove Cir, Ringgold, GA 30736
 Advertising Broker: Angela Fowler | Angela Fowler Real Estate, LLC.