- Overview
- Description
- Property Details
- Location
- HOA Management
- Facts & Features
- Getting Around
- Nearby Homes



$289,900
Monthly Est:$1,443
 3 Beds
 2 Baths
2 full baths
 1,963sqft
4418 NE 4th Street, Ocala, FL 34470
$289,900
$1,443/moEst:
Get Pre-Approved
Single Family Residence
Built in 1995
$32/mo HOA
5,227 sqft lot
$148/sq.ft
Description
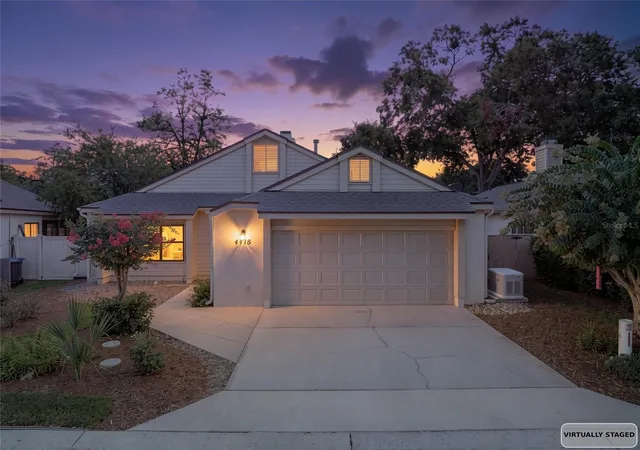
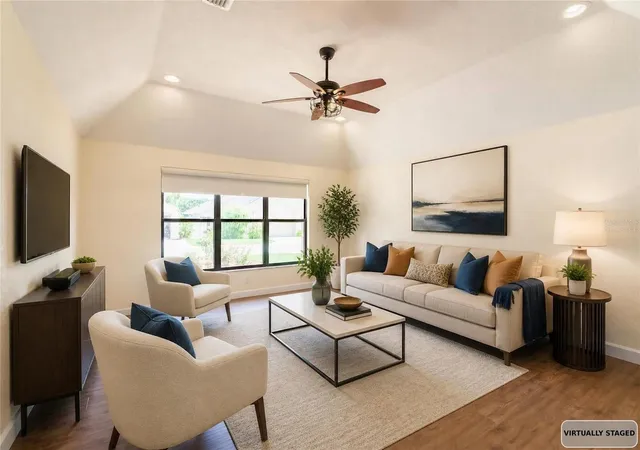
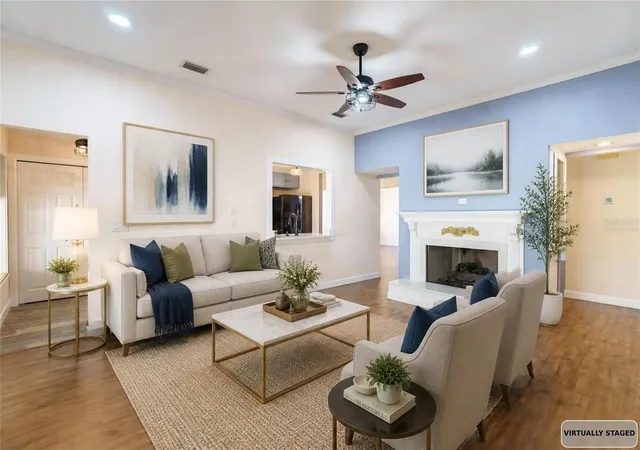
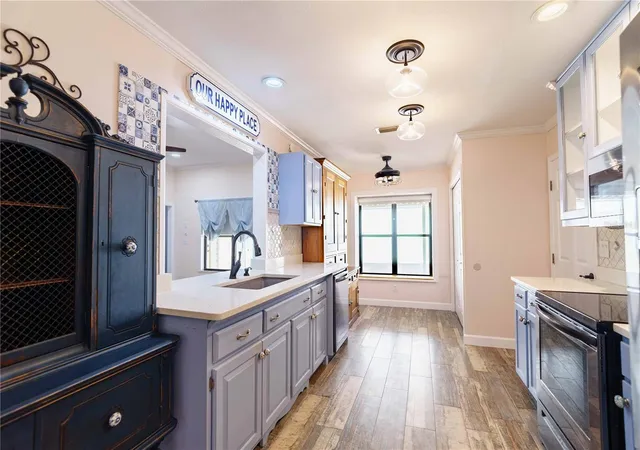
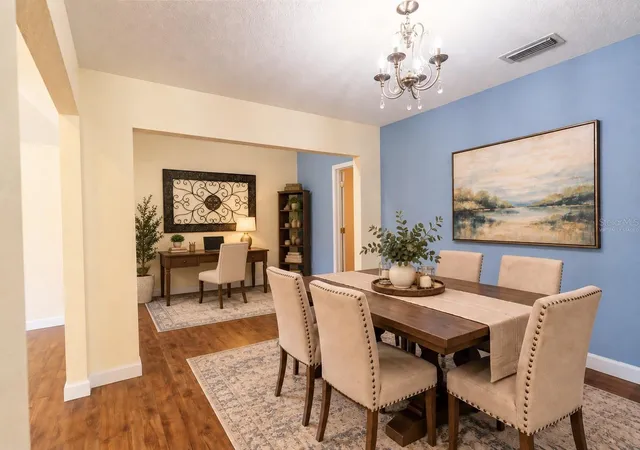
Virtually Staged. VIRTUALLY STAGED. NEW PRICE — NOW OFFERED AT $289,900! Discover the space, flexibility and possibilities this beautifully updated villa offers in desirable Stonewood Villas. With nearly 2,000 square feet and multiple living areas, this home offers room to spread out, work from home, entertain and create spaces that fit your lifestyle. Step inside to find updated flooring, fresh finishes and abundant natural light. The versatile living and dining areas are a standout feature, offering multiple possibilities for how the space can be used. Create a formal dining room with an adjoining home office, reading nook, conversation area or additional sitting space—the virtually staged photos showcase just some of the possibilities. The spacious family room features a gas-burning fireplace, while the updated kitchen offers quartz countertops, stainless steel appliances, updated cabinetry, decorative backsplash and distinctive custom-style cabinetry that adds both character and storage. The generously sized primary suite includes a private bath, while two additional bedrooms provide comfortable accommodations for family or guests. A separate flex space provides even more options for a home office, media room, hobby space or additional sitting area. Major improvements include the roof, HVAC and water heater, along with updated flooring, appliances, lighting, doors, trim and more. The home is also wired for a whole-house generator. A two-car garage and low-maintenance villa lifestyle add to the convenience. Located in the heart of Ocala near shopping, dining, medical facilities and everyday necessities, this home combines space, updates and versatility at an attractive new price of $289,900. Be sure to view the walkthrough video and virtually staged photos to see just how much this home has to offer!
- Houzeo last checked: 7 minutes ago
- Listing updated: October 7, 2026 at 7:57 pm
- Listing Provided by: Denise Bibeau (352) 804-5661 | RE/MAX ALLSTARS REALTY (352) 484-0155
- Source: Stellar MLS-FL as distributed by MLS GRID | MLS#: OM728732

Property Details
Status
Active
Type
Single Family Residence
No. of Stories
1
County
City
Neighborhood
--
Year Built
1995
HOA Fees
$32/mo
Finished Area
1,963 sqft
Lot Size
5,227 sqft lot
Basement Area
- sqft
MLS Name
Stellar MLS
MLS Number
OM728732
MLS Status
Active
Days on Market
108
Cumulative Days on Market
365

Continue Your Journey in App
Find your dream home, receive real-time updates, and many more!
Continue Your Journey in App
Find your dream home, receive real-time updates, and many more!
Location
HOA Management
Vine Management--Blake Lock
HOA Fees
$384/ Annually
Amenities
 Amenities and services may be covered by one or multiple associations and service providers.
 Common Area Taxes
Disclaimer: Amenities are based on third-party information and may vary; buyers must independently verify all amenities, as information is deemed reliable but not guaranteed.
Facts & Features
Rooms
Bedrooms & bathrooms
Bedrooms: 3
Bathrooms: 2
Great Room
Level: First
Area: 224.00 Square Feet
Dimensions: 16x14
Dining Room
Level: First
Area: 143.00 Square Feet
Dimensions: 11x13
Kitchen
Level: First
Area: 190.00 Square Feet
Dimensions: 19x10
Family Room
Level: First
Area: 208.00 Square Feet
Dimensions: 16x13
Bonus Room
Level: First
Primary Bedroom
Level: First
Area: 208.00 Square Feet
Dimensions: 13x16
Bedroom 2
Level: First
Area: 121.00 Square Feet
Dimensions: 11x11
Bedroom 3
Level: First
Area: 132.00 Square Feet
Dimensions: 11x12
Interior
Interior Features
Ceiling Fans(s), High Ceilings, Stone Counters, Walk In Closet(s)
Sewer
Public Sewer
Cooling
Central Air
Appliances
Dishwasher, Disposal, Microwave, Range, Refrigerator
Window Features
Skylight(s), Shades
Exterior Features
Lighting, Rain Gutters, Storage
Heating
Natural Gas
Flooring
Luxury Vinyl, Tile
Construction
Year Built
Year Built: 1995
Home type
Single Family Residence
Roof
Shingle
Foundation Details
Slab
Construction Materials
Block, Concrete, Hardi Plank Type, Stucco
Utilities & Energy
Fireplace Features
Family Room, Gas
Laundry Features
In Garage
Utilities
Bb/hs Internet Available, Natural Gas Connected
Water Source
Public
Other Features
Patio And Porch Features
Covered, Patio
Community Features
Deed Restrictions, Park, Street Lights
Vegetation
Mature Landscaping
Subdivision Name
Stonewood Villas
Price History
| Date | Event | Price |
|---|---|---|
10/07/2026 Source: | Price Decreased | $289,900 -3.33% $148/sqft |
08/29/2026 Source: | Price Decreased | $299,900 -3.23% $153/sqft |
07/21/2026 Source: | Listed for Sale | $309,900 $158/sqft |
07/21/2026 Source: | Price Increased | $309,900 +3.33% $158/sqft |
07/17/2026 Source: | Listing Removed | $299,900 -4.76% $153/sqft |

Show more
Nearby Homes

Find Homes by Property Features in Ocala, FL
Nearby New Homes For Sale
Nearby Pre-Owned Homes For Sale

Based on information from Stellar MLS® through Nov 07, 2026, 02:45AM as submitted to and distributed by MLS GRID. All data is obtained from various sources and may not have been verified by the broker or MLS GRID. Supplied Open House Information is subject to change without notice. All information should be independently reviewed and verified for accuracy. Properties may or may not be listed by the office/agent presenting the information. IDX information is provided exclusively for consumers’ personal non-commercial use. It may not be used for any purpose other than to identify prospective properties consumers may be interested in purchasing. The data is deemed reliable but is not guaranteed by MLS GRID. The use of the MLS GRID Data may be subject to an end-user license agreement prescribed by the Member Participant’s applicable MLS, if any, and as amended from time to time. © 2026 Stellar MLS. All Rights Reserved.
 Advertising Broker: Fred McGill | Simple Showing, Inc
