- Overview
- Description
- Property Details
- Location
- HOA Management
- Facts & Features
- Getting Around
- Nearby Homes




$525,000
Monthly Est:$2,613
 2 Beds
 3 Baths
3 full baths
 2,333sqft
4419 Bent Crk Ln, Leesburg, FL 34748
$525,000
$2,613/moEst:
Get Pre-Approved
Single Family Residence
Built in 2019
$128/mo HOA
14,489 sqft lot
$225/sq.ft
Description
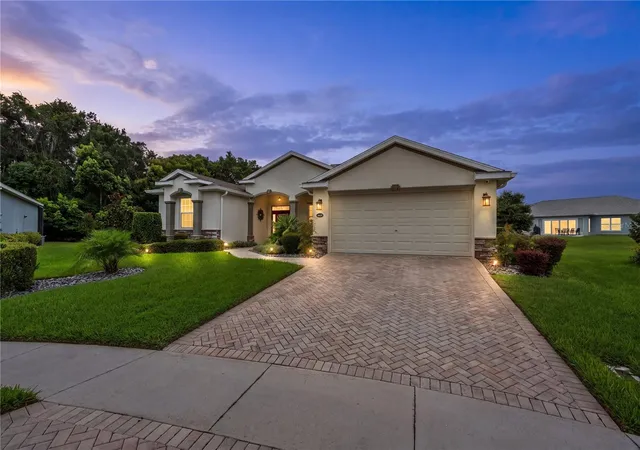
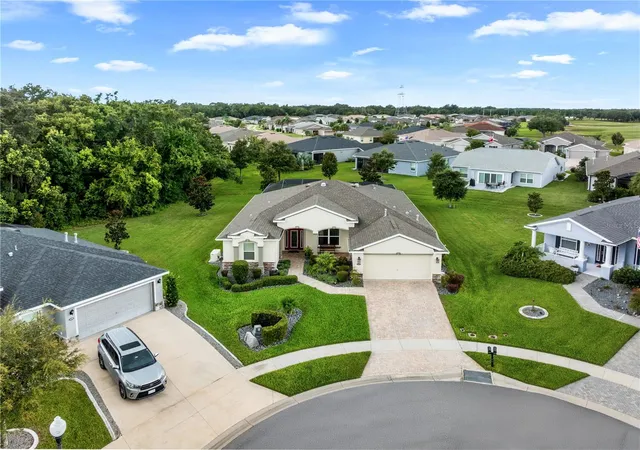
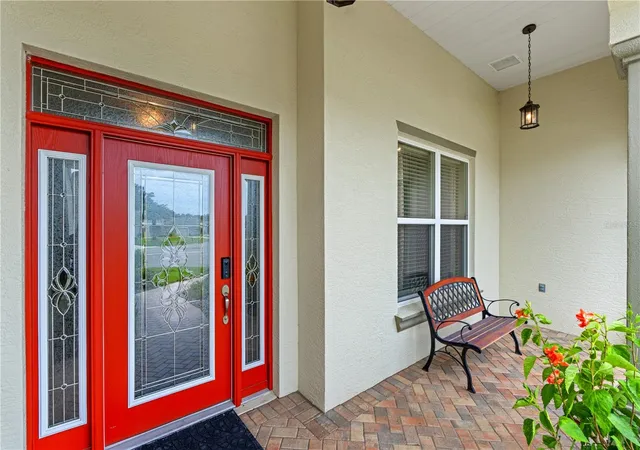
THIS is what Florida retirement should look like! Welcome to 4419 Bent Creek Lane, a custom-built 2019 home offering over 2,300 SQFT on a premium cul-de-sac lot within the guard-gated, 55+ golf community of Arlington Ridge.
Thoughtfully designed with ADA accessibility at the forefront, this home combines comfort, functionality, and modern Florida living. The open, split-bedroom floor plan features TWO PRIVATE PRIMARY-style suites with en suite baths, plus a spacious 15' x 14' den/office that can easily serve as a THIRD BEDROOM. Accessibility features are incorporated throughout the home, complemented by ADA compliant handrails, curbless walk-in showers, and heated bathroom floors in the main primary suite for an added touch of everyday luxury.
This home also features solar tubes for additional natural lighting, a full-home smart system, granite countertops throughout, soft-close cabinetry, pull-out kitchen shelving, and a generously sized laundry room with additional cabinetry and utility sink.
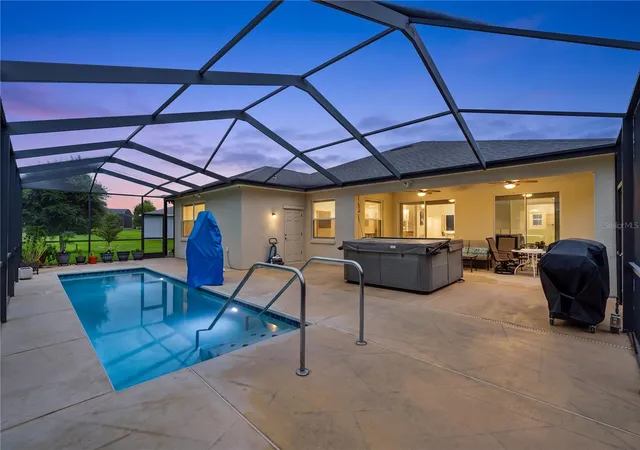
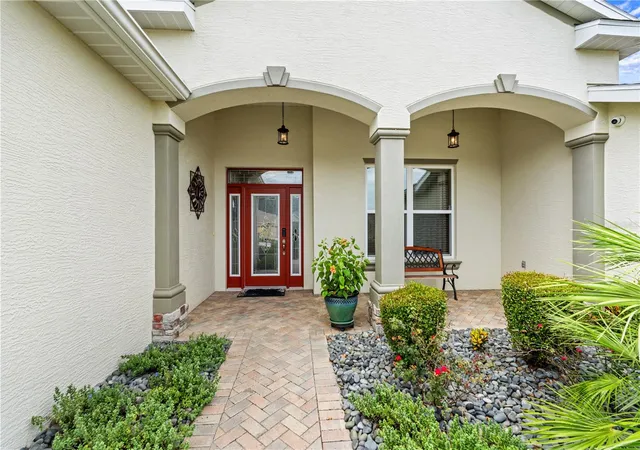
Out back, your private screened retreat is ready for year-round enjoyment with a heated saltwater lap pool featuring an ADA-certified pool lift, PLUS an 8-person Jacuzzi that conveys with the home. Additional upgrades include a Generac whole-home generator, two auxiliary generators, whole-house water treatment, Bluetooth water-leak detection, and a pavered driveway and entry.
Beyond the home, Arlington Ridge delivers the resort lifestyle with a Gary Koch-designed golf course, community pools, pickleball, tennis and bocce courts, fitness center, sauna, movie theater, recreation facilities, and an on-site café, restaurant and pub. The community is golf cart friendly, and the HOA includes lawn mowing, cable TV, and internet.
Comfort. Accessibility. Amenities. Florida living. 4419 Bent Creek Lane brings them all together in one incredibly unique home. Schedule your private showing today!
- Houzeo last checked: 3 minutes ago
- Listing updated: October 10, 2026 at 12:53 am
- Listing Provided by: Brian Batiz Salazar (407) 693-1033 | REAL BROKER, LLC (855) 450-0442
- Source: Stellar MLS-FL | MLS#: O6432325

Property Details
Status
Active
Type
Single Family Residence
No. of Stories
1
County
City
Neighborhood
--
Year Built
2019
HOA Fees
$128/mo
Finished Area
2,333 sqft
Lot Size
14,489 sqft lot
Basement Area
- sqft
MLS Name
Stellar MLS
MLS Number
O6432325
MLS Status
Active
Days on Market
60
Cumulative Days on Market
60
Open House

Continue Your Journey in App
Find your dream home, receive real-time updates, and many more!
Download App
Continue Your Journey in App
Find your dream home, receive real-time updates, and many more!
Location
HOA Management
CANDICE PEREIRA
HOA Fees
$384.45/ Quarterly
Amenities
 Amenities and services may be covered by one or multiple associations and service providers.
 Tennis
 Internet
 Club House
 Maintenance
 Security Gate
 Golf
Golf
 Cable TV
 Gym
Gym
 Pool
Pool
 Recreation Facilities
Disclaimer: Amenities are based on third-party information and may vary; buyers must independently verify all amenities, as information is deemed reliable but not guaranteed.
Facts & Features
Rooms
Bedrooms & bathrooms
Bedrooms: 2
Bathrooms: 3
Kitchen
Level: First
Area: 198.00 Square Feet
Dimensions: 9x22
Dining Room
Level: First
Area: 156.00 Square Feet
Dimensions: 12x13
Living Room
Level: First
Area: 238.00 Square Feet
Dimensions: 14x17
Den
Level: First
Area: 210.00 Square Feet
Dimensions: 14x15
Primary Bedroom
Level: First
Area: 204.00 Square Feet
Dimensions: 12x17
Primary Bedroom 2
Level: First
Area: 176.00 Square Feet
Dimensions: 16x11
Laundry
Level: First
Area: 72.00 Square Feet
Dimensions: 12x6
Balcony/Porch/Lanai
Level: First
Area: 252.00 Square Feet
Dimensions: 12x21
Interior
Sewer
Public Sewer
Window Features
Skylight(s)
Cooling
Central Air
Exterior Features
Lighting, Sidewalk, Sprinkler Metered
Interior Features
Accessibility Features, Crown Molding, Eat In Kitchen, High Ceilings, Living Room/dining Room Combo, Open Floorplan, Smart Home, Solid Wood Cabinets, Split Bedroom, Stone Counters, Thermostat, Tray Ceiling(s), Walk In Closet(s), Window Treatments
Heating
Central
Appliances
Dishwasher, Dryer, Electric Water Heater, Microwave, Range, Refrigerator, Washer
Flooring
Carpet, Hardwood, Tile
Construction
Year Built
Year Built: 2019
Home type
Single Family Residence
Roof
Shingle
Foundation Details
Slab
Construction Materials
Block, Brick, Stucco
Utilities & Energy
Pool Features
Chlorine Free, Heated, Lap, Salt Water, Screen Enclosure
Water Source
Public
Utilities
Cable Connected, Electricity Connected, Sewer Connected, Water Connected
Association Amenities
Clubhouse, Fitness Center, Gated, Golf Course, Pool, Recreation Facilities, Tennis Court(s)
Laundry Features
Inside, Laundry Room
Other Features
Community Features
Buyer Approval Required, Clubhouse, Deed Restrictions, Fitness Center, Gated Community Guard, Golf Carts Ok, Golf, Pool, Restaurant, Sidewalks, Tennis Court(s), Street Lights
Patio And Porch Features
Front Porch, Rear Porch, Screened
Lot Features
Cul De Sac, Oversized Lot
Subdivision Name
Arlington Ridge
Price History
| Date | Event | Price |
|---|---|---|
08/10/2026 Source: | Listed for Sale | $525,000 $225/sqft |

Nearby Homes







Find Homes by Property Features in Leesburg, FL
Nearby New Homes For Sale

Based on information from Stellar MLS® through Oct 10, 2026, 01:30PM as submitted to and distributed by MLS GRID. All data is obtained from various sources and may not have been verified by the broker or MLS GRID. Supplied Open House Information is subject to change without notice. All information should be independently reviewed and verified for accuracy. Properties may or may not be listed by the office/agent presenting the information. IDX information is provided exclusively for consumers’ personal non-commercial use. It may not be used for any purpose other than to identify prospective properties consumers may be interested in purchasing. The data is deemed reliable but is not guaranteed by MLS GRID. The use of the MLS GRID Data may be subject to an end-user license agreement prescribed by the Member Participant’s applicable MLS, if any, and as amended from time to time. © 2026 Stellar MLS. All Rights Reserved.
 Advertising Broker: Fred McGill | Simple Showing, Inc