- Overview
- Description
- Property Details
- Location
- Facts & Features
- Getting Around
- Nearby Homes
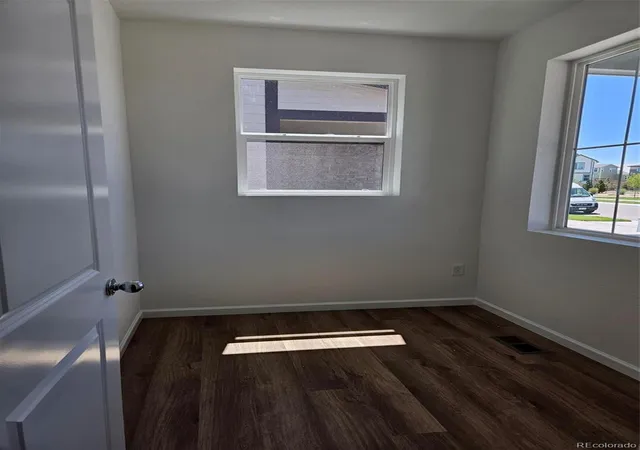

Street View
$524,990
Monthly Est:$2,613
 4 Beds
 3 Baths
1 full bath + 1 half bath
 2,094sqft
442 Grey Rock St, Brighton, CO 80601
$524,990
$2,613/moEst:
Get Pre-Approved
Single Family Residence
Built in 2026
$-- HOA
5,525 sqft lot
$251/sq.ft
Description
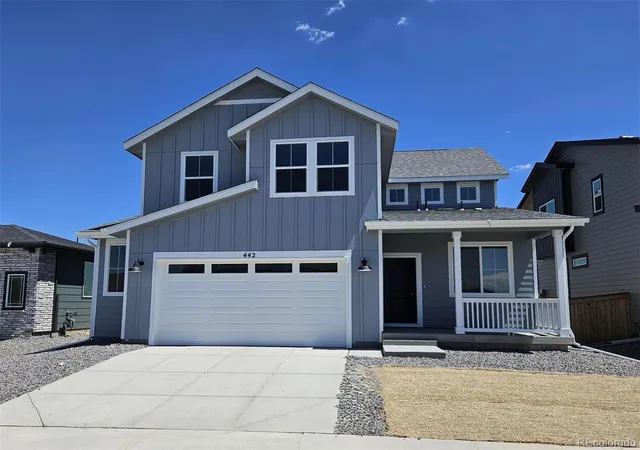
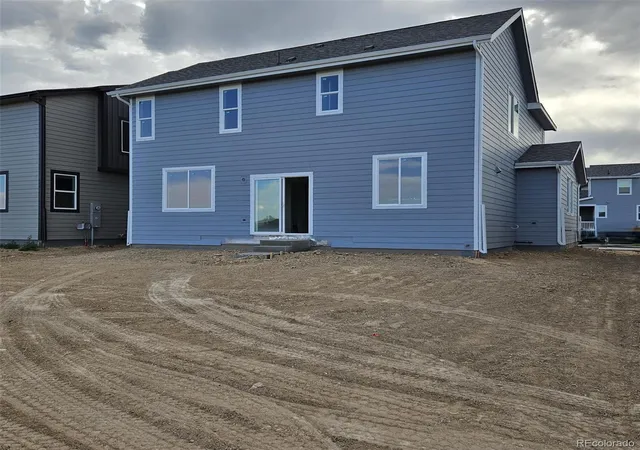
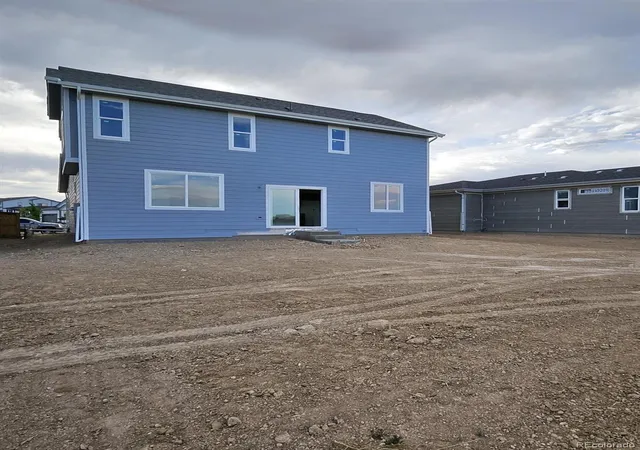
Discover this stunning farmhouse-style two-story—one of the community’s most popular floorplans and selling fast! Perfectly positioned with a west-facing front and backing to open space, this home offers added privacy with a partially fenced yard featuring split rail and galvanized wire. Enjoy relaxing mornings or evenings on the inviting covered front porch, and step inside to find a thoughtfully designed layout that blends comfort and functionality.
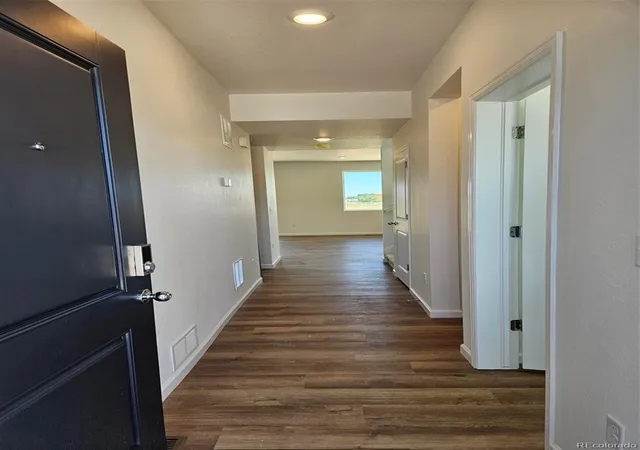
Just off the entry, a versatile pocket office provides a quiet retreat—ideal for remote work, gaming, hobbies, or even a dedicated pet space. The heart of the home showcases an open-concept design with a spacious kitchen featuring a large island that flows seamlessly into the dining and living areas—perfect for entertaining. A generous corner pantry with three walls of shelving ensures ample storage, while the mudroom off the garage includes a convenient built-in bench for everyday organization.
Upstairs, you’ll find all bedrooms thoughtfully arranged alongside a central laundry room and additional hall storage. Both the primary and secondary bathrooms feature dual sinks and linen closets, offering comfort and convenience for busy households. Step outside and enjoy a vibrant neighborhood complete with a park featuring a playground, picnic tables, shaded areas, BBQ grill, swings, benches, and expansive green space for family, friends, and pets.
Ideally located just 1 mile from I-76 and 3 miles from E-470, with shopping, dining, and everyday essentials all within a 1–3 mile radius—this home truly offers the perfect blend of lifestyle, location, and livability. Don’t miss your opportunity to own this highly sought-after floorplan!
- Houzeo last checked: 14 minutes ago
- Listing updated: August 26, 2026 at 8:00 pm
- Listing Provided by: Tom Ullrich (303) 910-8436 | RE/MAX Professionals (303) 799-9898
- Source: DENVER (RE COLORADO) MLS-CO as distributed by MLS GRID | MLS#: 5711708

Property Details
Status
Active
Type
Single Family Residence
No. of Stories
-
County
City
Neighborhood
--
Year Built
2026
HOA Fees
-
Finished Area
2,094 sqft
Lot Size
5,525 sqft lot
Basement Area
- sqft
MLS Name
DENVER (RE COLORADO) MLS
MLS Number
5711708
MLS Status
Active
Days on Market
202

Continue Your Journey in App
Find your dream home, receive real-time updates, and many more!
Continue Your Journey in App
Find your dream home, receive real-time updates, and many more!
Location
Facts & Features
Rooms
Bedrooms & bathrooms
Bedrooms: 4
Bathrooms: 3
Great Room
Level: Main
Area: Square Feet
Dimensions: 213.20
Dining Room
Level: Main
Kitchen
Level: Main
Area: Square Feet
Dimensions: 239.36
Bedroom
Level: Upper
Area: Square Feet
Dimensions: 123.42
Bathroom Half
Level: Main
Bedroom
Level: Upper
Area: Square Feet
Dimensions: 237.98
Bathroom Three Quarter
Level: Upper
Bedroom
Level: Upper
Area: Square Feet
Dimensions: 102.01
Bedroom
Level: Upper
Area: Square Feet
Dimensions: 111.30
Bathroom Full
Level: Upper
Laundry
Level: Upper
Office
Level: Main
Interior
Sewer
Public Sewer
Flooring
Carpet, Tile, Vinyl
Exterior Features
Garden, Lighting, Private Yard, Rain Gutters, Smart Irrigation
Interior Features
Granite Counters, Kitchen Island, Open Floorplan, Pantry, Primary Suite, Smart Thermostat, Smoke Free, Solid Surface Counters, Walk In Closet(s), Wired For Data
Heating
Forced Air, Natural Gas
Cooling
Central Air
Window Features
Double Pane Windows
Appliances
Dishwasher, Disposal, Gas Water Heater, Microwave, Range, Self Cleaning Oven, Sump Pump, Tankless Water Heater
Construction
Year Built
Year Built: 2026
Home type
Single Family Residence
Property Condition
New Construction, Under Construction
Foundation Details
Concrete Perimeter, Slab
Construction Materials
Concrete, Frame, Vinyl Siding
Architectural Style
A Frame
Roof
Composition
Utilities & Energy
Parking Features
Concrete, Lighted, Smart Garage Door
Electric
110v
Laundry Features
In Unit
Basement
Crawl Space, Sump Pump
Water Source
Public
Security Features
Carbon Monoxide Detector(s), Smoke Detector(s)
Utilities
Cable Available, Electricity Available, Electricity Connected, Internet Access (wired), Natural Gas Available, Natural Gas Connected, Phone Available
Other Features
Patio And Porch Features
Covered, Front Porch
Subdivision Name
Ridgeline Vista
Lot Features
Landscaped, Open Space, Sprinklers In Front
Price History
| Date | Event | Price |
|---|---|---|
08/26/2026 Source: #REC5711708 | Price Decreased | $524,990 -1.45% $251/sqft |
07/19/2026 Source: | Price Decreased | $532,710 -2.49% $254/sqft |
04/13/2026 Source: | Listed for Sale | $546,320 $261/sqft |

Nearby Homes
Find Homes by Property Features in Brighton, CO

Based on information from REcolorado®, Inc.through Nov 01, 2026, 11:00PM. Not all properties were listed and/or closed by Company. This representation is based in whole or in part on content supplied by REcolorado®, Inc. REcolorado®, Inc. does not guarantee nor is it in any way responsible for its accuracy. Content maintained by REcolorado®, Inc. may not reflect all real estate activity in the market. Some IDX listings have been excluded from this website. Any use search of data on the website, other than by a consumer looking to purchase real estate, is prohibited. If Houzeo suspect “scraping” of the data has occurred, the suspicion and any evidence will be reported to the MLS. IDX information is provided exclusively for consumers' personal non-commercial use. It may not be used for any purpose other than to identify prospective properties consumers may be interested in purchasing. The data is deemed reliable but is not guaranteed by REcolorado®. The use of the IDX Data may be subject to an end user license agreement prescribed by REcolorado® as amended from time to time.
Based on information submitted to the MLS GRID as of Nov 01, 2026, 11:00PM. All data is obtained from various sources and may not have been verified by broker or MLS GRID. Supplied Open House information is subject to change without notice. All information should be independently reviewed and verified for accuracy. Properties may or may not be listed by the office/agent presenting the information. ©2026 REcolorado®, Inc. All Rights Reserved.
 Advertising Broker: Albert Gollas | Gollas and Company, Inc.
