Andover RE
Powered by 
- 0
- 8
- Overview
- Description
- Property Details
- Location
- Facts & Features
- Getting Around
- Nearby Homes


$899,000
Monthly Est:$4,475
 3 Beds
 2 Baths
1 full bath + 1 half bath
 1,290sqft
442 Scotts Bay Dr, Indian River, MI 49749
$899,000
$4,475/moEst:
Get Pre-Approved
Single Family Residence
Built in 1968
$-- HOA
0.61 acre lot
$697/sq.ft
Description
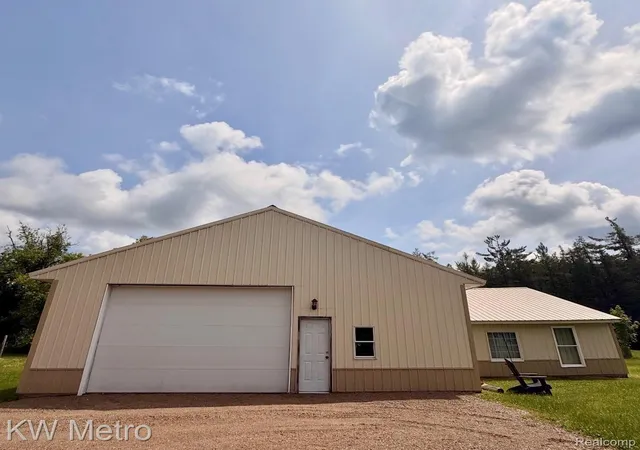
Chalet style home, 100' of prime Mullet Lake beachfront offers panoramic views of lake and sunsets. Three bedroom chalet, two up, one down. Brick fireplace with wood stove insert, sliding glass doors to lakeside facing deck. Cozy balcony off upstairs bedroom with stunning lake views. Plenty of room for a table and chairs for morning coffee or an evening cocktail. 1 ½ baths, fully enclosed breezeway to two-car garage. Storage space with stair access above garage. Lake fed sprinkler system for irrigation. Detached barn measuring 28’x40 feet for plenty of tool / toy storage space. Easily stores 6 vehicles, tractor, boat etc. Very secluded wooded lot offers privacy from the road. Private sandy beach, roll out dock included, beautiful sunsets daily!
All appliances stay. Premium home warranty included.
- Houzeo last checked: 12 hours ago
- Listing updated: September 22, 2026 at 1:06 am
- Listing Provided by: Ronald Odenwald (313) 522-8796 | Community Choice Realty Associates, LLC (734) 992-5515
- Source: Realcomp MLS-MI | MLS#: 20261075895

- Originating MLS: Realcomp II Ltd
Property Details
Status
Pending
Type
Single Family Residence
No. of Stories
-
County
City
Neighborhood
--
Year Built
1968
HOA Fees
-
Finished Area
1,290 sqft
Lot Size
0.61 acre lot
Basement Area
- sqft
MLS Name
Realcomp MLS
MLS Number
20261075895
MLS Status
Pending
Days on Market
17
Cumulative Days on Market
2

Continue Your Journey in App
Find your dream home, receive real-time updates, and many more!
Download App
Continue Your Journey in App
Find your dream home, receive real-time updates, and many more!
Location
Facts & Features
Rooms
Bedrooms & bathrooms
Bedrooms: 3
Bathrooms: 2
Interior
Exterior Features
Balcony
Interior Features
High Speed Internet
Heating
Baseboard, Electric
Sewer
Septic Tank
Appliances
Dryer, Free Standing Electric Range, Free Standing Refrigerator, Washer
Construction
Year Built
Year Built: 1968
Home type
Single Family Residence
Construction Materials
Vinyl Siding
Foundation Details
Crawl Space
Roof
Asphalt
Architectural Style
Cape Cod
Utilities & Energy
Water Source
Well
Parking Features
Two Car Garage, Sixor More Car Garage, Attached, Drive Through, Electricityin Garage
Utilities
Underground Utilities
Pool Features
None
Laundry Features
Electric Dryer Hookup, Washer Hookup
Fireplace Features
Living Room
Other Features
Patio And Porch Features
Breezeway, Porch
Lot Features
Water View, Sprinklers
Disclosures
Taxes Homestead Exempt
Price History
| Date | Event | Price |
|---|---|---|
09/22/2026 Source: | Pending | $899,000 $697/sqft |
09/20/2026 Source: | Listed for Sale | $899,000 $697/sqft |

Nearby Homes

Find Homes by Property Features in Indian River, MI


Based on information from the Board/Association of REALTORS® (alternatively, from the Realcomp II Ltd. MLS) through Oct 07, 2026, 06:00AM. All information provided is deemed reliable, but is not guaranteed to be accurate and should be independently verified. IDX provided courtesy of Realcomp II Ltd. via Andover Real Estate & Houzeo, Copyright 2026 Realcomp II Ltd. Shareholders Any use of search facilities of data on the site, other than by a consumer looking to purchase real estate, is prohibited. IDX information is provided exclusively for consumers' personal, noncommercial use and may not be used for any purpose other than to identify prospective properties consumers may be interested in purchasing. The accuracy of all information, regardless of source, is not guaranteed or warranted. All information should be independently verified. Listing Information presented by local MLS brokerage: Andover Real Estate, local REALTOR®- Scott Rubin - (248)206-3666 . Any use of search facilities of data on the site, other than by a consumer looking to purchase real estate, is prohibited. © 2024 Realcomp II Ltd. MLS. All Rights Reserved.
 Advertising Broker: Andover Real Estate | Andover Real Estate