- Overview
- Description
- Property Details
- Location
- HOA Management
- Facts & Features
- Getting Around
- Nearby Homes



$605,000
Monthly Est:$3,011
 4 Beds
 4 Baths
3 full baths + 1 half bath
 2,958sqft
4420 Contour Bnd Ave, North Las Vegas, NV 89084
$605,000
$3,011/moEst:
Get Pre-Approved
Single Family Residence
Built in 2023
$135/mo HOA
0.12 acre lot
$205/sq.ft
Description
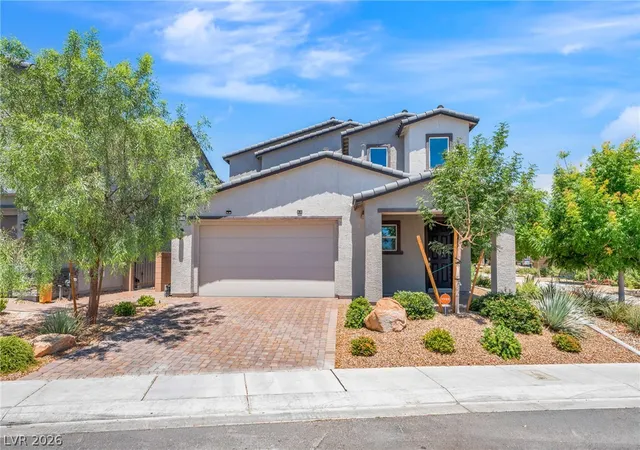
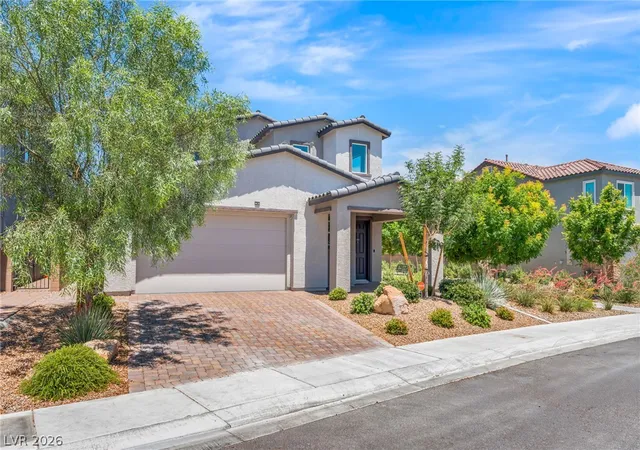
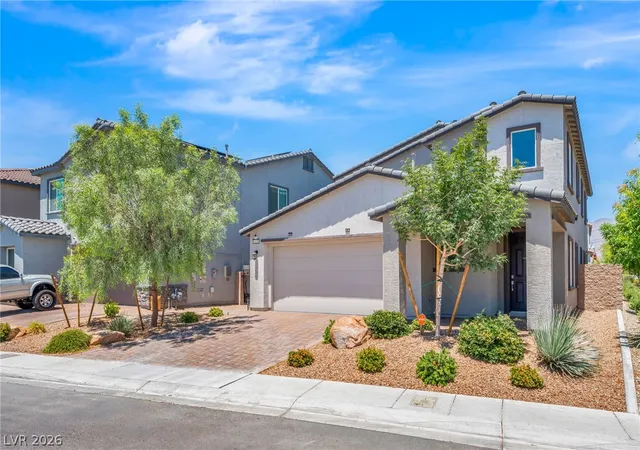
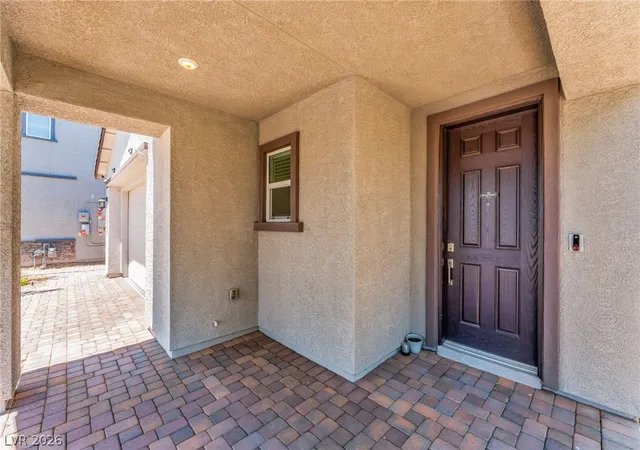
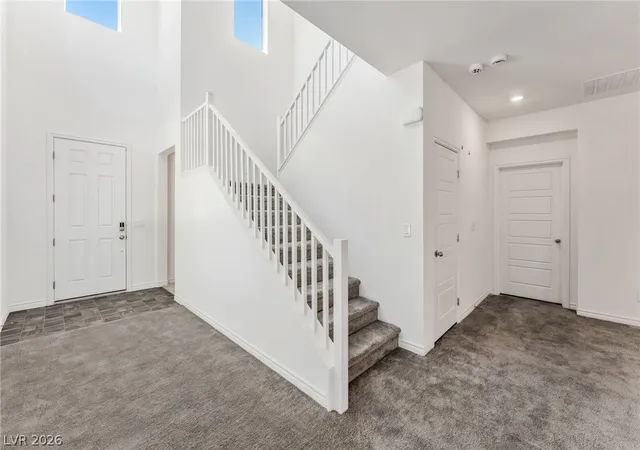
Discover unparalleled comfort and modern living at 4420 Contour Bend AV, a residence with a Next Gen suite ideal for multi-generational living designed for sophisticated enjoyment in NORTHLAS, NV. This home presents a striking contemporary exterior with durable stucco construction and a classic tile roof. A paver driveway and desert-friendly landscaping lead to a welcoming entry with a paneled front door and a charming paved patio. The grand two-story entry impresses with an elegant staircase and soaring ceilings, creating a bright and expansive atmosphere. Central air conditioning ensures a pleasant interior climate. The open-concept living area flows seamlessly into a well-appointed kitchen featuring white cabinetry, sleek countertops, and modern stainless steel appliances, including a dishwasher and refrigerator. Laminate flooring graces the kitchen, transitioning to plush carpeting in the spacious living areas, which are bathed in natural light and feature blinds. Built-in features add convenience. Bedrooms offer soft carpeting, ceiling fans, and many provide access to private outdoor spaces such as patios or balconies. The primary bathroom boasts dual vanities, white cabinetry, a refreshing soaking tub, and a sleek glass-enclosed shower. A dedicated laundry room with ample shelving and counter space adds practicality. Outdoor living is enjoyed in the low-maintenance private yard, combining artificial turf, gravel, and pavers, enclosed by a sturdy block wall for privacy. Covered patios offer elevated views of the tranquil neighborhood and distant hills. The community enhances this lifestyle with vibrant park spaces, shaded picnic areas, an engaging playground, and manicured, palm-lined streets within a securely gated environment. This home offers a perfect blend of comfort, style, and community amenities.
- Houzeo last checked: 13 minutes ago
- Listing updated: July 23, 2026 at 9:00 am
- Listing Provided by: Dennis M. Sullivan (702) 743-7765 DRE #S.0169270 | eProNet Realty (702) 373-2589
- Source: Las Vegas REALTORS (LVR) MLS-NV | MLS#: 2801550

- Originating MLS: GLVAR
Property Details
Status
Active
Type
Single Family Residence
No. of Stories
2
County
City
Neighborhood
--
Year Built
2023
HOA Fees
$135/mo
Finished Area
2,958 sqft
Lot Size
0.12 acre lot
Basement Area
- sqft
MLS Name
Las Vegas REALTORS (LVR) MLS
MLS Number
2801550
MLS Status
Active
Days on Market
100

Continue Your Journey in App
Find your dream home, receive real-time updates, and many more!
Continue Your Journey in App
Find your dream home, receive real-time updates, and many more!
Location
HOA Management
Granbury
HOA Fees
$78/ Monthly
N/A
HOA Fees
$57/ Monthly
Amenities
 Amenities and services may be covered by one or multiple associations and service providers.
 Security Gate
 AssociationManagement
Disclaimer: Amenities are based on third-party information and may vary; buyers must independently verify all amenities, as information is deemed reliable but not guaranteed.
Facts & Features
Rooms
Bedrooms & bathrooms
Bedrooms: 4
Bathrooms: 4
Interior
Cooling
Central Air, Electric, High Efficiency
Window Features
Blinds, Double Pane Windows
Appliances
Dryer, Dishwasher, Disposal, Gas Range, Gas Water Heater, Microwave, Refrigerator, Washer
Flooring
Carpet, Linoleum, Vinyl
Interior Features
Bedroom On Main Level, Ceiling Fans, Window Treatments, Programmable Thermostat
Sewer
Public Sewer
Exterior Features
Balcony, Patio, Private Yard, Sprinkler Irrigation
Heating
Central, Gas, High Efficiency
Construction
Year Built
Year Built: 2023
Home type
Single Family Residence
Roof
Tile
Construction Materials
Frame, Stucco
Architectural Style
Two Story
Utilities & Energy
Association Amenities
Gated
Water Source
Public
Electric
Photovoltaics Third Party Owned
Laundry Features
Gas Dryer Hookup, Main Level, Laundry Room, Upper Level
Parking Features
Attached, Garage, Garage Door Opener, Private
Utilities
Underground Utilities
Other Features
Disclosures
Covenants Restrictions Disclosure
Patio And Porch Features
Balcony, Covered, Patio
Subdivision Name
Valley Vista Parcel 51 Phase 2
Lot Features
Drip Irrigation Bubblers, Desert Landscaping, Landscaped, Synthetic Grass, Sprinklers Timer, Less Than Quarter Acre
Price History
| Date | Event | Price |
|---|---|---|
07/23/2026 Source: | Listed for Sale | $605,000 $205/sqft |
07/22/2026 Source: | Price Decreased | $605,000 -5.47% $205/sqft |
07/22/2026 Source: | Coming Soon | $640,000 $216/sqft |

Nearby Homes
Find Homes by Property Features in North Las Vegas, NV
Nearby New Homes For Sale


Based on information from the Greater Las Vegas Association of REALTORS® Multiple Listing Service through Oct 31, 2026, 05:45AM. The data relating to real estate for sale on this web site comes in part from the INTERNET DATA EXCHANGE Program of the Greater Las Vegas Association of REALTORS® MLS. Real estate listings held by brokerage firms other than this site owner are marked with the IDX logo. GLVAR MLS deems information reliable but not guaranteed. Copyright 2026 of the Greater Las Vegas Association of REALTORS® MLS. All rights reserved.
 Advertising Broker: Jared Andrew English | Congress Realty, Inc
