- Overview
- Description
- Property Details
- Location
- Facts & Features
- Getting Around
- Nearby Homes

 New Construction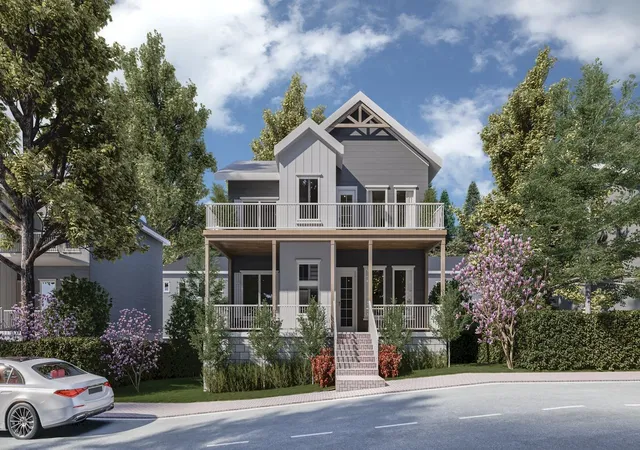
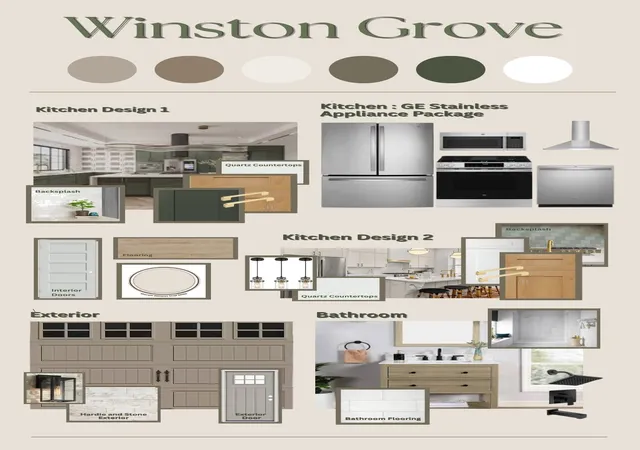

Street View
$499,998
Monthly Est:$2,489
 5 Beds
 5 Baths
4 full baths + 1 half bath
 2,089sqft
4420 Winston Ave W #A, Nashville, TN 37211
$499,998
$2,489/moEst:
Get Pre-Approved
Single Family Residence
Built in 2026
$-- HOA
-- sqft lot
$239/sq.ft
Description
Welcome to Winston Hill, a refreshing new community where modern sophistication meets a versatile, thoughtfully designed floor plan. Tucked away on a quiet dead-end road, this exclusive enclave consists of just six brand-new construction homes, offering a sense of privacy and connection that’s hard to find.
This particular residence stands out with its unique basement-style architecture—one of only three basement homes available in the community. With five spacious bedrooms and four full bathrooms, the layout is designed to accommodate a variety of lifestyles, whether you’re looking for a sprawling residence or a savvy roommate-style living arrangement.
The heart of the home is crafted for both comfort and functionality. You’ll notice an emphasis on privacy immediately, with ensuite bathrooms and an abundance of storage and closet space tucked away at every turn. The primary suite serves as a true retreat, featuring a marvelous private balcony that’s just the spot for a quiet morning coffee or unwinding as the sun sets.
The lower level is where this property truly shines. The basement footprint includes a deep two-car garage alongside a significant bonus area with its own exterior access. This flexible space is a blank canvas: it functions perfectly as a fifth bedroom, a secluded home office, or even a potential income-producing suite.
Every inch of this Winston Hill home has been crafted with intention, blending high-end finishes with the practical needs of modern living. It’s a rare opportunity to own a home that offers this much space, flexibility, and long-term potential in such an intimate new setting.
- Houzeo last checked: 11 minutes ago
- Listing updated: October 8, 2026 at 5:02 am
- Listing Provided by: Jaylon Patton (931) 409-8432 DRE #336442, Ron Hodges (615) 473-8336 DRE #331198 | Compass Tennessee, LLC (615) 475-5616
- Source: Nashville (RealTracs Mid) MLS-TN | MLS#: 3594356

Property Details
Status
Active
Type
Single Family Residence
No. of Stories
3
County
City
Neighborhood
--
Year Built
2026
HOA Fees
-
Finished Area
2,089 sqft
Lot Size
-- sqft lot
Basement Area
- sqft
MLS Name
Nashville (RealTracs Mid) MLS
MLS Number
3594356
MLS Status
Active
Days on Market
1

Continue Your Journey in App
Find your dream home, receive real-time updates, and many more!
Download App
Continue Your Journey in App
Find your dream home, receive real-time updates, and many more!
Location
Facts & Features
Rooms
Bedrooms & bathrooms
Bedrooms: 5
Bathrooms: 5
Interior
Cooling
Central Air
Flooring
Luxury Vinyl, Tile
Appliances
Gas Range, Dishwasher, Disposal, Ice Maker, Microwave, Stainless Steel Appliance(s)
Heating
Central
Sewer
Public Sewer
Construction
Year Built
Year Built: 2026
Home type
Single Family Residence
Architectural Style
Craftsman
Roof
Asphalt
Construction Materials
Hardboard Siding
Utilities & Energy
Water Source
Public
Utilities
Water Available
Laundry Features
Electric Dryer Hookup, Washer Hookup
Basement
Finished
Parking Features
Garage Faces Rear
Other Features
Subdivision Name
Winston Hill
Patio And Porch Features
Deck
Price History
| Date | Event | Price |
|---|---|---|
10/08/2026 Source: | Listed for Sale | $499,998 $239/sqft |
09/18/2026 Source: | Coming Soon | $499,998 $239/sqft |

Nearby Homes
Find Homes by Property Features in Nashville, TN
Nearby New Homes For Sale

Based on information from Realtracs® through Oct 08, 2026, 07:46PM. Data courtesy of Realtracs® MLS as distributed by MLS GRID. Some IDX listings have been excluded from this website. All data is obtained from various sources and may not have been verified by the broker or MLS GRID. Supplied Open House Information is subject to change without notice. All information should be independently reviewed and verified for accuracy. Properties may or may not be listed by the office/agent presenting the information. IDX information is provided exclusively for consumers’ personal, noncommercial use. It may not be used for any purpose other than to identify prospective properties consumers may be interested in purchasing. The data is deemed reliable but is not guaranteed by MLS GRID. The use of the MLS GRID Data may be subject to an end-user license agreement prescribed by Realtracs® MLS. © 2026 RealTracs Solutions. All Rights Reserved. Angela Fowler Real Estate, LLC | 423.320.4620 | afowler@catt.com Mailing Address: 452 Kailors Cove Cir, Ringgold, GA 30736
 Advertising Broker: Angela Fowler | Angela Fowler Real Estate, LLC.