- Overview
- Description
- Property Details
- Location
- Facts & Features
- Getting Around
- Nearby Homes
 New Construction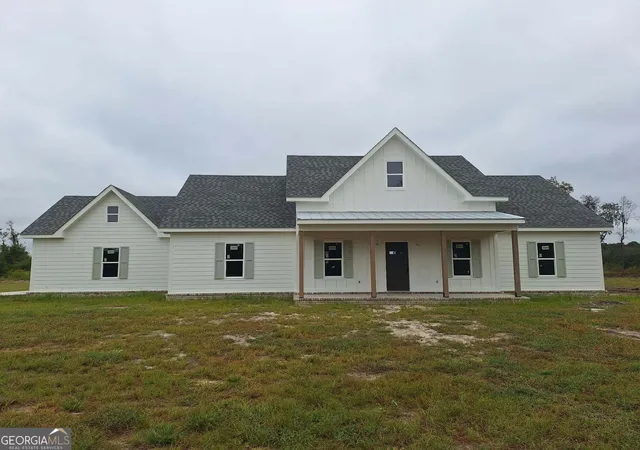

Street View
$340,000
Monthly Est:$1,692
 3 Beds
 2 Baths
2 full baths
 1,826sqft
4421 Altamaha School Rd, Baxley, GA 31513
$340,000
$1,692/moEst:
Get Pre-Approved
Single Family Residence
Built in 2026
$-- HOA
1.93 acres lot
$186/sq.ft
Description
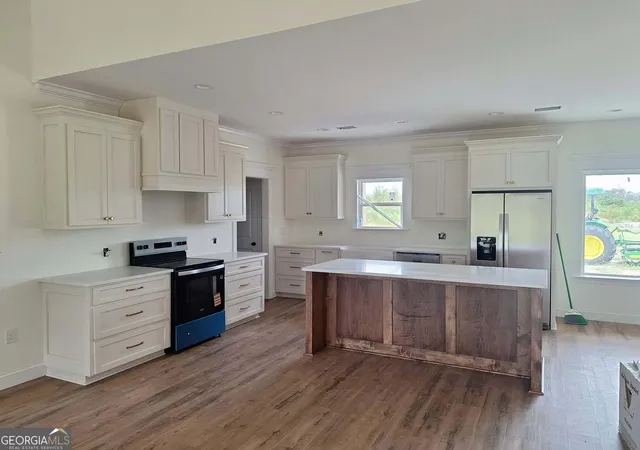
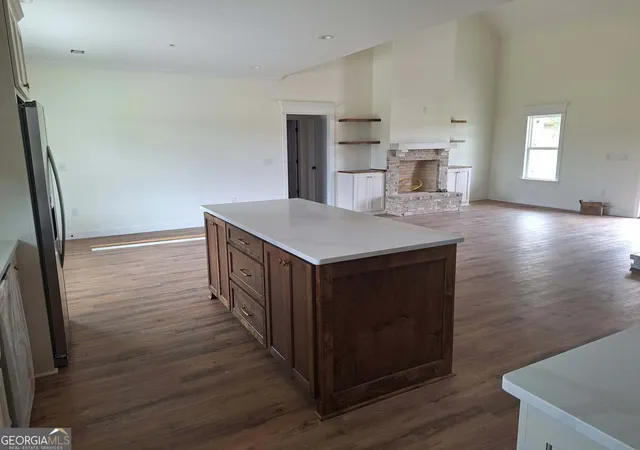
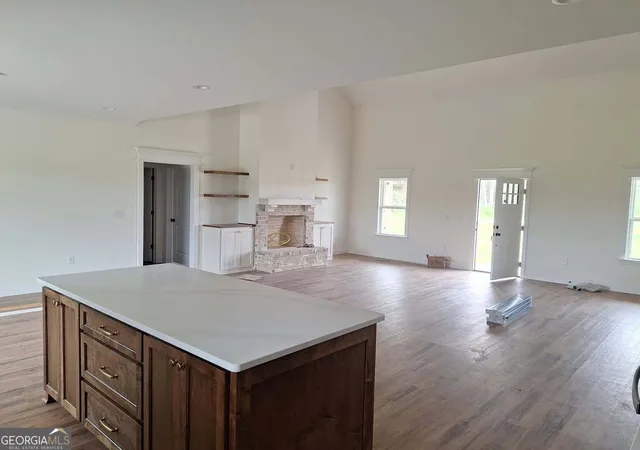
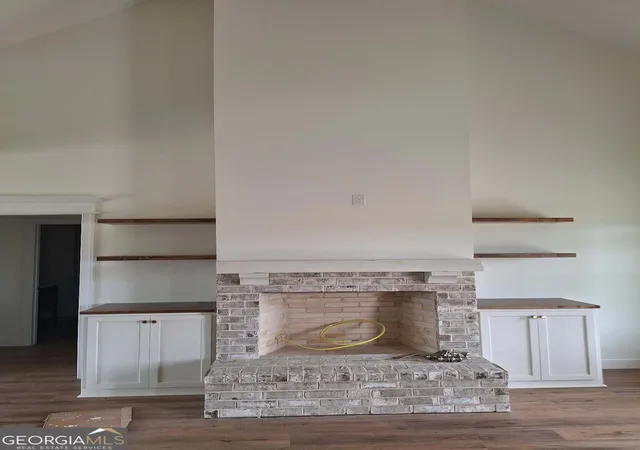
Beautiful new construction, 3 bed 2 bath home on 1.927 acres, with large open living/great room and attached garage. *Vaulted ceilings with rustic beam charm, and gorgeous gas log fireplace in the great room. Large open kitchen with island, and granite countertops. Master suite has a soaking tub and huge tile shower , and tray ceiling as well. Split floor plan with the guest rooms across the living/great room, and their full bathroom in the hall. Stunning picture window in the dining room, looking out to the back patio and large back yard. It's on a dead end dirt drive, with few neighbors. Home is projected to be completed within the next month. Pictures posted are of the similar home that is just 2 doors down on the left and are subject to change/vary in color/materials/features shown once home is completed.
- Houzeo last checked: 12 hours ago
- Listing updated: October 5, 2026 at 4:46 pm
- Listing Provided by: | GA Dreamworks Realty LLC (912) 705-7084
- Source: Georgia MLS-GA | MLS#: 10790829

Property Details
Status
Pending
Type
Single Family Residence
No. of Stories
-
County
City
Neighborhood
--
Year Built
2026
HOA Fees
-
Finished Area
1,826 sqft
Lot Size
1.93 acres lot
Basement Area
- sqft
MLS Name
Georgia MLS
MLS Number
10790829
MLS Status
Under Contract
Days on Market
110
Cumulative Days on Market
63

Continue Your Journey in App
Find your dream home, receive real-time updates, and many more!
Download App
Continue Your Journey in App
Find your dream home, receive real-time updates, and many more!
Location
Facts & Features
Rooms
Bedrooms & bathrooms
Bedrooms: 3
Bathrooms: 2
Interior
Cooling
Central Air, Electric
Appliances
Dishwasher, Range, Refrigerator, Stainless Steel Appliance(s)
Interior Features
Master On Main Level, Separate Shower, Soaking Tub, Tray Ceiling(s)
Flooring
Vinyl
Sewer
Septic Tank
Heating
Central, Electric
Construction
Year Built
Year Built: 2026
Home type
Single Family Residence
Property Condition
New Construction
Foundation Details
Slab
Construction Materials
Other
Roof
Composition
Architectural Style
Rustic, Traditional
Utilities & Energy
Laundry Features
In Hall, Mud Room
Utilities
Electricity Available, Sewer Connected, Water Available
Fireplace Features
Gas Log
Basement
None
Parking Features
Garage, Attached, Side/rear Entrance
Water Source
Well
Other Features
Lot Features
Level, Open Lot
Patio And Porch Features
Patio
Community Features
None
Subdivision Name
None
Price History
| Date | Event | Price |
|---|---|---|
08/24/2026 Source: | Pending | $340,000 $186/sqft |
06/22/2026 Source: | Listed for Sale | $340,000 $186/sqft |

Nearby Homes



Find Homes by Property Features in Baxley, GA
Nearby New Homes For Sale


Information Deemed Reliable But Not Guaranteed. © 2026 Georgia Multiple Listing Service. All Rights Reserved.
 Advertising Broker: Fred McGill | Simple Showing, Inc