- Overview
- Description
- Property Details
- Location
- Facts & Features
- Getting Around
- Nearby Homes

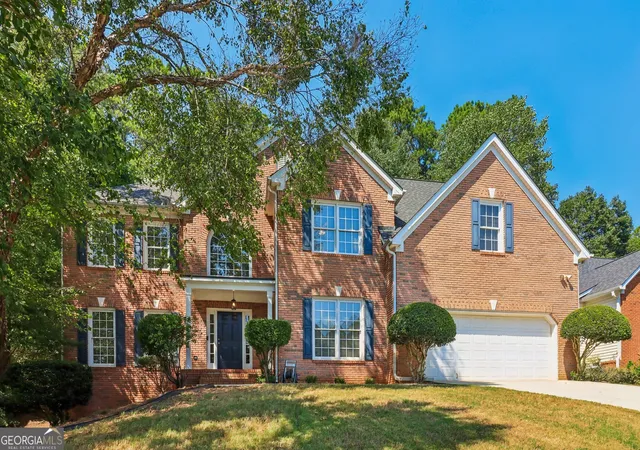
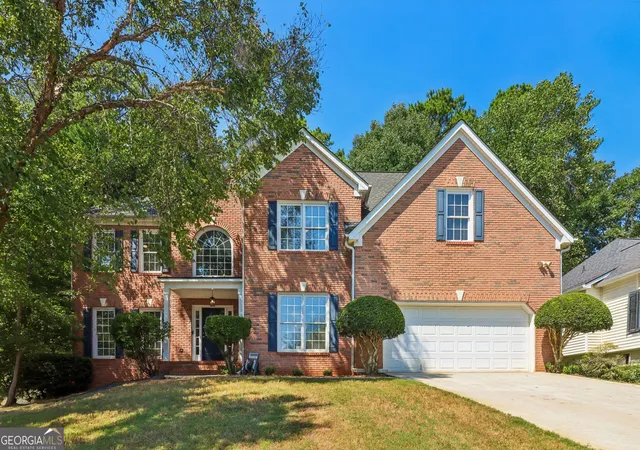
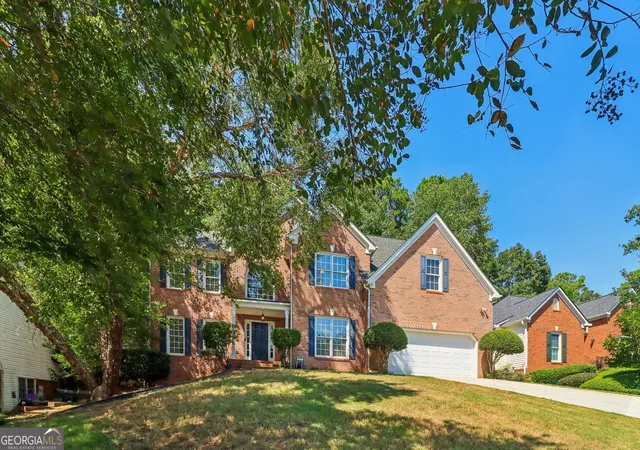
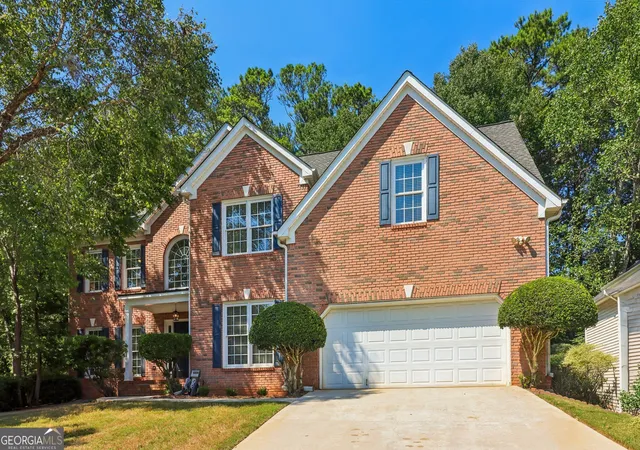
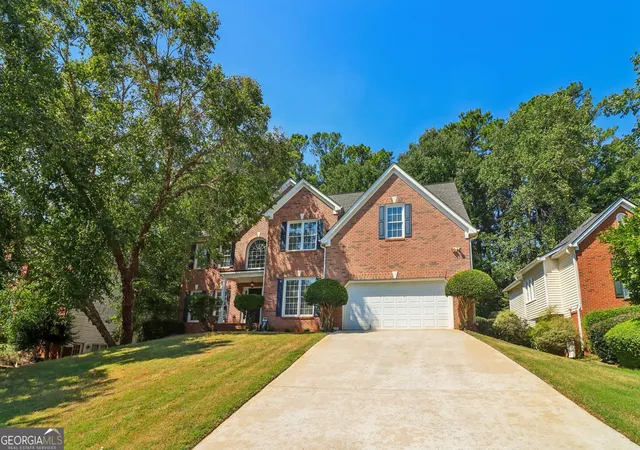


$500,000
Monthly Est:$2,489
 5 Beds
 3 Baths
3 full baths
 2,903sqft
4421 Weston Dr SW, Lilburn, GA 30047
$500,000
$2,489/moEst:
Get Pre-Approved
Single Family Residence
Built in 1997
$-- HOA
12,196.8 sqft lot
$172/sq.ft
Description
Welcome to a turn-key traditional brick-front home in Lilburn's Cedar Creek Crossing, a home that was built for gathering. This spacious home has just under 3,000 finished square feet to make your own, with brand new white oak hardwoods on the main level, brand new carpet upstairs, fresh paint, and new kitchen countertops. From the covered front porch, enter into the two-story foyer which flows to the connected formal living and dining rooms with plenty of room to seat the whole family for Thanksgiving. The open-concept kitchen, with its breakfast bar, looks out over second dining area and the vaulted, fireside family room, equally suited to a lively party, book club night, Super Bowl Party, or a quiet evening in. A main-level bedroom and full bath keep overnight guests comfortable. Front and back staircases lead up to four more bedrooms and two full baths, including the primary suite with dual vanities, a large soaking tub, walk-in shower, private water closet, a walk-in closet, and a second double-door closet. Out back, mature hardwoods lend privacy to a deck made for grilling and a patio ready to become your favorite outdoor room. Below, a 1,180 square foot daylight walkout basement, unfinished and already stubbed, offers abundant storage now and room to grow later. No mandatory HOA, and the optional Swim and Tennis Club has its own swim team. Convenient to Hwy 78, Ronald Reagan Pkwy, and Lawrenceville Hwy, and close to shops, restaurants, Main Street Lilburn, and Lilburn City Park with its year-round community events, including local favorites like Food Truck Nights and and concerts at the outdoor band shell.
- Houzeo last checked: 1 hour ago
- Listing updated: October 8, 2026 at 5:07 am
- Listing Provided by: | Bolst, Inc. (404) 482-2293
- Source: Georgia MLS-GA | MLS#: 10849716

Property Details
Status
Active
Type
Single Family Residence
No. of Stories
-
County
City
Neighborhood
--
Year Built
1997
HOA Fees
-
Finished Area
2,903 sqft
Lot Size
12,196.8 sqft lot
Basement Area
- sqft
MLS Name
Georgia MLS
MLS Number
10849716
MLS Status
Active
Days on Market
15
Cumulative Days on Market
14

Continue Your Journey in App
Find your dream home, receive real-time updates, and many more!
Download App
Continue Your Journey in App
Find your dream home, receive real-time updates, and many more!
Location
Facts & Features
Rooms
Bedrooms & bathrooms
Bedrooms: 5
Bathrooms: 3
Interior
Appliances
Dishwasher, Microwave, Range
Flooring
Carpet, Hardwood
Interior Features
High Ceilings, Vaulted Ceiling(s), Walk In Closet(s)
Cooling
Ceiling Fan(s), Central Air
Heating
Central
Sewer
Public Sewer
Exterior Features
Other
Construction
Year Built
Year Built: 1997
Home type
Single Family Residence
Architectural Style
Brick Front, Traditional
Roof
Composition
Construction Materials
Brick, Other
Foundation Details
Slab
Property Condition
Resale
Utilities & Energy
Security Features
Smoke Detector(s)
Electric
220 Volts
Fireplace Features
Family Room
Water Source
Public
Laundry Features
Upper Level
Basement
Bath/stubbed, Daylight, Unfinished
Parking Features
Garage, Attached
Utilities
Electricity Available, Natural Gas Available, Sewer Available, Underground Utilities
Other Features
Patio And Porch Features
Deck, Patio
Vegetation
Grassed
Lot Features
Level
Subdivision Name
Cedar Creek Crossing
Community Features
Pool, Sidewalks, Street Lights, Swim Team, Tennis Court(s), Near Public Transport, Walk To Schools, Near Shopping
Price History
| Date | Event | Price |
|---|---|---|
09/24/2026 Source: | Listed for Sale | $500,000 $172/sqft |

Nearby Homes


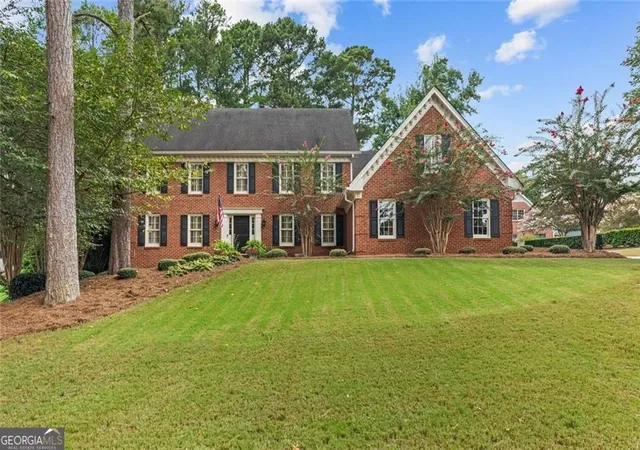
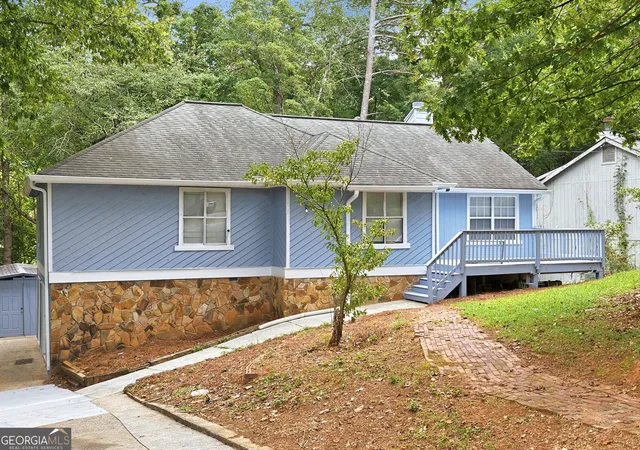
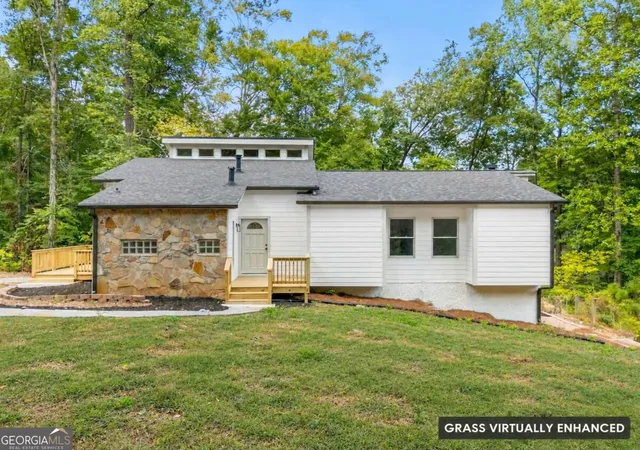


Find Homes by Property Features in Lilburn, GA
Nearby New Homes For Sale


Information Deemed Reliable But Not Guaranteed. © 2026 Georgia Multiple Listing Service. All Rights Reserved.
 Advertising Broker: Fred McGill | Simple Showing, Inc