- Overview
- Description
- Property Details
- Location
- HOA Management
- Facts & Features
- Getting Around
- Nearby Homes

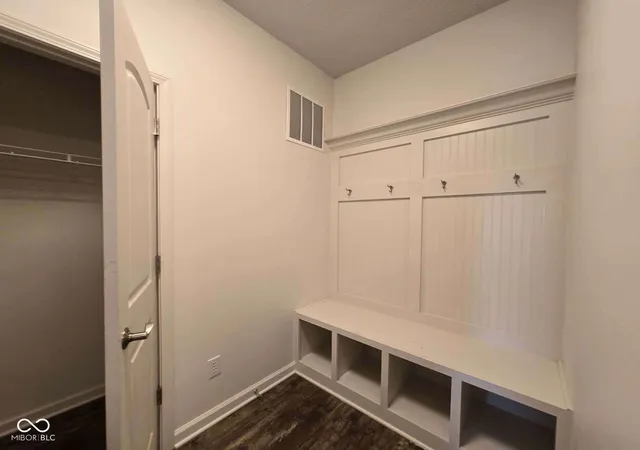


$864,000
Monthly Est:$4,300
 5 Beds
 5 Baths
4 full baths + 1 half bath
 4,596sqft
4422 Voyageur Way, Carmel, IN 46074
$864,000
$4,300/moEst:
Get Pre-Approved
Single Family Residence
Built in 2019
$70/mo HOA
13,068 sqft lot
$188/sq.ft
Description
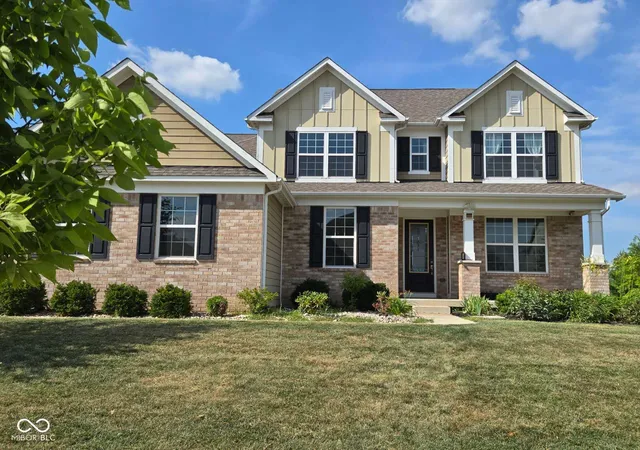
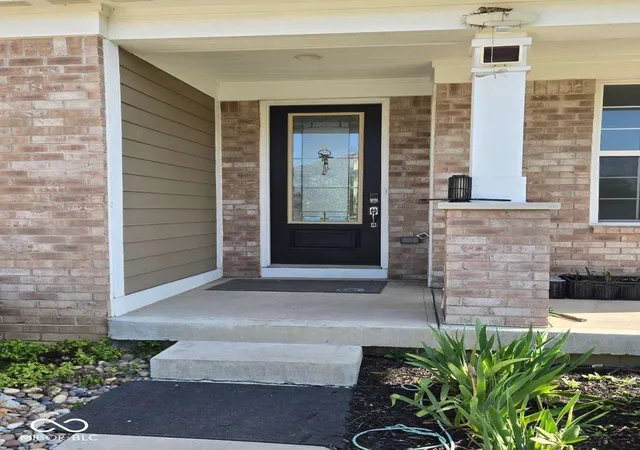
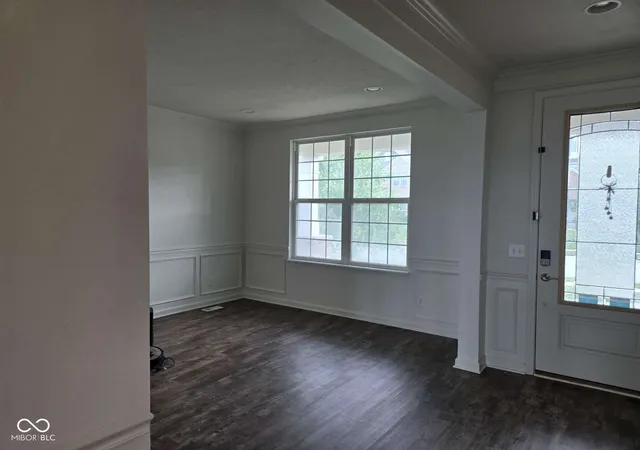
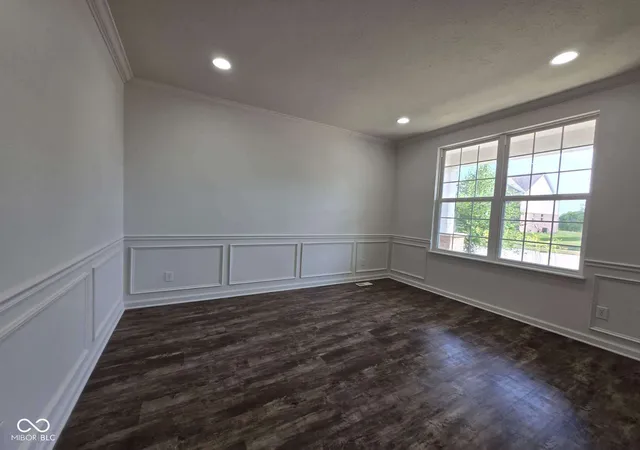
You will be amazed by the available spaces that can emcompass all the daily activity needs for different generations in the family in this special multi-level floor plan. Different areas are demarked by a flight of half size of regular number of stair steps which create adequate priviacy in activitites yet still bond the connection. A total finished area of more than 4500 square feet, you can discover exceptional living experience in this well finished property. This attractive single-family residence offers a fresh perspective on modern comfort and timeless design. Its craftsman architectural style provides a welcoming aesthetic, promising both beauty and enduring quality. The heart of this home is undoubtedly its inviting Kitchen and Great Room. Designed for both culinary artistry and lively gatherings, it features a double microwave and standard ovens and a generously sized island with a built-in sink, ensuring effortless meal preparation and entertaining. This space flows seamlessly into the gorgeous Great Room, fostering an open and connected atmosphere. The four well-appointed bathrooms offer thoughtful design and comfort. Both the Primary and Jack and Jill bathrooms are equipped with a double vanity, providing ample space for daily routines. The Primary Bathroom features a convenient walk-in shower for a spa-like experience. Beyond the interior, the property extends its living spaces outdoors. A large deck invites al fresco dining and relaxation, while a charming porch offers a pleasant spot to unwind. Practicality is also well-addressed with an attached garage and a dedicated laundry room, simplifying daily tasks. This remarkable property, with its thoughtful design and desirable features, presents an unparalleled opportunity for refined living.
- Houzeo last checked: 6 minutes ago
- Listing updated: October 2, 2026 at 4:04 am
- Listing Provided by: Wai Karen Yan (317) 345-3153 | Best Value Realty LLC (317) 345-3153
- Source: Metropolitan Indianapolis Board of REALTORS (MIBOR) MLS-IN | MLS#: 22112000

Property Details
Status
Active
Type
Single Family Residence
No. of Stories
-
County
City
Neighborhood
--
Year Built
2019
HOA Fees
$70/mo
Finished Area
4,596 sqft
Lot Size
13,068 sqft lot
Basement Area
- sqft
MLS Name
Metropolitan Indianapolis Board of REALTORS (MIBOR) MLS
MLS Number
22112000
MLS Status
Active
Days on Market
94
Cumulative Days on Market
87

Continue Your Journey in App
Find your dream home, receive real-time updates, and many more!
Download App
Continue Your Journey in App
Find your dream home, receive real-time updates, and many more!
Location
HOA Management
N/A
HOA Fees
$840/ Annually
Disclaimer: Amenities are based on third-party information and may vary; buyers must independently verify all amenities, as information is deemed reliable but not guaranteed.
Facts & Features
Rooms
Bedrooms & bathrooms
Bedrooms: 5
Bathrooms: 5
Great Room
Level: Main
Area: 285.00 Square Feet
Dimensions: 19x15
Dining Room
Level: Main
Area: 168.00 Square Feet
Dimensions: 12x14
Kitchen
Level: Main
Area: 156.00 Square Feet
Dimensions: 13x12
Play Room
Level: Main
Area: 368.00 Square Feet
Dimensions: 16x23
Master Bedroom
Level: Upper
Area: 224.00 Square Feet
Dimensions: 16x14
Bedroom 2
Level: Upper
Area: 221.00 Square Feet
Dimensions: 13x17
Bedroom 3
Level: Upper
Area: 144.00 Square Feet
Dimensions: 12x12
Bedroom 4
Level: Upper
Area: 156.00 Square Feet
Dimensions: 12x13
Bedroom 5
Level: Basement
Area: 182.00 Square Feet
Dimensions: 13x14
Breakfast Room
Level: Main
Area: 130.00 Square Feet
Dimensions: 13x10
Bonus Room
Level: Basement
Area: 304.00 Square Feet
Dimensions: 19x16
Bonus Room
Level: Basement
Area: 374.00 Square Feet
Dimensions: 17x22
Interior
Window Features
Vinyl Windows
Exterior Features
Lighting
Appliances
Dryer, Refrigerator, Washer, Double Oven, Dishwasher, Range Hood, Gas Cooktop
Interior Features
Attic Access, Bath Sinks Double Main, Kitchen Island, Entrance Foyer, Pantry, Walk In Closet(s), Breakfast Bar, Vaulted Ceiling(s)
Heating
Natural Gas
Cooling
Central Air
Construction
Year Built
Year Built: 2019
Home type
Single Family Residence
Property Condition
Updated/remodeled
Architectural Style
Split Level, Traditional
Construction Materials
Brick, Cement Siding
Foundation Details
Block
Utilities & Energy
Parking Features
Attached
Utilities
Electricity Connected, Natural Gas Connected
Security Features
Smoke Detector(s)
Water Source
Private
Electric
200+ Amp Service
Laundry Features
Sink, Laundry Room
Basement
Ceiling 9+ Feet, Daylight, Egress Window(s), Finished, Full, Interior Entry
Other Features
Subdivision Name
The Preserve At Bear Creek
Patio And Porch Features
Covered, Deck
Lot Features
Sidewalks, Mature Trees
Price History
| Date | Event | Price |
|---|---|---|
08/09/2026 Source: | Price Increased | $879,000 +1.74% $191/sqft |
07/09/2026 Source: | Price Decreased | $864,000 -2.81% $188/sqft |
07/09/2026 Source: | Listed for Sale | $889,000 $193/sqft |

Nearby Homes
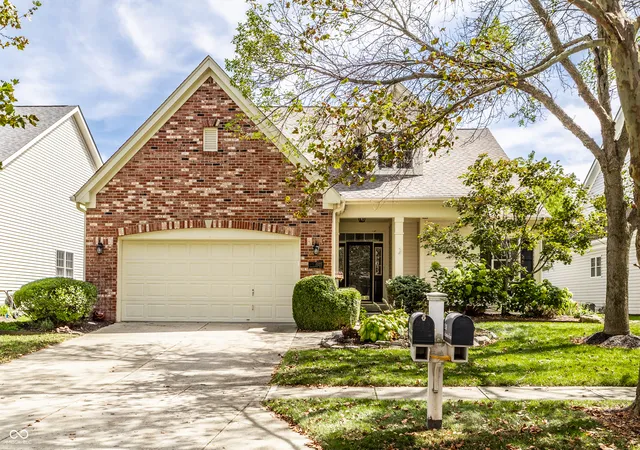
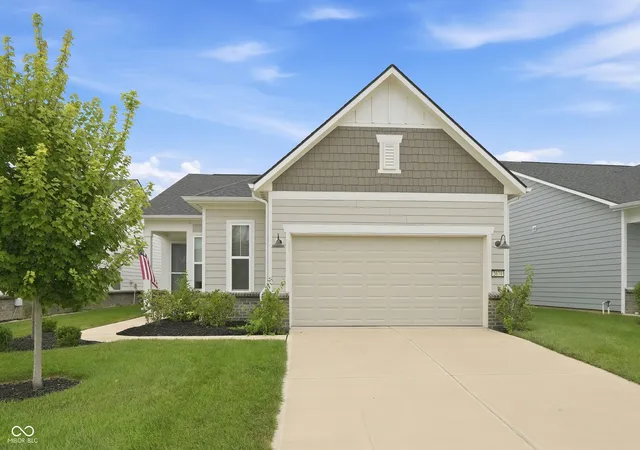
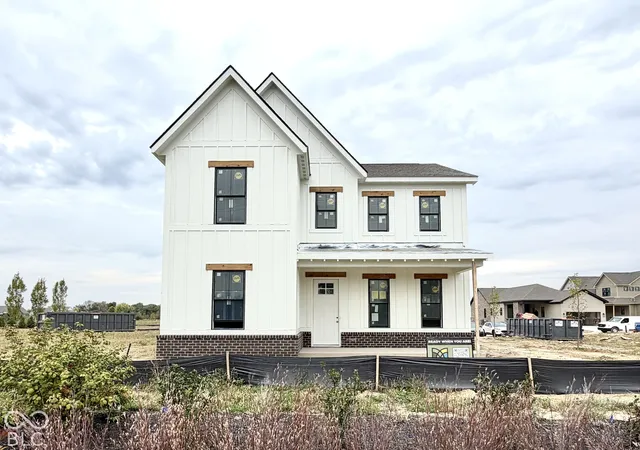

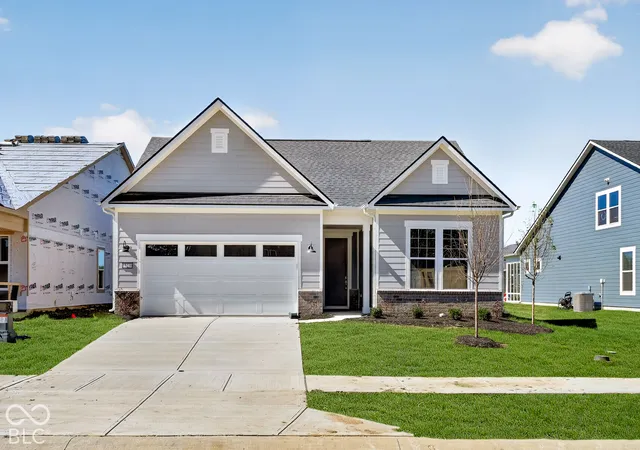
Find Homes by Property Features in Carmel, IN
Nearby New Homes For Sale

Based on information from MIBOR REALTOR® Association through Oct 09, 2026, 09:00AM. The Broker Listing Cooperative® listing service's Listing information is deemed reliable but is not guaranteed accurate by the Broker Listing Cooperative® listing service. All data is obtained from various sources and may not have been verified by broker or Broker Listing Cooperative listing service. Supplied Open House Information is subject to change without notice. All information should be independently reviewed and verified for accuracy. Properties may or may not be listed by the office/agent presenting the information.. All Rights Reserved. © 2026 MIBOR REALTOR® Association.
 Advertising Broker: Jonah Hartsburg | Hoosier Hub Realty