- Overview
- Description
- Property Details
- Location
- Facts & Features
- Getting Around
- Nearby Homes

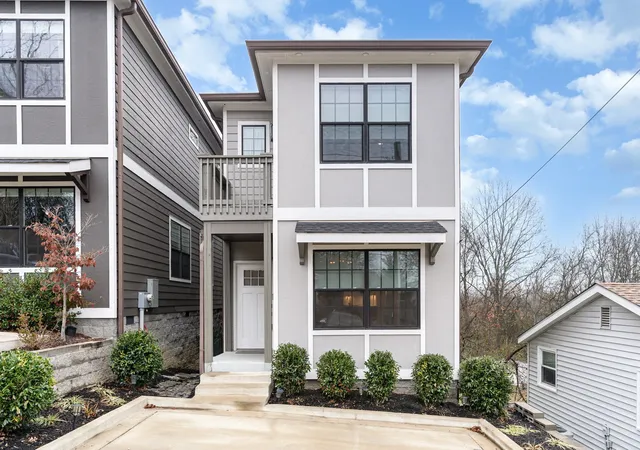


$439,900
Monthly Est:$2,190
 3 Beds
 3 Baths
2 full baths + 1 half bath
 1,596sqft
4423a Providence Hts, Nashville, TN 37211
$439,900
$2,190/moEst:
Get Pre-Approved
Single Family Residence
Built in 2021
$-- HOA
0.02 acre lot
$276/sq.ft
Description
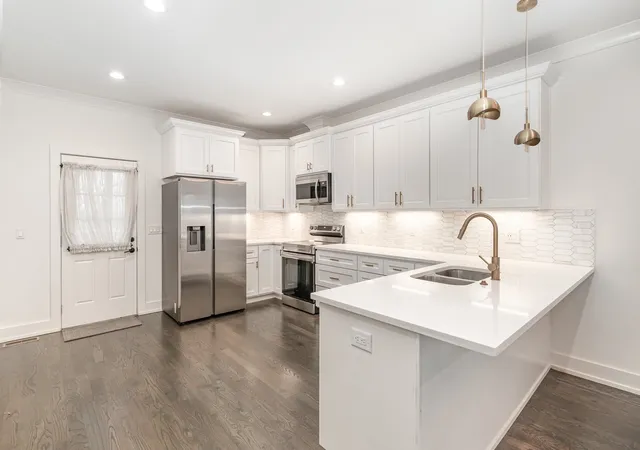
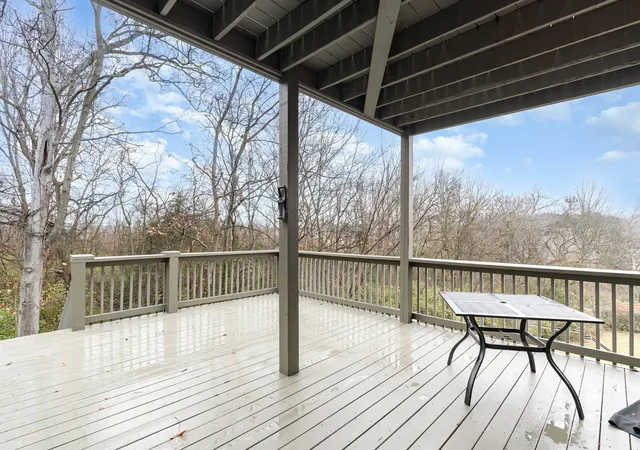
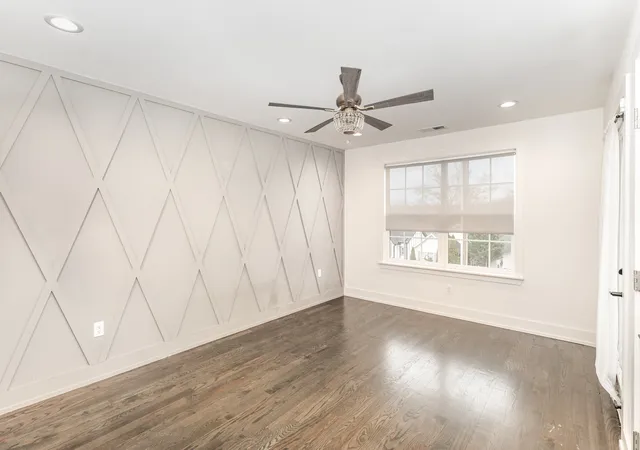
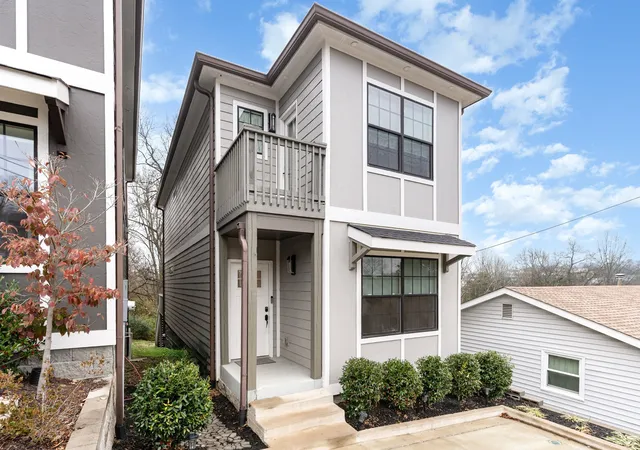
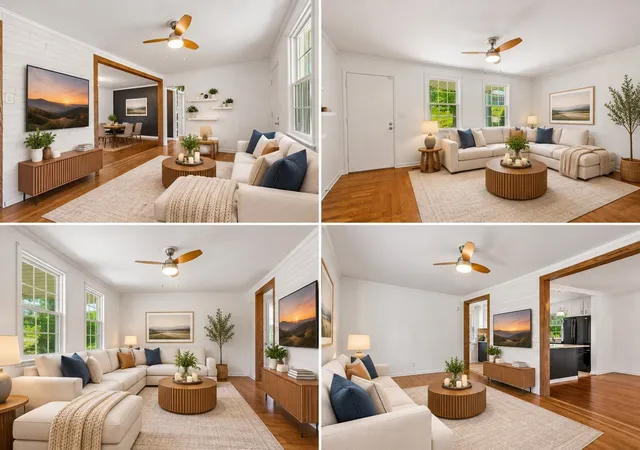
Welcome to 4423A Providence Heights! This unique home offers a rare combination of modern design, custom craftsmanship and unbeatable convenience that you never see available for this price. Built in 2021 and impeccably maintained, this 3-bedroom, 2.5-bath home features 1,596 sq ft of thoughtful living space filled with high-end finishes. Bright, open and inviting, every room of the house features a custom accent wall, designer lighting, and elevated touches that make the home feel truly one-of-a-kind among a sea of normality. Other notable features include genuine hardwood floors in every room with NO CARPETS, hardwood stairs, 9-foot ceilings, ceramic tile bathrooms, gold finishes and all appliances including washer and dryer are included with the sale! The kitchen deserves its own spotlight. Quartz countertops, ample cabinets and prep-space, room for bar stool seating, ceramic tile backsplash, stainless steel appliances, gold accents and a pantry complete this beautiful and functional space. With this home, you'll enjoy three distinct outdoor spaces, including a peaceful private coffee porch off the Master Suite, plus an impressive two-story deck with access from both floors in the rear, perfectl for entertaining or unwinding while overlooking the10-acre wooded space behind this property. Off the kitchen, a large covered deck area offers the perfect setting for a future screened-in porch or 3-season room! Located on a quiet dead-end street in a rapidly growing area just 15 minutes south of downtown Nashville, 16 minutes to BNA, and only 8 minutes to Nippers Corner and Brentwood, this home is close to everything! A rare find for this price with custom character, modern comfort, and amazing outdoor living spaces—Come make this home yours today! This home qualifies for 100% loan 30 yr fixed with no mortgage insurance and 1-year home warranty with acceptable offer!
- Houzeo last checked: 12 hours ago
- Listing updated: September 30, 2026 at 6:18 pm
- Listing Provided by: Bob Hoff (615) 491-6737 DRE #320703, Tara DeSelms (615) 414-0003 DRE #299855 | Zeitlin Sotheby's International Realty (615) 383-0183
- Source: Nashville (RealTracs Mid) MLS-TN as distributed by MLS GRID | MLS#: 3596211

Property Details
Status
Active
Type
Single Family Residence
No. of Stories
2
County
City
Neighborhood
--
Year Built
2021
HOA Fees
-
Finished Area
1,596 sqft
Lot Size
0.02 acre lot
Basement Area
- sqft
MLS Name
Nashville (RealTracs Mid) MLS
MLS Number
3596211
MLS Status
Active
Days on Market
45

Continue Your Journey in App
Find your dream home, receive real-time updates, and many more!
Continue Your Journey in App
Find your dream home, receive real-time updates, and many more!
Location
Facts & Features
Rooms
Bedrooms & bathrooms
Bedrooms: 3
Bathrooms: 3
Interior
Interior Features
Air Filter, Built In Features, Ceiling Fan(s), Entrance Foyer, High Ceilings, Open Floorplan, Pantry, Redecorated, Smart Thermostat, Walk In Closet(s), High Speed Internet
Exterior Features
Balcony
Appliances
Oven, Range, Dishwasher, Dryer, Microwave, Refrigerator, Stainless Steel Appliance(s), Washer
Heating
Central
Sewer
Public Sewer
Cooling
Central Air
Flooring
Wood, Tile
Construction
Year Built
Year Built: 2021
Home type
Single Family Residence
Roof
Asphalt
Construction Materials
Hardboard Siding
Architectural Style
Contemporary
Utilities & Energy
Laundry Features
Electric Dryer Hookup, Washer Hookup
Basement
Crawl Space
Water Source
Public
Parking Features
Concrete, Parking Pad
Security Features
Security System
Utilities
Water Available
Other Features
Patio And Porch Features
Deck, Covered, Porch
Subdivision Name
4423 Providence Heights Townhomes
Price History
| Date | Event | Price |
|---|---|---|
09/19/2026 Source: | Listed for Sale | $439,900 -3.32% $276/sqft |
08/05/2026 Source: | Price Increased | $455,000 +1.13% $285/sqft |
08/05/2026 Source: | Off Market | $449,900 -1.12% $282/sqft |
03/20/2026 Source: | Listed for Sale | $455,000 -1.07% $285/sqft |
01/23/2026 Source: | Price Decreased | $459,900 -1.10% $288/sqft |

Show more
Nearby Homes
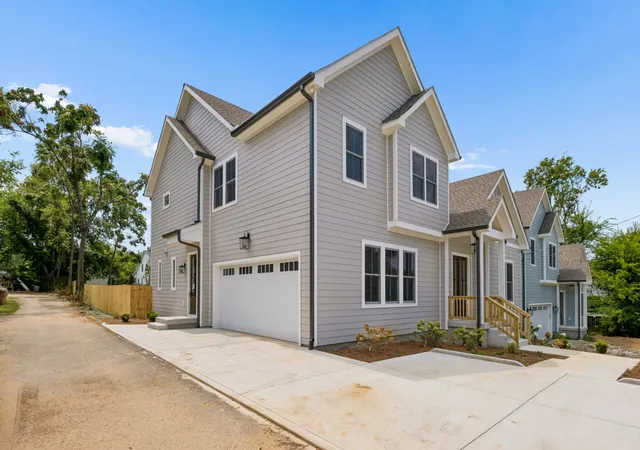
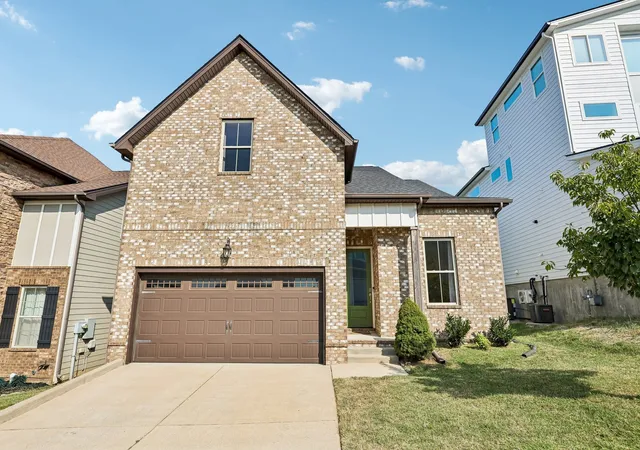
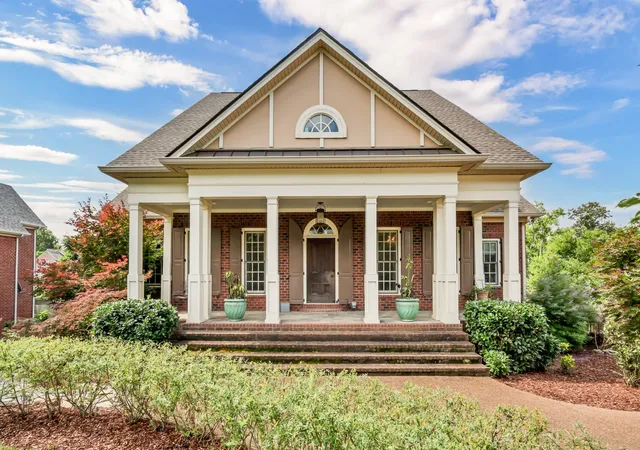
Find Homes by Property Features in Nashville, TN
Nearby New Homes For Sale

Based on information from Realtracs® through Nov 02, 2026, 02:15PM. Data courtesy of Realtracs® MLS as distributed by MLS GRID. Some IDX listings have been excluded from this website. All data is obtained from various sources and may not have been verified by the broker or MLS GRID. Supplied Open House Information is subject to change without notice. All information should be independently reviewed and verified for accuracy. Properties may or may not be listed by the office/agent presenting the information. IDX information is provided exclusively for consumers’ personal, noncommercial use. It may not be used for any purpose other than to identify prospective properties consumers may be interested in purchasing. The data is deemed reliable but is not guaranteed by MLS GRID. The use of the MLS GRID Data may be subject to an end-user license agreement prescribed by Realtracs® MLS. © 2026 RealTracs Solutions. All Rights Reserved. Angela Fowler Real Estate, LLC | 423.320.4620 | afowler@catt.com Mailing Address: 452 Kailors Cove Cir, Ringgold, GA 30736
 Advertising Broker: Angela Fowler | Angela Fowler Real Estate, LLC.
