- 0
- 9
- Overview
- Description
- Property Details
- Location
- HOA Management
- Facts & Features
- Getting Around
- Nearby Homes


$798,000
Monthly Est:$3,972
 4 Beds
 3 Baths
3 full baths
 2,522sqft
4424 Friar Tuck Ln, Sarasota, FL 34232
$798,000
$3,972/moEst:
Get Pre-Approved
Single Family Residence
Built in 1987
$50/mo HOA
33,915 sqft lot
$316/sq.ft
Description
Welcome to this charming custom home located at the end of a cul-de-sac in one of Sarasota’s most desirable (and very friendly) neighborhoods with an enchanted canopy of Spanish moss covered oak trees. Enjoy breathtaking views of an island of palms. Inside, the home has custom textured and raised ceilings with lovely cut outs, slopes and curves instead of squared rooms. This home offers a flexible layout with separate living, dining, and family rooms. The kitchen features granite countertops, a large pantry, a beverage nook, breakfast bar and a sunny dining are with views of the pool and lake. A spacious master suite has a walk-in closet with shelving and a luxurious bath...
Continue Reading- Houzeo last checked: 24 minutes ago
- Listing updated: September 12, 2026 at 1:30 pm
- Listing Provided by: Moe Mossa (888) 490-1268 | SAVVY AVENUE, LLC (888) 490-1268
- Source: Stellar MLS-FL | MLS#: A4698431

Property Details
Status
Active
Type
Single Family Residence
No. of Stories
-
County
City
Neighborhood
--
Year Built
1987
HOA Fees
$50/mo
Finished Area
2,522 sqft
Lot Size
33,915 sqft lot
Basement Area
- sqft
MLS Name
Stellar MLS
MLS Number
A4698431
MLS Status
Active
Days on Market
78
Cumulative Days on Market
74

Continue Your Journey in App
Find your dream home, receive real-time updates, and many more!
Download App
Continue Your Journey in App
Find your dream home, receive real-time updates, and many more!
Location
HOA Management
Sherwood Forest
HOA Fees
$600/ Annually
Amenities
 Amenities and services may be covered by one or multiple associations and service providers.
Disclaimer: Amenities are based on third-party information and may vary; buyers must independently verify all amenities, as information is deemed reliable but not guaranteed.
Facts & Features
Rooms
Bedrooms & bathrooms
Bedrooms: 4
Bathrooms: 3
Living Room
Level: First
Kitchen
Level: First
Primary Bedroom
Level: First
Interior
Exterior Features
Courtyard, Gray Water System, Hurricane Shutters, Lighting, Other, Outdoor Grill, Outdoor Kitchen, Outdoor Shower, Private Mailbox, Rain Gutters, Sidewalk
Heating
Central, Electric
Appliances
Bar Fridge, Built In Oven, Convection Oven, Cooktop, Dishwasher, Disposal, Dryer, Electric Water Heater, Exhaust Fan, Freezer, Ice Maker, Microwave, Range, Range Hood, Refrigerator, Touchless Faucet, Washer, Water Purifier
Cooling
Central Air, Attic Fan
Flooring
Laminate
Interior Features
Accessibility Features, Built In Features, Ceiling Fans(s), Central Vaccum, Eat In Kitchen, High Ceilings, Kitchen/family Room Combo, L Dining, Living Room/dining Room Combo, Open Floorplan, Primary Bedroom Main Floor, Primary Bedroom Upstairs, Solid Surface Counters, Solid Wood Cabinets, Stone Counters, Thermostat, Vaulted Ceiling(s), Walk In Closet(s)
Window Features
Skylight(s)
Sewer
Public Sewer
Construction
Year Built
Year Built: 1987
Home type
Single Family Residence
Construction Materials
Other, Wood Siding
Foundation Details
Block
Roof
Shingle
Utilities & Energy
Utilities
Bb/hs Internet Available, Cable Available, Cable Connected, Electricity Available, Electricity Connected, Natural Gas Available, Natural Gas Connected, Phone Available, Public, Sprinkler Recycled, Sprinkler Well, Underground Utilities, Water Available, Water Connected
Water Source
Canal/lake For Irrigation, Public
Fireplace Features
Family Room, Wood Burning
Pool Features
Deck, Heated, In Ground, Lighting, Outside Bath Access, Screen Enclosure, Solar Cover, Tile
Laundry Features
Laundry Room
Other Features
Community Features
Deed Restrictions
Subdivision Name
Sherwood Forest
Price History
| Date | Event | Price |
|---|---|---|
08/15/2026 Source: | Price Decreased | $798,000 -0.87% $316/sqft |
06/30/2026 Source: | Listed for Sale | $805,000 -0.74% $319/sqft |
06/30/2026 Source: | Price Increased | $811,000 +2.66% $322/sqft |
08/29/2025 Source: | Sold | $790,000 -1.25% $313/sqft |
07/23/2025 Source: | Pending | $800,000 $317/sqft |

Show more
Nearby Homes

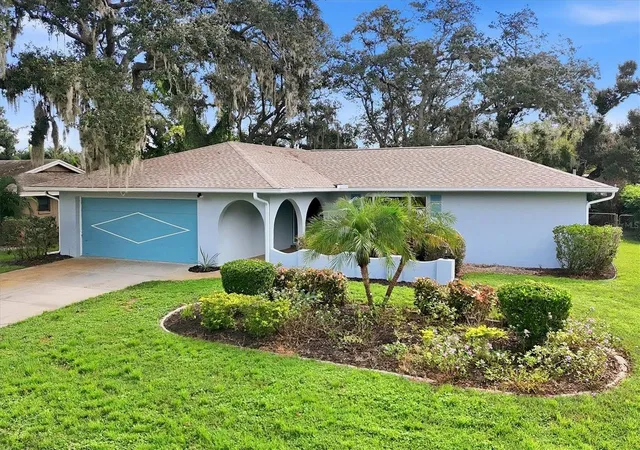

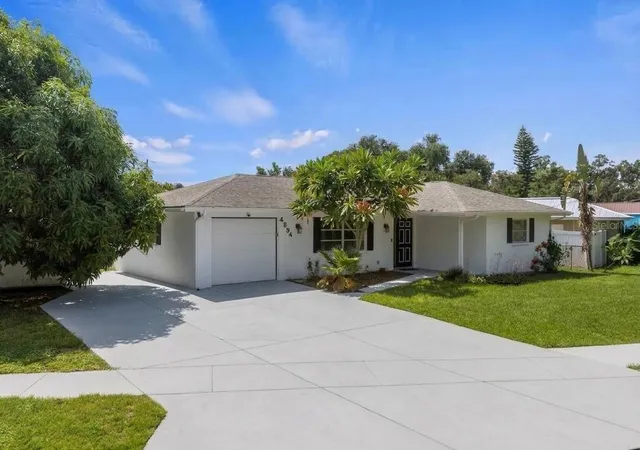
Find Homes by Property Features in Sarasota, FL

Based on information from Stellar MLS® through Sep 17, 2026, 02:45PM as submitted to and distributed by MLS GRID. All data is obtained from various sources and may not have been verified by the broker or MLS GRID. Supplied Open House Information is subject to change without notice. All information should be independently reviewed and verified for accuracy. Properties may or may not be listed by the office/agent presenting the information. IDX information is provided exclusively for consumers’ personal non-commercial use. It may not be used for any purpose other than to identify prospective properties consumers may be interested in purchasing. The data is deemed reliable but is not guaranteed by MLS GRID. The use of the MLS GRID Data may be subject to an end-user license agreement prescribed by the Member Participant’s applicable MLS, if any, and as amended from time to time. © 2026 Stellar MLS. All Rights Reserved.
 Advertising Broker: Fred McGill | Simple Showing, Inc

Love this home?
Here's 4 things you can do

Your local real estate expert. Speak directly with agent about the home & pricing.

Book your private tour
as early as Today at 01:30 PM

Rates starting from 6.8%. Secure financing early to move quickly when you're ready.

Fastest way to get your offer in. Speak directly with agent to negotiate the offer.
Houzeo Corp. holds real estate brokerage licenses in Alabama (License No. 000157023 - 0) and Texas (License No. 9013396)
TREC: Info About Brokerage Services, Consumer Protection Notice.
§ 442‑H New York Standard Operating Procedure.
New York State Fair Housing Notice.


