- Overview
- Description
- Property Details
- Location
- HOA Management
- Facts & Features
- Getting Around
- Nearby Homes
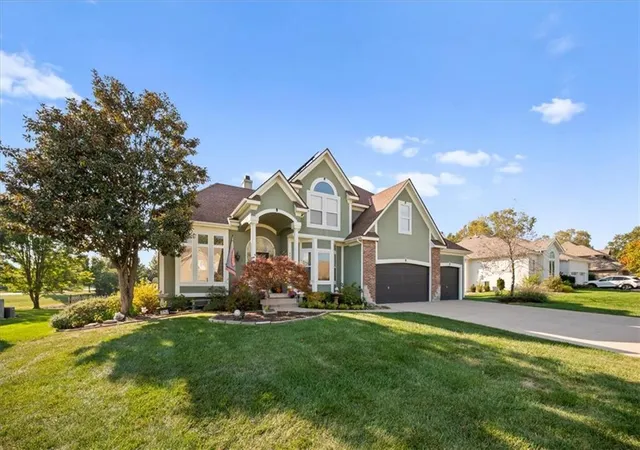

Street View
$729,900
Monthly Est:$3,633
 4 Beds
 5 Baths
3 full baths + 2 half baths
 4,119sqft
4424 SW Gull Point Dr, Lees Summit, MO 64082
$729,900
$3,633/moEst:
Get Pre-Approved
Single Family Residence
Built in 2000
$59.17/mo HOA
14,073 sqft lot
$177/sq.ft
Description
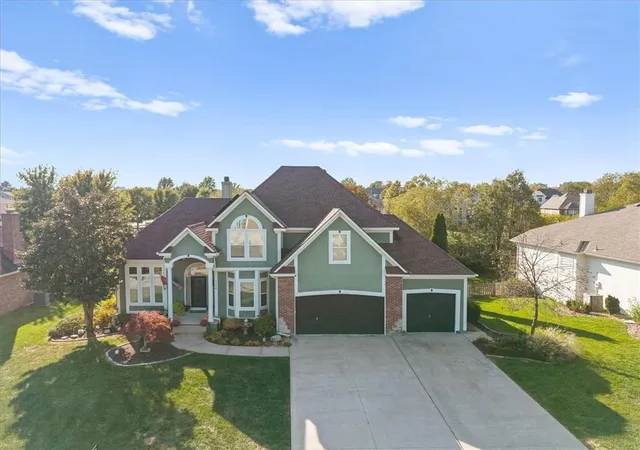
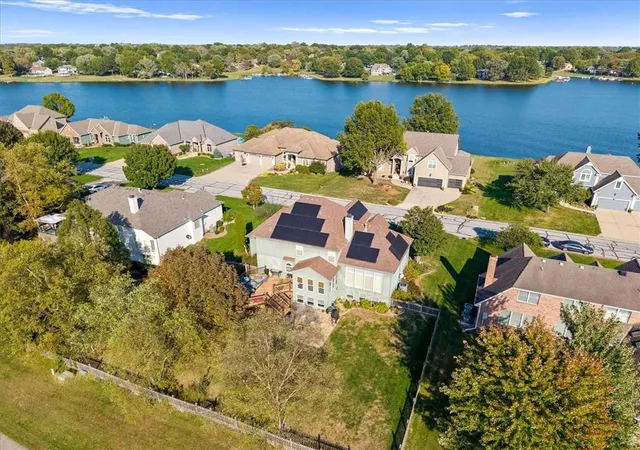
Rare opportunity to own a masterfully designed 2-story residence boasting over 4,000 square feet of finished living space and one of the most energy-efficient homes in Raintree Lake! A major standout feature is the owned solar panel system, installed just 4 years ago and backed by an impressive 25-year warranty, providing significant long-term utility savings and helping keep monthly energy costs remarkably low. With rising energy prices, this valuable upgrade offers both immediate and future financial benefits that few homes can match.
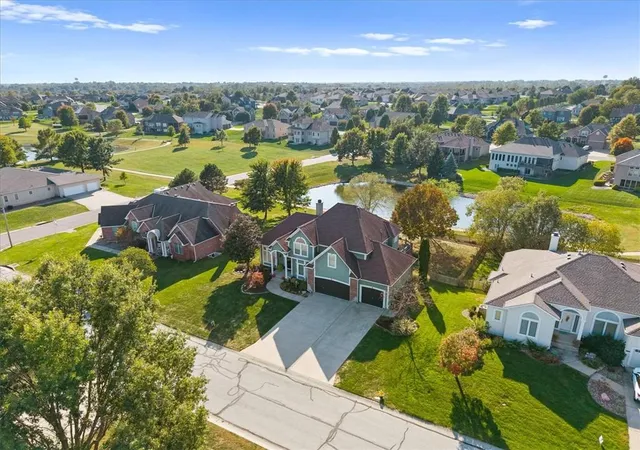
Perfectly situated on one of the community's most desirable lots, this home backs directly to a serene neighborhood pond, providing breathtaking water views and a permanent privacy buffer right outside your back door. The main levels feature an expansive, sun-drenched floor plan with soaring ceilings, generous living spaces, and a gourmet kitchen designed for gathering and entertaining.
The incredible daylight lower level is fully equipped for hosting family and friends, featuring a custom bar, dedicated media room, and a large secondary family room with endless possibilities for recreation and relaxation.
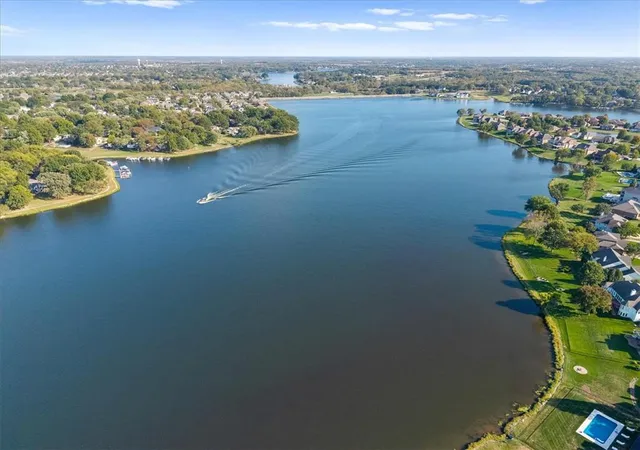
Enjoy the sought-after Raintree lifestyle with the community walking trail directly behind the home and front-row views of the neighborhood's spectacular Fourth of July fireworks. Hop in your golf cart and cruise to the community docks, clubhouse, pool, golf course, and lake amenities in minutes.
Combining over 4,000 square feet of living space, an irreplaceable pond-front setting, and substantial energy savings from a newer solar system with decades of warranty coverage remaining, this is a rare opportunity to own a home that truly delivers luxury, lifestyle, and long-term value.
- Houzeo last checked: 5 minutes ago
- Listing updated: October 15, 2026 at 6:33 am
- Listing Provided by: Monica Hamilton (816) 853-6196 | ReeceNichols Shewmaker (816) 540-5555
- Source: Heartland MLS-KS | MLS#: 2645061

Property Details
Status
Active
Type
Single Family Residence
No. of Stories
-
County
City
Neighborhood
--
Year Built
2000
HOA Fees
$59.17/mo
Finished Area
4,119 sqft
Lot Size
14,073 sqft lot
Basement Area
- sqft
MLS Name
Heartland MLS
MLS Number
2645061
MLS Status
Active
Days on Market
18

Continue Your Journey in App
Find your dream home, receive real-time updates, and many more!
Download App
Continue Your Journey in App
Find your dream home, receive real-time updates, and many more!
Location
HOA Management
Raintree Lake Property Owner's Association - RLPOA
HOA Fees
$710/ Annually
Amenities
 Amenities and services may be covered by one or multiple associations and service providers.
 Pool
 Bike Trails
 Park Playground
 Club House
Disclaimer: Amenities are based on third-party information and may vary; buyers must independently verify all amenities, as information is deemed reliable but not guaranteed.
Facts & Features
Rooms
Bedrooms & bathrooms
Bedrooms: 4
Bathrooms: 5
Interior
Cooling
Central Gas
Heating
Central Gas
Sewer
Public Sewer
Flooring
Carpet, Ceramic Floor, Wood
Construction
Year Built
Year Built: 2000
Home type
Single Family Residence
Architectural Style
Traditional
Construction Materials
Board & Batten Siding
Roof
Composition
Utilities & Energy
Fireplace Features
Hearth Room
Association Amenities
Clubhouse, Play Area, Pool, Trail(s)
Laundry Features
Bedroom Level
Water Source
City/public Verify
Parking Features
Attached
Basement
Daylight, Finished
Other Features
Patio And Porch Features
Deck
Lot Features
Adjoin Greenspace, Estate Lot
Subdivision Name
Raintree Lake
Price History
| Date | Event | Price |
|---|---|---|
10/15/2026 Source: | Listed for Sale | $729,900 $177/sqft |

Nearby Homes

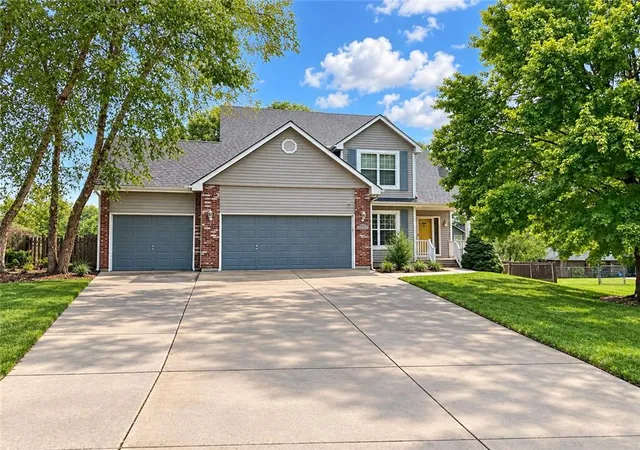
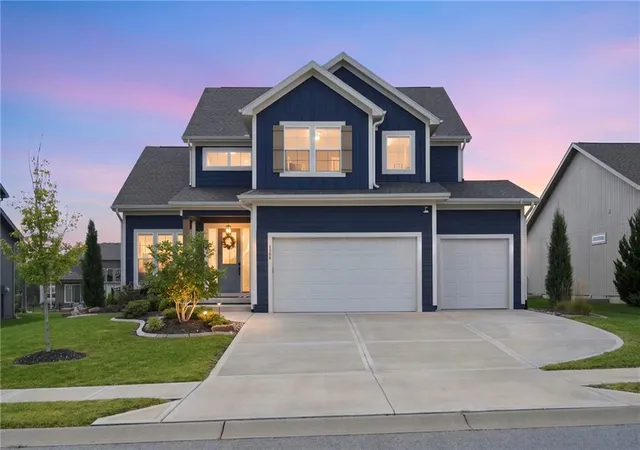
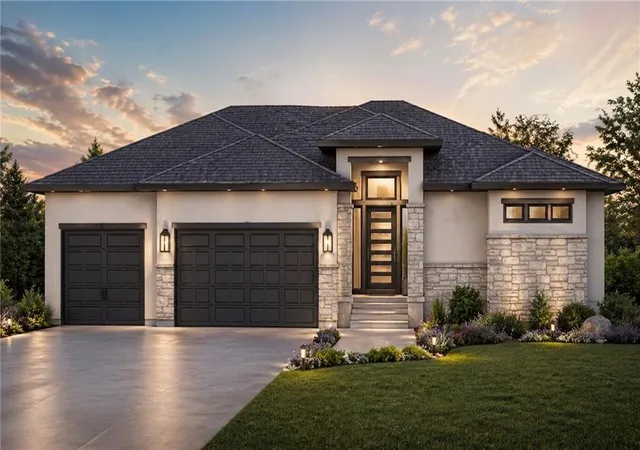
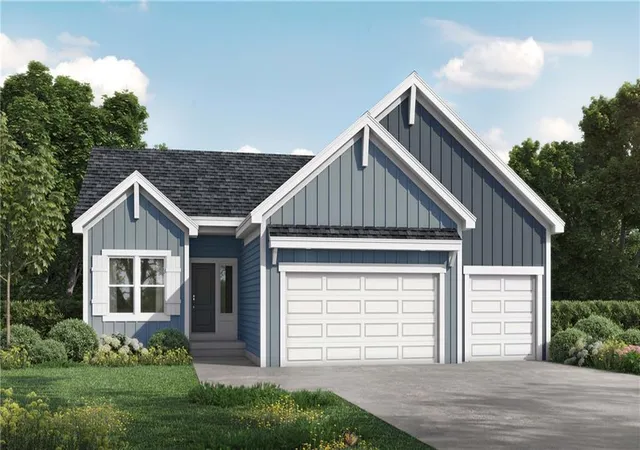
Find Homes by Property Features in Lees Summit, MO


Based on information from the Kansas City Regional Association of REALTORS® or Heartland MLS through Oct 21, 2026, 02:46AM. The information displayed on this page is confidential, proprietary, and copyrighted information of Heartland Multiple Listing Service, Inc. (“Heartland MLS”). Heartland MLS does not make any warranty or representation concerning the timeliness or accuracy of the information displayed herein. In consideration for the receipt of the information on this page, the recipient agrees to use the information solely for the private non- commercial purpose of identifying a property in which the recipient has a good faith interest in acquiring. Some IDX listings have been excluded from this website. The data relating to real estate displayed on this website comes in part from the Heartland Multiple Listing Service database compilation. The properties displayed on this website may not be all of the properties in the Heartland MLS database compilation, or all of the properties listed with other brokers participating in the Heartland MLS IDX program. Detailed information about the properties displayed on this website includes the name of the listing company. © 2026 Heartland Multiple Listing Service, Inc. All Rights Reserved.
 Advertising Broker: Nicholas Huscroft | Chosen Realty
