Realty Solution
Powered by 
- 0
- 4
- Overview
- Description
- Property Details
- Location
- HOA Management
- Facts & Features
- Getting Around
- Nearby Homes


Listed by: Gail Salem (818) 516-1546 DRE #01361053 | Berkshire Hathaway HomeServices California Properties (818) 501-4800
$819,000
Monthly Est:$4,076
 2 Beds
 2 Baths
2 full baths
 1,370sqft
4424 Whitsett Ave #107, Studio City, CA 91604
$819,000
$4,076/moEst:
Get Pre-Approved
Condominium
Built in 2009
$700/mo HOA
33,751 sqft lot
$598/sq.ft
Description
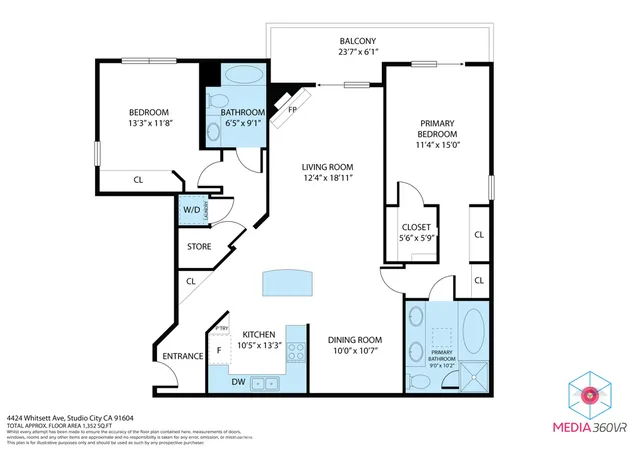
Privately positioned in the rear of the highly sought-after Lumiere Condominiums, this
beautifully appointed first floor residence offers the perfect blend of style, comfort, and indoor-
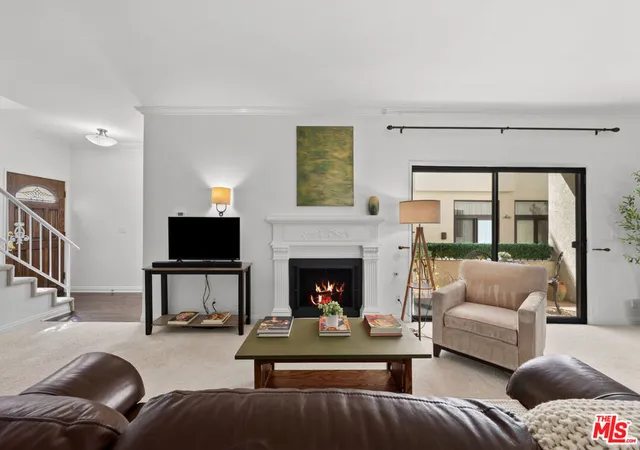
outdoor living. The spacious open concept floor plan is highlighted by rich wood flooring, a cozy
fireplace, and expansive sliding glass doors that open to a private, serene patio, an ideal setting
for morning coffee, outdoor dining, or relaxing evenings. The gourmet kitchen seamlessly
overlooks the Livingroom and patio areas, creating the perfect space for entertaining. Features
include stainless steel appliances, granite countertops, abundant cabinetry with updated finishes,
and a convenient breakfast bar. The luxurious primary suite serves as a peaceful retreat, complete
with direct patio access, a wall of mirrored closets, a walk-in closet, and a spa inspired bath
featuring dual vanities, a soaking tub, and a separate walk-in shower. Situated on the opposite
side of the unit for added privacy, the secondary bedroom and bath offer flexibility for guests, a
home office, or a variety of lifestyle needs. Additional amenities include a storage shed, full-size
washer and dryer, central HVAC, and two separate parking spaces in a gated underground
garage. Residents of Lumiere enjoy access to a well-equipped fitness center with a restroom and
outdoor sitting area. Located just moments from Ventura Boulevard's renowned dining,
shopping, and entertainment destinations, this exceptional home also offers convenient access to
the Westside, Downtown Los Angeles, major freeways, and nearby parks and recreation areas.
Experience the best of Studio City living in this sophisticated and inviting residence.
- Houzeo last checked: 5 minutes ago
- Listing updated: October 4, 2026 at 10:53 pm
- Source: California Regional MLS-CA | MLS#: SR26204130

Property Details
Status
Active
Type
Condominium
No. of Stories
3
County
City
Neighborhood
Year Built
2009
HOA Fees
$700/mo
Finished Area
1,370 sqft
Lot Size
33,751 sqft lot
Basement Area
- sqft
MLS Name
California Regional MLS
MLS Number
SR26204130
MLS Status
Active
Days on Market
16
Cumulative Days on Market
103

Continue Your Journey in App
Find your dream home, receive real-time updates, and many more!
Download App
Continue Your Journey in App
Find your dream home, receive real-time updates, and many more!
Location
HOA Management
LuminereHOA
HOA Fees
$700/ Monthly
Amenities
 Amenities and services may be covered by one or multiple associations and service providers.
 Trash Pickup
 Security Guard
 Gym
Gym
 Water
Water
 Maintenance
 Sewer
Sewer
 Lawn Care
 Insurance
 Management
PetsAllowed
CallForRules
EarthquakeInsurance
FirePit
PetRestrictions
Disclaimer: Amenities are based on third-party information and may vary; buyers must independently verify all amenities, as information is deemed reliable but not guaranteed.
Facts & Features
Rooms
Bedrooms & bathrooms
Bedrooms: 2
Bathrooms: 2
Interior
Flooring
Carpet, Tile, Wood
Heating
Central
Appliances
Dishwasher, Gas Cooktop, Disposal, Gas Oven, Gas Range, Ice Maker, Microwave, Refrigerator, Self Cleaning Oven, Water To Refrigerator, Dryer, Washer
Cooling
Central Air
Window Features
Double Pane Windows, Plantation Shutters
Interior Features
Balcony, Ceiling Fans, Crown Molding, Separate Formal Dining Room, Granite Counters, Stone Counters, Recessed Lighting, Trash Chute, Wired For Sound, Primary Suite, Walk In Closets
Sewer
Public Sewer
Construction
Year Built
Year Built: 2009
Home type
Condominium
Architectural Style
Modern, Traditional
Roof
Composition
Utilities & Energy
Security Features
Prewired, Carbon Monoxide Detectors, Fire Detection System, Fire Sprinkler System, Key Card Entry, Smoke Detectors, Security Lights
Water Source
Public
Fireplace Features
Electric, Living Room
Parking Features
Assigned, Covered, Underground, Garage, Garage Door Opener, Guest, One Space, Community Structure, See Remarks
Association Amenities
Call For Rules, Fitness Center, Fire Pit, Maintenance Grounds, Hot Water, Insurance, Management, Maintenance Front Yard, Pet Restrictions, Pets Allowed, Security, Trash, Water
Laundry Features
Inside, Laundry Closet
Utilities
Sewer Connected, Water Connected
Pool Features
None
Other Features
Community Features
Suburban, Sidewalks, Valley
Disclosures
Covenants Restrictions Disclosure, Hoa Disclosure, Home Warranty
Patio And Porch Features
Patio
Lot Features
Landscaped, Sprinkler System
Price History
| Date | Event | Price |
|---|---|---|
09/22/2026 Source: | Price Decreased | $819,000 -6.40% $598/sqft |
06/10/2026 Source: | Listed for Sale | $875,000 +3.06% $639/sqft |
06/10/2026 Source: | Off Market | $849,000 $620/sqft |
06/10/2026 Source: | Price Increased | $849,000 +14.88% $620/sqft |
04/29/2021 Source: | Sold | $739,000 $539/sqft |

Studio City Ranks # in Los Angeles, CA

Homes

Rental Prices

Median Home Price
Nearby Homes




Find Homes by Property Features in Los Angeles, CA


Based on information from California Regional Multiple Listing Service, Inc. as of Oct 08, 2026, 11:45PM and /or other sources. All data, including all measurements and calculations of area, is obtained from various sources and has not been, and will not be, verified by broker or MLS. All information should be independently reviewed and verified for accuracy. Properties may or may not be listed by the office/agent presenting the information. Information being provided is for consumers’ personal, non-commercial use and may not be used for any purpose other than to identify prospective properties consumers may be interested in purchasing. This website may not include listings or property addresses of sellers who have directed their listing brokers to withhold their listing or their property address from display on the Internet. © 2026 California Regional Multiple Listing Service. All Rights Reserved.
 Advertising Broker: William Johnson DRE #01463271 | William Johnson Brokerage