- Overview
- Description
- Property Details
- Location
- HOA Management
- Facts & Features
- Getting Around
- Nearby Homes



$302,000
Monthly Est:$1,503
 4 Beds
 2 Baths
2 full baths
 1,708sqft
44259 Saddlewood Ct, Punta Gorda, FL 33982
$302,000
$1,503/moEst:
Get Pre-Approved
Single Family Residence
Built in 2023
$358/mo HOA
0.12 acre lot
$177/sq.ft
Description
SHORT SALE APPROVED!
HIGHLY MOTIVATED SELLER! Will entertain all reasonable offers!
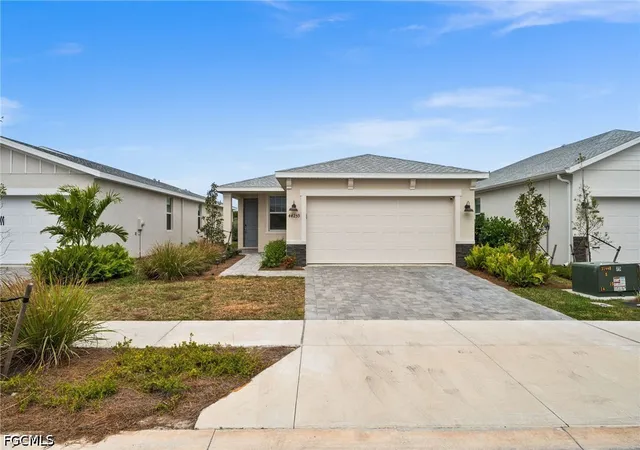
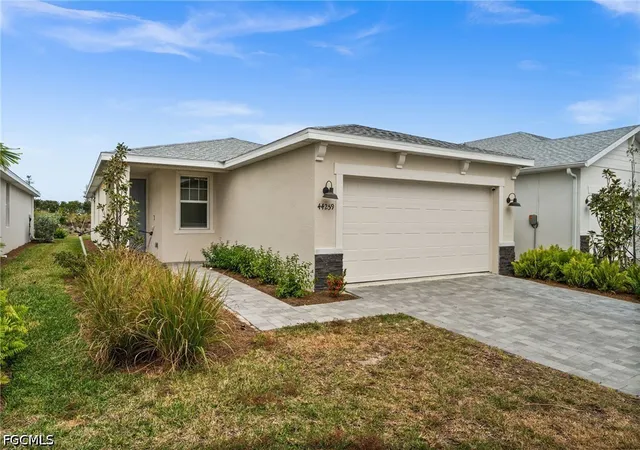
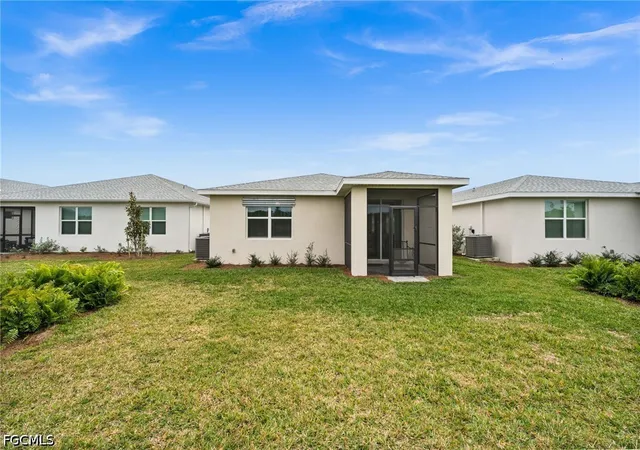
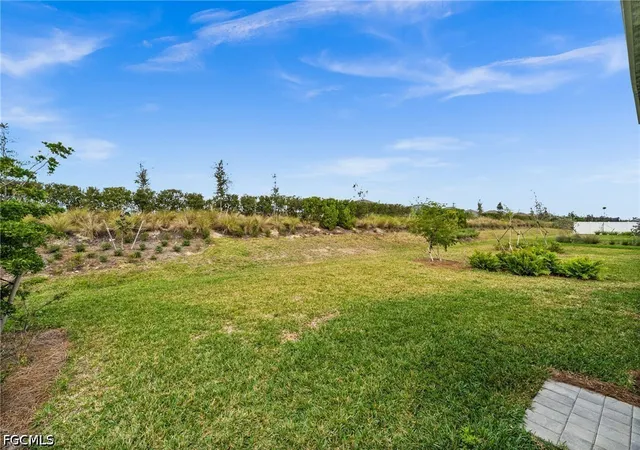
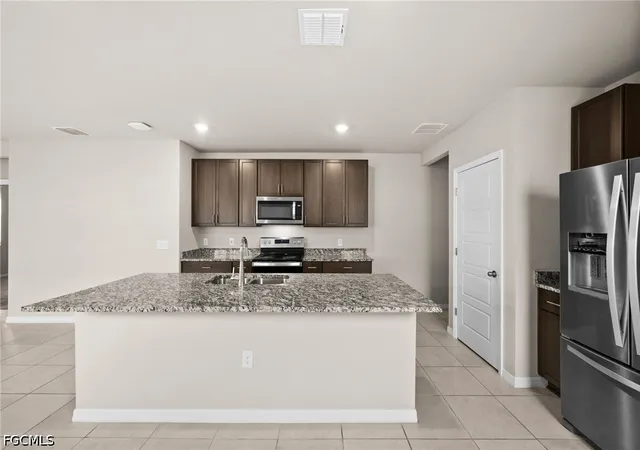
Discover the epitome of Florida living at 44259 Saddlewood Court, nestled within the desirable Crescent Lakes neighborhood of Babcock Ranch. This stunning home offers a perfect blend of modern design, comfortable living spaces, and resort-style amenities. Step inside to be greeted by a bright and open floor plan, perfect for entertaining and everyday living. The spacious living area flows seamlessly into the gourmet kitchen, featuring stainless steel appliances, granite countertops, and a large island ideal for casual dining. The master suite is a true retreat, complete with a luxurious ensuite bathroom and a generous walk-in closet. Three additional bedrooms provide ample space for family or guests. Enjoy the Florida sunshine year-round in your private outdoor oasis. The screened lanai offers a relaxing space for al fresco dining or simply enjoying the tranquil surroundings. As a resident of Crescent Lakes, you'll have access to a wealth of exceptional amenities, including a resort-style pool, pickleball court, and basketball court. Babcock Ranch is a master-planned community renowned for its commitment to sustainability and healthy living. Residents enjoy miles of nature trails, a vibrant downtown with shops and restaurants, a variety of community events and activities, and access to top-rated schools. Key Features include 4 bedrooms, 2 bathrooms, an open floor plan, modern kitchen with stainless steel appliances and granite countertops, screened lanai, 2-car garage, and the windows come with hurricane shutters. This home is located in the desirable Crescent Lakes neighborhood of Babcock Ranch, close to Founder's Square and all community amenities with easy access to major highways. Don't miss this opportunity to own a piece of paradise in one of Florida's most sought-after communities!
- Houzeo last checked: 23 minutes ago
- Listing updated: October 6, 2026 at 5:36 pm
- Listing Provided by: John Garuti (941) 216-6405 DRE #258028846, Cherilynn Hoffman (931) 436-3552 DRE #834004292 | EXP Realty LLC (888) 883-8509
- Source: Florida Gulf Coast MLS, Fort Myers-FL | MLS#: 2026022629

Property Details
Status
Active
Type
Single Family Residence
No. of Stories
1
County
City
Neighborhood
--
Year Built
2023
HOA Fees
$358/mo
Finished Area
1,708 sqft
Lot Size
0.12 acre lot
Basement Area
- sqft
MLS Name
Florida Gulf Coast MLS, Fort Myers
MLS Number
2026022629
MLS Status
Active
Days on Market
141
Cumulative Days on Market
321

Continue Your Journey in App
Find your dream home, receive real-time updates, and many more!
Download App
Continue Your Journey in App
Find your dream home, receive real-time updates, and many more!
Location
HOA Management
N/A
HOA Fees
$358/ Monthly
Amenities
 Amenities and services may be covered by one or multiple associations and service providers.
 Road Maintenance
 Club House
 Trash Pickup
 Sewer
Sewer
 Bike Trails
 Tennis
 Park Playground
 Basket Ball
 Internet
 Pool
Pool
 Maintenance
 Sports Court
Walk path
boat
RecreationFacilities
VehicleWashArea
Cabana
Barbecue
StreetLights
Management
PicnicArea
Disclaimer: Amenities are based on third-party information and may vary; buyers must independently verify all amenities, as information is deemed reliable but not guaranteed.
Facts & Features
Rooms
Bedrooms & bathrooms
Bedrooms: 4
Bathrooms: 2
Interior
Appliances
Dryer, Dishwasher, Freezer, Disposal, Microwave, Range, Refrigerator, Washer
Interior Features
Built In Features, Dual Sinks, Family Dining Room, Kitchen Island, Living Dining Room, Main Level Primary, Pantry, Shower Only, Separate Shower, Walk In Closets, Window Treatments, High Speed Internet, Split Bedrooms
Heating
Central, Electric
Cooling
Central Air, Ceiling Fans, Electric
Window Features
Single Hung, Shutters, Window Coverings
Exterior Features
Sprinkler Irrigation, Patio, Room For Pool
Flooring
Carpet, Tile
Sewer
Public Sewer
Construction
Year Built
Year Built: 2023
Home type
Single Family Residence
Architectural Style
Ranch, One Story
Construction Materials
Block, Concrete, Stucco
Roof
Shingle
Property Condition
Resale
Utilities & Energy
Pool Features
Community
Water Source
Public
Utilities
Cable Not Available, High Speed Internet Available, Underground Utilities
Laundry Features
Inside
Association Amenities
Basketball Court, Bocce Court, Cabana, Clubhouse, Dog Park, Barbecue, Picnic Area, Pier, Playground, Pickleball, Park, Pool, Sidewalks, Tennis Courts, Trails, Vehicle Wash Area, Management
Parking Features
Attached, Driveway, Garage, Paved, Electric Vehicle Charging Stations, Garage Door Opener
Security Features
Security Gate, Gated Community, Security Guard, Security System, Smoke Detectors
Other Features
Subdivision Name
Crescent Lakes
Disclosures
Rv Restrictions, Seller Disclosure
Community Features
Gated, Shopping, Street Lights
Lot Features
Rectangular Lot, Sprinklers Automatic
Patio And Porch Features
Lanai, Patio, Porch, Screened
Price History
| Date | Event | Price |
|---|---|---|
10/06/2026 Source: | Listed for Sale | $302,000 $177/sqft |
09/28/2026 Source: | Listing Removed | $302,000 $177/sqft |
08/04/2026 Source: | Pending | $302,000 $177/sqft |
07/22/2026 Source: | Price Decreased | $302,000 -4.13% $177/sqft |
05/19/2026 Source: | Listed for Sale | $315,000 -4.55% $184/sqft |


Show more
Nearby Homes




Find Homes by Property Features in Punta Gorda, FL
Nearby New Homes For Sale


Based on information from the Florida Gulf Coast Multiple Listing Service, Inc. through Oct 08, 2026, 08:45AM. IDX information is provided exclusively for consumers’ personal, non-commercial use, that it may not be used for any purpose other than to identify prospective properties consumers may be interested in purchasing. All information provided is deemed reliable but is not guaranteed and should be independently verified. Some IDX listings have been excluded from this website. © 2026 Florida Gulf Coast Multiple Listing Service - All Rights Reserved.
 Advertising Broker: Moe Mossa (Savvy Avenue) | Savvy Avenue, LLC