- Overview
- Description
- Property Details
- Location
- HOA Management
- Facts & Features
- Getting Around
- Nearby Homes
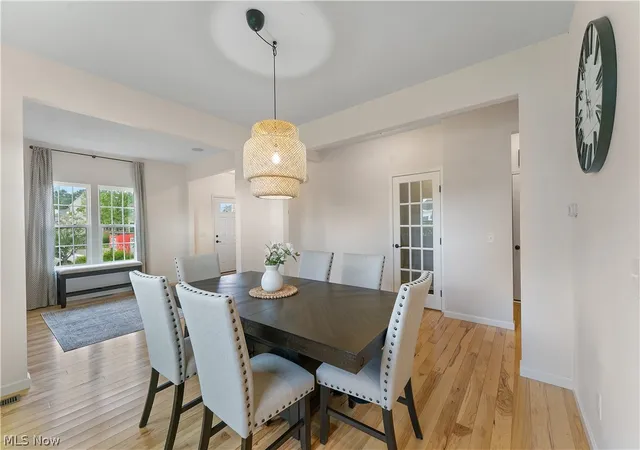

Street View
$444,000
Monthly Est:$2,210
 4 Beds
 4 Baths
3 full baths + 1 half bath
 3,080sqft
4426 Chevron Cir SW, Massillon, OH 44646
$444,000
$2,210/moEst:
Get Pre-Approved
Single Family Residence
Built in 2013
$12.5/mo HOA
0.42 acre lot
$144/sq.ft
Description
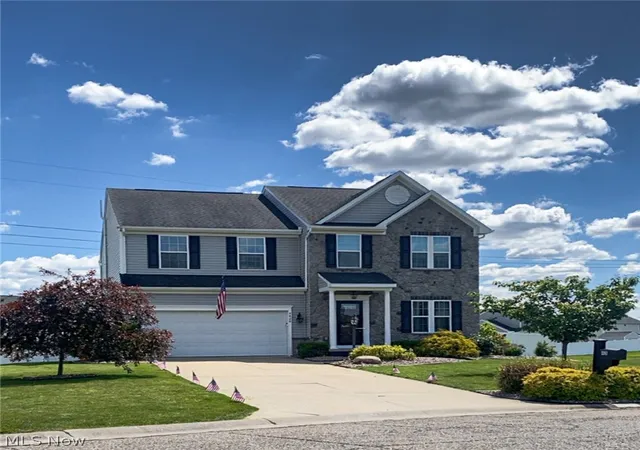
Fresh, refreshed & ready to impress! Over 3,000 sq ft of finished living space, a beautifully refreshed primary suite, new flooring in the primary suite and laundry, fresh paint throughout, and an incredible backyard designed for entertaining!
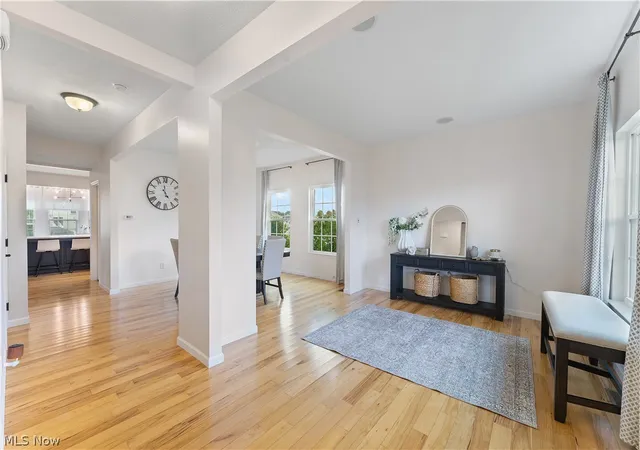
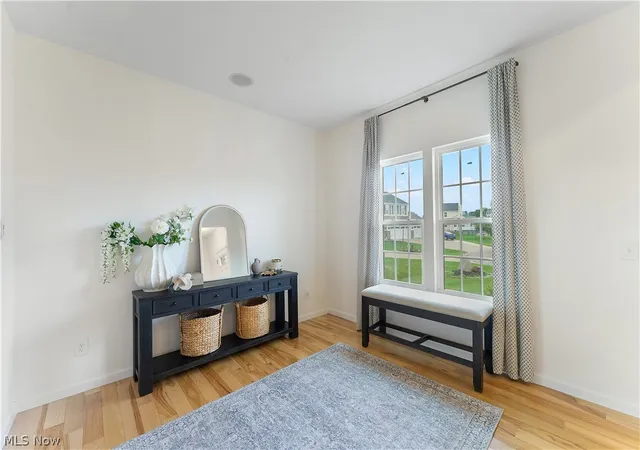
Welcome to 4426 Chevron Circle SW in desirable Knights Crossing! Fresh paint throughout and numerous recent updates give this spacious home a polished, move-in-ready feel. The primary suite has been thoughtfully refreshed with new flooring throughout the bedroom, bath and walk-in closet, plus new built-in storage features for exceptional organization. The laundry room also features new flooring and added functionality. The main level showcases beautiful hickory flooring and an open kitchen featuring quartz countertops, custom island with bar seating and beverage cooler, pantry, mosaic tile backsplash and stainless appliances, flowing seamlessly into the family room with gas fireplace and stone surround. The sunlit dinette opens to the fully fenced backyard, where two patios and a cedar-clad outdoor bar with built-in gas grill create an incredible space for outdoor entertaining. You'll also enjoy the built-in whole-home surround sound system that delivers music throughout the entire home, creating the perfect atmosphere for entertaining or relaxing! Upstairs offers four bedrooms, two full baths and convenient laundry. The finished lower level provides even more living space with a spacious recreation room, bonus room and full bath. An insulated two-car garage with loft storage, plus a 15x20 shed, provides plenty of additional storage. Freshly stained patio, fresh interior paint and thoughtfully updated spaces throughout make this Knights Crossing home truly move-in ready.
- Houzeo last checked: 3 minutes ago
- Listing updated: October 21, 2026 at 12:59 am
- Listing Provided by: Tabetha M Cork (330) 429-3250 DRE #2018005079 | NextHome GO30 Realty (330) 629-8888
- Source: MLS Now-OH | MLS#: 5246368

Property Details
Status
Active
Type
Single Family Residence
No. of Stories
2
County
City
Neighborhood
--
Year Built
2013
HOA Fees
$12.5/mo
Finished Area
3,080 sqft
Lot Size
0.42 acre lot
Basement Area
- sqft
MLS Name
MLS Now
MLS Number
5246368
MLS Status
Active
Days on Market
49
Cumulative Days on Market
31

Continue Your Journey in App
Find your dream home, receive real-time updates, and many more!
Continue Your Journey in App
Find your dream home, receive real-time updates, and many more!
Location
HOA Management
Knight's Crossing
HOA Fees
$150/ Annually
Amenities
 Amenities and services may be covered by one or multiple associations and service providers.
 Insurance
 CommonAreaMaintenance
Disclaimer: Amenities are based on third-party information and may vary; buyers must independently verify all amenities, as information is deemed reliable but not guaranteed.
Facts & Features
Rooms
Bedrooms & bathrooms
Bedrooms: 4
Bathrooms: 4
Other
Level: Second
Area: 78.00 Square Feet
Dimensions: 6 x 13
Bathroom
Level: Second
Area: 50.00 Square Feet
Dimensions: 5 x 10
Loft
Level: Second
Area: 144.00 Square Feet
Dimensions: 9 x 16
Bedroom
Level: Second
Area: 160.00 Square Feet
Dimensions: 10 x 16
Bathroom
Level: First
Area: 25.00 Square Feet
Dimensions: 5 x 5
EntryFoyer
Level: First
Area: 121.00 Square Feet
Dimensions: 11 x 11
Recreation
Level: Basement
Area: 640.00 Square Feet
Dimensions: 16 x 40
PrimaryBathroom
Level: Second
Area: 90.00 Square Feet
Dimensions: 9 x 10
Bedroom
Level: Second
Area: 168.00 Square Feet
Dimensions: 12 x 14
Laundry
Level: Second
Area: 30.00 Square Feet
Dimensions: 5 x 6
BonusRoom
Level: Basement
Area: 140.00 Square Feet
Dimensions: 10 x 14
Bathroom
Level: Basement
Area: 40.00 Square Feet
Dimensions: 5 x 8
Bedroom
Level: Second
Area: 204.00 Square Feet
Dimensions: 12 x 17
PrimaryBedroom
Level: Second
Area: 345.00 Square Feet
Dimensions: 15 x 23
DiningRoom
Level: First
Area: 132.00 Square Feet
Dimensions: 11 x 12
EatInKitchen
Level: First
Area: 460.00 Square Feet
Dimensions: 20 x 23
FamilyRoom
Level: First
Area: 285.00 Square Feet
Dimensions: 15 x 19
Interior
Cooling
Central Air
Sewer
Public Sewer
Appliances
Dishwasher, Disposal, Microwave, Range, Refrigerator
Interior Features
Ceiling Fans, Double Vanity, Eat In Kitchen, High Ceilings, His And Hers Closets, Kitchen Island, Multiple Closets, Pantry, Sound System, Storage, Soaking Tub, Walk In Closets, Wired For Sound
Heating
Forced Air, Fireplaces, Gas
Exterior Features
Built In Barbecue, Barbecue, Gas Grill
Construction
Year Built
Year Built: 2013
Home type
Single Family Residence
Architectural Style
Colonial
Construction Materials
Stone, Vinyl Siding
Roof
Asphalt, Fiberglass
Utilities & Energy
Fireplace Features
Family Room, Gas
Laundry Features
Upper Level
Basement
Full, Finished, Bath Stubbed, Storage Space
Parking Features
Attached, Driveway, Garage
Security Features
Security System
Water Source
Public
Other Features
Subdivision Name
Knights Xing Allotment #2
Patio And Porch Features
Patio, Porch
Lot Features
Cul De Sac
Disclosures
Hoa Disclosure
Price History
| Date | Event | Price |
|---|---|---|
10/06/2026 Source: | Price Decreased | $455,000 -2.15% $148/sqft |
09/19/2026 Source: | Listed for Sale | $465,000 +4.73% $151/sqft |
09/19/2026 Source: | Price Increased | $444,000 +8.32% $144/sqft |
09/04/2024 Source: | Sold | $409,900 +5.26% $133/sqft |
09/04/2024 Source: | Price Decreased | $389,400 -8.35% $126/sqft |

Show more
Nearby Homes
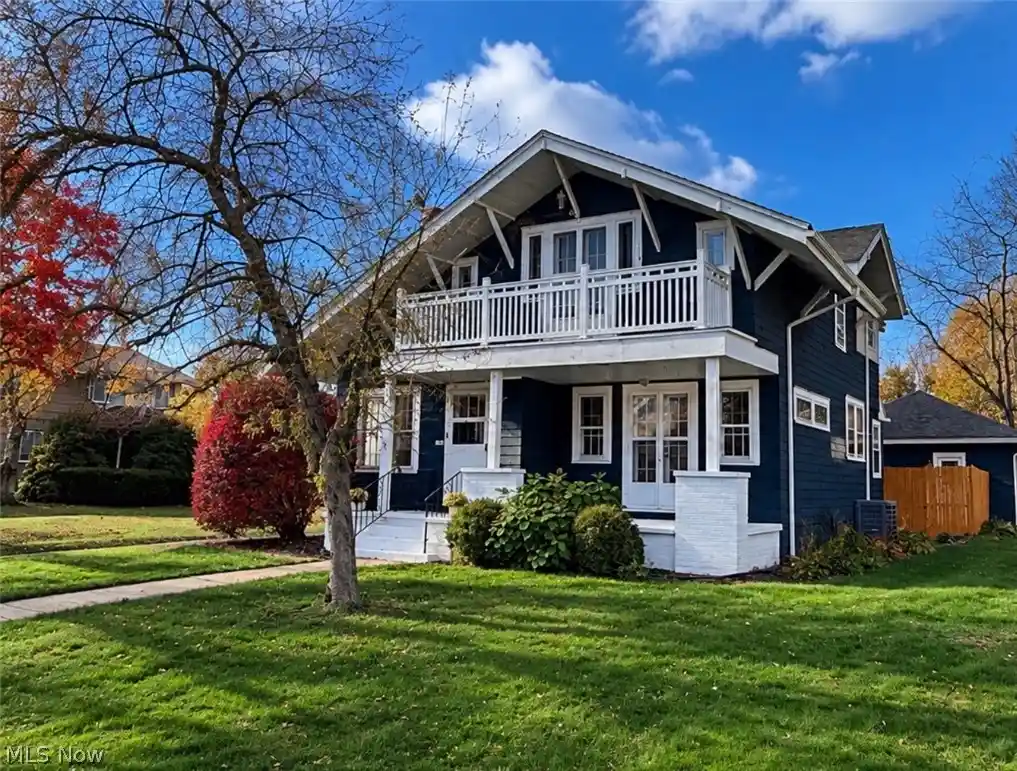
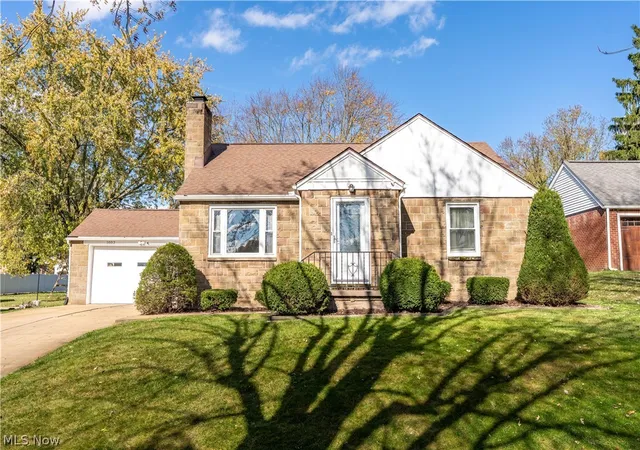
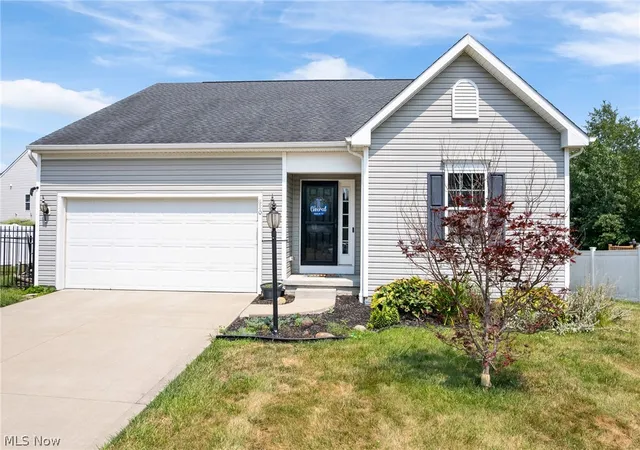
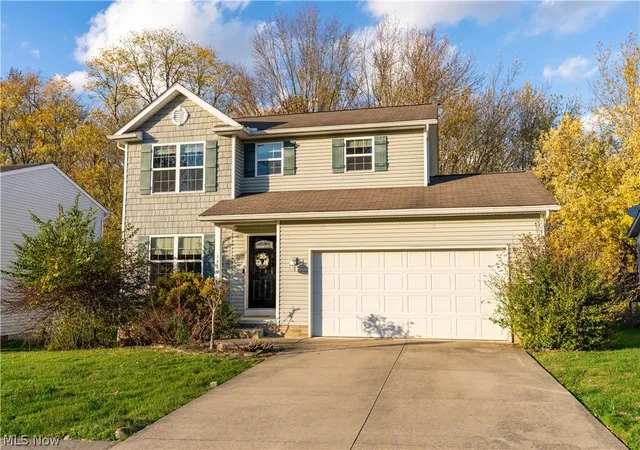
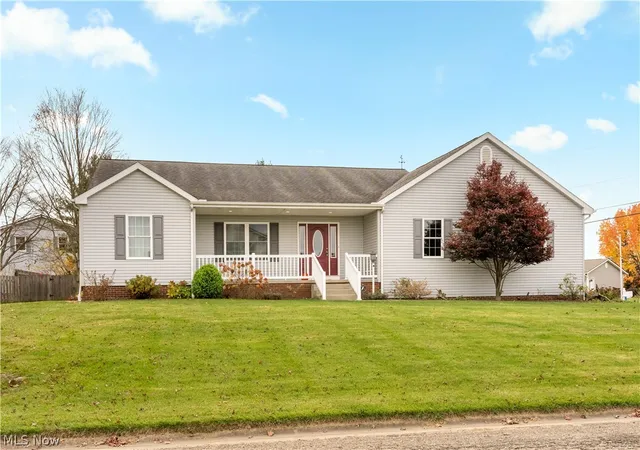
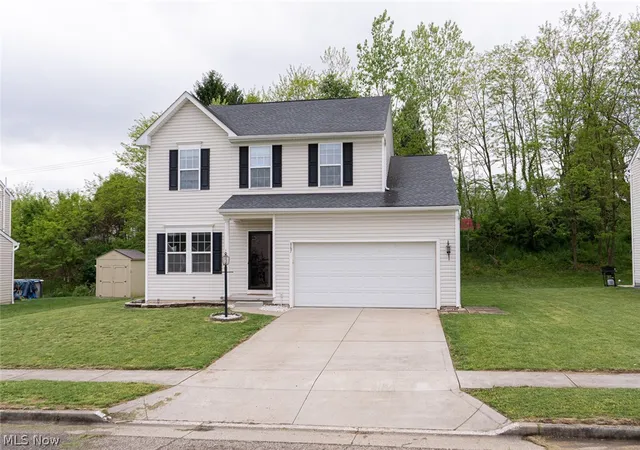
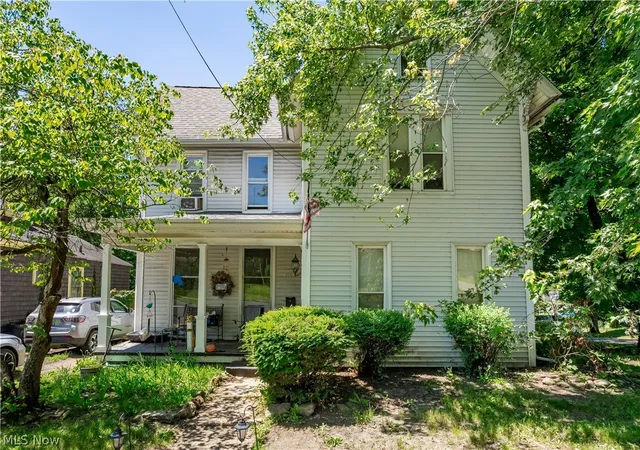
Find Homes by Property Features in Massillon, OH
Nearby New Homes For Sale

Based on information from the Board/Association of REALTORS® (alternatively, from the Service) through Nov 07, 2026, 08:00PM. The data relating to real estate for sale on this website comes in part from the Internet Data Exchange program of MLS Now. Real estate listings held by brokerage firms other than Houzeo are marked with the Internet Data Exchange logo and detailed information about them includes the name of the listing broker(s). This website may not include listings or property addresses of sellers who have directed their listing brokers to withhold their listing or their property address from display on the Internet. Information is provided exclusively for personal, non-commercial use, and may not be used for any purpose other than to identify prospective properties consumers may be interested in purchasing. All information deemed reliable but not guaranteed. Houzeo participates in MLS Now IDX program, allowing us to display other IDXP’s’ listings on our website. However, Houzeo does not display the entire MLS Now IDX database on this website. The listings of some real estate brokerage firms have been excluded. The photos may be altered, edited, enhanced or virtually staged. © 2026 Multiple Listing Service, Inc. All Rights Reserved
 Advertising Broker: Nicholas Huscroft | Chosen Realty
