- Overview
- Description
- Property Details
- Location
- Facts & Features
- Getting Around
- Nearby Homes


$399,900
Monthly Est:$1,990
 4 Beds
 3 Baths
2 full baths + 1 half bath
 2,891sqft
4426 Sheraton Rd, Ottawa Hills, OH 43615
$399,900
$1,990/moEst:
Get Pre-Approved
Single Family Residence
Built in 1959
$-- HOA
0.31 acre lot
$138/sq.ft
Description
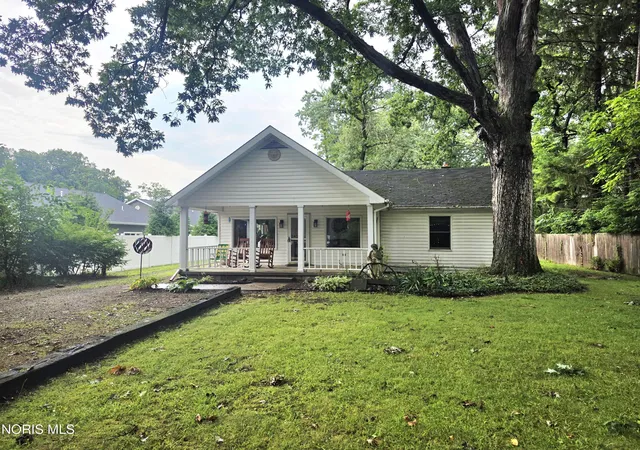
A unique opportunity to call one of the state's top-rated school districts home. This spacious 2,891sq ft residence offers an incredible amount of living and storage space, including two huge walk-in attic areas. This versatile floor plan features a first-floor primary bedroom plus an additional main-level bedroom. While upstairs, you will find two additional bedrooms and a full bath. Enjoy the spacious family room with a cozy fireplace and built-in bookcase. Perfect for relaxing or entertaining. Thoughtful updates include: roof/gutters (2022), Champion windows, remodeled kitchen and entryway, wood flooring in LR/DR (2018), furnace (2022), a/c (2025), front irrigation (2025), and attic insulation (2024). Be surprised by the backyard. Your private retreat awaits with a sitting pool/hot tub, stamped patio, and private landscaping. Ideal for entertaining or simply unwinding at the end of the day. No sign in yard!
- Houzeo last checked: 8 minutes ago
- Listing updated: October 5, 2026 at 7:25 am
- Listing Provided by: Kim Boos (419) 874-8529 | Howard Hanna (419) 874-7958
- Source: Northwest Ohio Real Estate Information System (NORIS), Maumee, OH | MLS#: 10013871

Property Details
Status
Active
Type
Single Family Residence
No. of Stories
1
County
City
Neighborhood
Year Built
1959
HOA Fees
-
Finished Area
2,891 sqft
Lot Size
0.31 acre lot
Basement Area
- sqft
MLS Name
Northwest Ohio Real Estate Information System (NORIS), Maumee, OH
MLS Number
10013871
MLS Status
Active
Days on Market
1

Continue Your Journey in App
Find your dream home, receive real-time updates, and many more!
Download App
Continue Your Journey in App
Find your dream home, receive real-time updates, and many more!
Location
Facts & Features
Rooms
Bedrooms & bathrooms
Bedrooms: 4
Bathrooms: 3
Interior
Flooring
Carpet, Ceramic Tile, Hardwood
Window Features
Window Screen(s), Window Treatments
Heating
Forced Air, Natural Gas
Appliances
Dishwasher, Water Heater, Dryer, Electric Oven, Refrigerator, Wall Oven, Washer
Sewer
Sanitary Sewer
Exterior Features
Courtyard, Storage
Cooling
Central Air
Interior Features
Breakfast Bar, Built In Features, Ceiling Fan(s), Crown Molding, Double Vanity, Eat In Kitchen, Smart Camera(s)/recording, Storage
Construction
Year Built
Year Built: 1959
Home type
Single Family Residence
Construction Materials
Brick
Foundation Details
Slab
Architectural Style
Traditional
Roof
Shingle
Utilities & Energy
Fireplace Features
Family Room, Glass Doors, Grate, Wood Burning
Pool Features
Fenced, In Ground, Pool/spa Combo
Laundry Features
Electric Dryer Hookup, Sink, Washer Hookup
Security Features
24 Hour Security, Smoke Detector(s)
Water Source
Public
Electric
220 Volts
Utilities
Cable Available, Electricity Connected, Natural Gas Connected, Sewer Connected, Water Available
Parking Features
Concrete, Attached Garage, Driveway
Other Features
Disclosures
Lead Based Paint Disclosure, Property Disclosure
Patio And Porch Features
Rear Patio, Deck
Subdivision Name
Ottawa Hills
Lot Features
Irregular Lot, Landscaped, Wooded
Price History
| Date | Event | Price |
|---|---|---|
10/05/2026 Source: | Listed for Sale | $399,900 $138/sqft |
09/24/2026 Source: | Coming Soon | $399,900 +6.64% $138/sqft |
07/28/2025 Source: | Pending | $375,000 +2.74% $130/sqft |
07/28/2025 Source: | Sold | $365,000 -2.67% $126/sqft |
06/23/2025 Source: | Contingent (Active Under Contract) | $375,000 $130/sqft |

Show more
Nearby Homes




Find Homes by Property Features in Toledo, OH
Based on information from the Northwest Ohio Real Estate Information Systems, Inc. Multiple Listing Service through Oct 06, 2026, 10:45PM. All information is provided exclusively for personal, non-commercial use, and may not be used for any purpose other than to identify prospective properties consumers may be interested in purchasing. Information is deemed reliable but not guaranteed. ©2026 NORIS. All rights reserved.
 Advertising Broker: Nicholas Huscroft | Chosen Realty