- Overview
- Description
- Property Details
- Location
- HOA Management
- Facts & Features
- Getting Around
- Nearby Homes

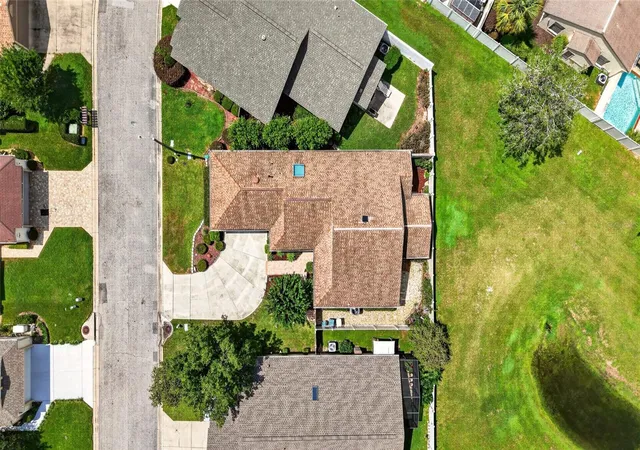


$304,900
Monthly Est:$1,518
 3 Beds
 2 Baths
2 full baths
 1,788sqft
4427 NE 5th Street, Ocala, FL 34470
$304,900
$1,518/moEst:
Get Pre-Approved
Single Family Residence
Built in 1997
$32/mo HOA
5,227 sqft lot
$171/sq.ft
Description
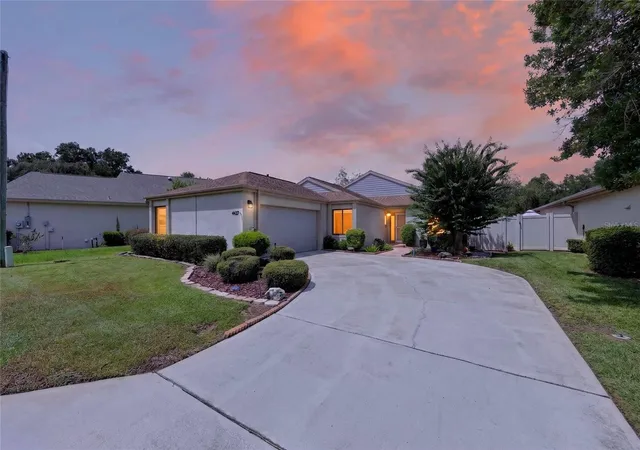
Quality, elegance, and thoughtful updates come together beautifully in this Stonewood Villas home. Set in a desirable all-age community with a low HOA fee and just minutes from Downtown Ocala, this 3-bedroom, 2-bath home offers 1,788+ square feet of comfortable, beautifully maintained living space.
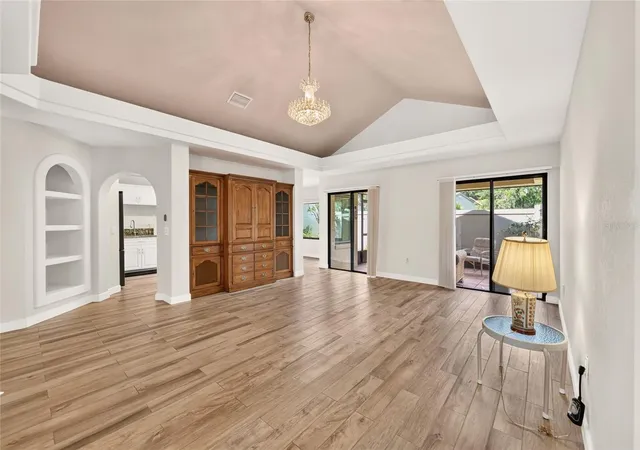
Step inside and you’ll immediately notice the details that set this home apart. The spacious living room features vaulted ceilings, crown molding, a stunning Swarovski crystal chandelier, and a built-in Thomasville entertainment center, while porcelain tile plank flooring flows throughout for a timeless look and easy care.
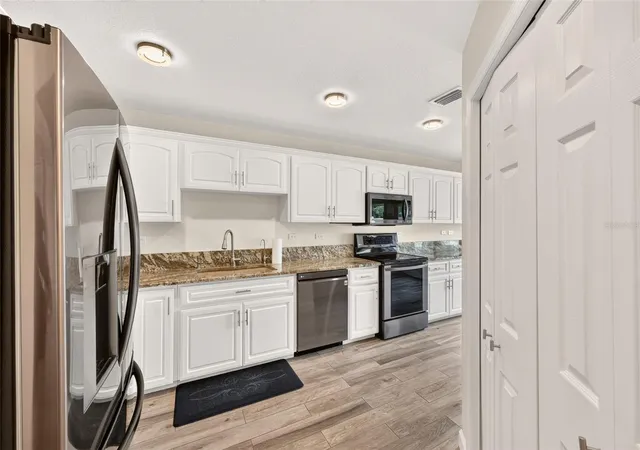
The eat-in kitchen combines style and function with white cabinetry, granite countertops, and stainless-steel appliances, complemented by a bright breakfast nook overlooking the garden. A skylit bonus room adds valuable flexibility as an office, den, or additional living space.
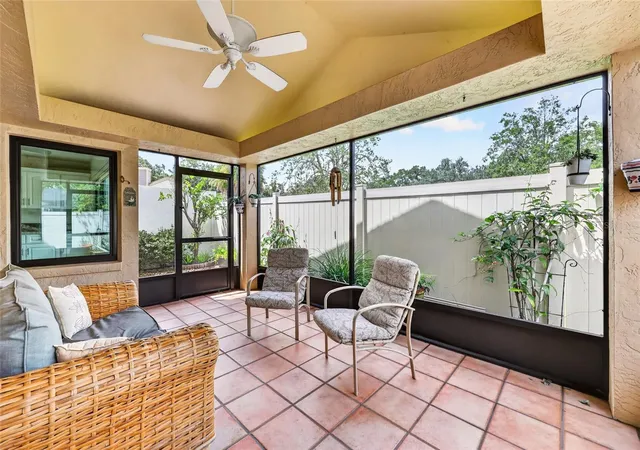
The split-bedroom design provides privacy, with a welcoming primary suite featuring generous built-in closet storage and a spa-like bath with a Jacuzzi tub and walk-in shower. Outside, the covered back porch overlooks a peaceful garden setting, creating the perfect spot to relax or entertain.
And the updates? NEW 3.5-ton 16 SEER Trane HVAC + complete duct replacement and all copper lines replaced (12/2024) 10 year parts and 3 year labor warranty on HVAC, Pella and PGT windows (2015), roof (2015) has a 50 year transferable warranty, gutters, and additional insulation (2020). Energy-efficient windows, Levolor shades, updated lighting and ceiling fans, a solar attic fan, and additional attic storage add even more comfort and functionality.
Beautifully crafted, thoughtfully updated, and ideally located—this is a Stonewood Villas home that truly deserves to be seen.
- Houzeo last checked: 0 minutes ago
- Listing updated: November 4, 2026 at 10:25 pm
- Listing Provided by: Laurie Ann Truluck (352) 843-1472 | SELLSTATE NEXT GENERATION REALTY (352) 387-2383
- Source: Stellar MLS-FL as distributed by MLS GRID | MLS#: OM731873

Property Details
Status
Active
Type
Single Family Residence
No. of Stories
1
County
City
Neighborhood
--
Year Built
1997
HOA Fees
$32/mo
Finished Area
1,788 sqft
Lot Size
5,227 sqft lot
Basement Area
- sqft
MLS Name
Stellar MLS
MLS Number
OM731873
MLS Status
Active
Days on Market
61
Cumulative Days on Market
237

Continue Your Journey in App
Find your dream home, receive real-time updates, and many more!
Continue Your Journey in App
Find your dream home, receive real-time updates, and many more!
Location
HOA Management
Vine Management
HOA Fees
$384/ Annually
Disclaimer: Amenities are based on third-party information and may vary; buyers must independently verify all amenities, as information is deemed reliable but not guaranteed.
Facts & Features
Rooms
Bedrooms & bathrooms
Bedrooms: 3
Bathrooms: 2
Kitchen
Level: First
Area: 84.32 Square Feet
Dimensions: 13.6x6.2
Dining Room
Level: First
Area: 89.99 Square Feet
Dimensions: 11.11x8.1
Living Room
Level: First
Area: 277.97 Square Feet
Dimensions: 19.7x14.11
Family Room
Level: First
Area: 185.50 Square Feet
Dimensions: 10.6x17.5
Primary Bedroom
Level: First
Area: 184.08 Square Feet
Dimensions: 15.6x11.8
Bedroom 2
Level: First
Area: 122.72 Square Feet
Dimensions: 10.4x11.8
Bedroom 3
Level: First
Area: 139.15 Square Feet
Dimensions: 11.5x12.1
Interior
Cooling
Central Air
Exterior Features
Garden
Window Features
Skylight(s)
Interior Features
Built In Features, Ceiling Fans(s), Solid Surface Counters, Vaulted Ceiling(s), Window Treatments
Heating
Central
Appliances
Dishwasher, Disposal, Dryer, Microwave, Range, Refrigerator, Washer
Flooring
Tile
Sewer
Public Sewer
Construction
Year Built
Year Built: 1997
Home type
Single Family Residence
Roof
Shingle
Construction Materials
Block, Concrete, Stucco
Foundation Details
Block
Utilities & Energy
Water Source
Public
Utilities
Cable Available, Electricity Available, Phone Available
Laundry Features
Inside
Other Features
Subdivision Name
Stonewood Villas 03
Price History
| Date | Event | Price |
|---|---|---|
10/29/2026 Source: | Price Decreased | $304,900 -4.69% $171/sqft |
10/08/2026 Source: | Price Increased | $319,900 +4.92% $179/sqft |
09/09/2026 Source: | Listed for Sale | $304,900 -6.16% $171/sqft |
09/09/2026 Source: | Price Decreased | $324,900 -1.52% $182/sqft |
09/01/2026 Source: | Listing Removed | $329,900 $185/sqft |

Show more
Nearby Homes

Find Homes by Property Features in Ocala, FL
Nearby New Homes For Sale
Nearby Pre-Owned Homes For Sale

Based on information from Stellar MLS® through Nov 10, 2026, 09:15AM as submitted to and distributed by MLS GRID. All data is obtained from various sources and may not have been verified by the broker or MLS GRID. Supplied Open House Information is subject to change without notice. All information should be independently reviewed and verified for accuracy. Properties may or may not be listed by the office/agent presenting the information. IDX information is provided exclusively for consumers’ personal non-commercial use. It may not be used for any purpose other than to identify prospective properties consumers may be interested in purchasing. The data is deemed reliable but is not guaranteed by MLS GRID. The use of the MLS GRID Data may be subject to an end-user license agreement prescribed by the Member Participant’s applicable MLS, if any, and as amended from time to time. © 2026 Stellar MLS. All Rights Reserved.
 Advertising Broker: Fred McGill | Simple Showing, Inc
