- Overview
- Description
- Property Details
- Location
- Facts & Features
- Getting Around
- Nearby Homes


Street View
$515,000
Monthly Est:$2,563
 2 Beds
 3 Baths
3 full baths
 1,390sqft
4428 Grindstone Ridge Rd, Pigeon Forge, TN 37863
$515,000
$2,563/moEst:
Get Pre-Approved
Single Family Residence
Built in 1988
$-- HOA
0.7 acre lot
$371/sq.ft
Description
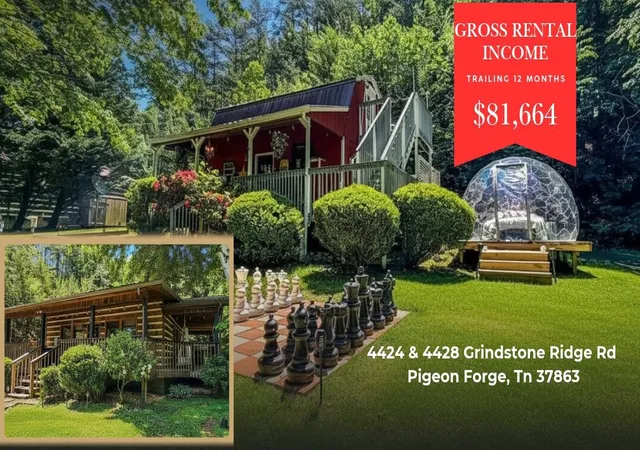
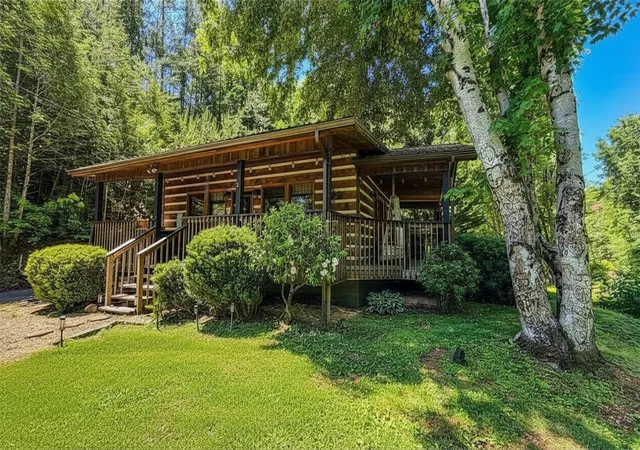
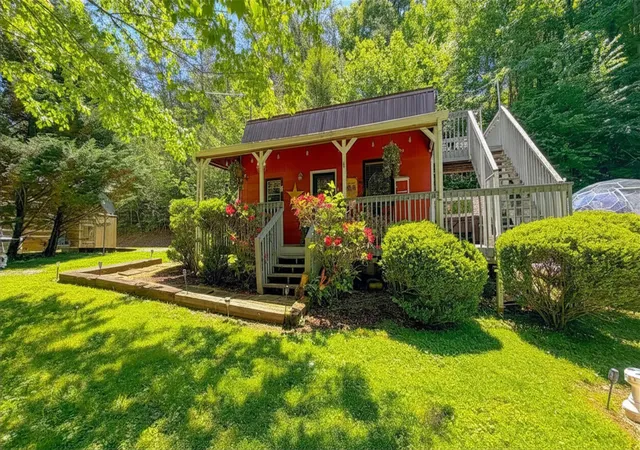
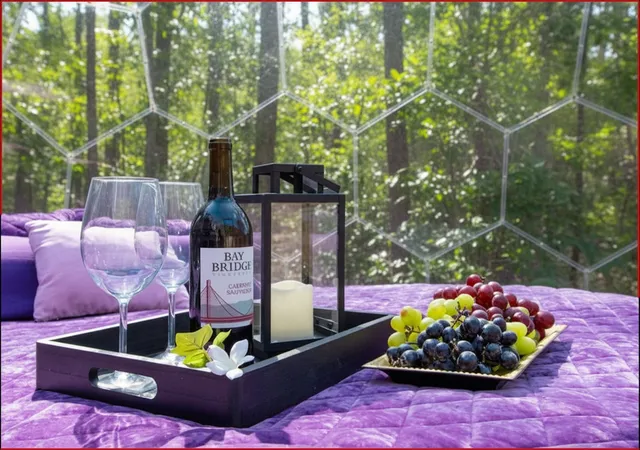
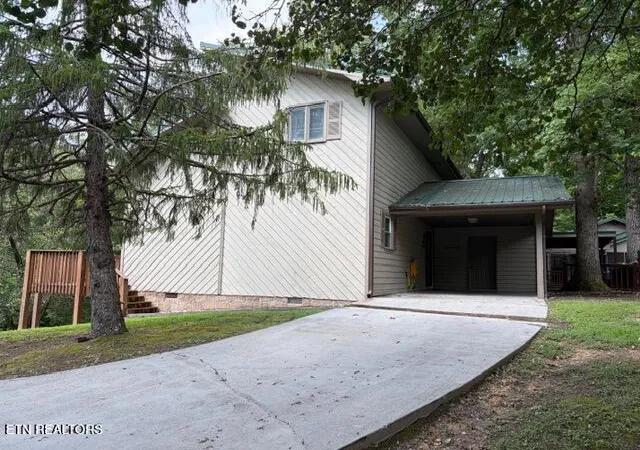
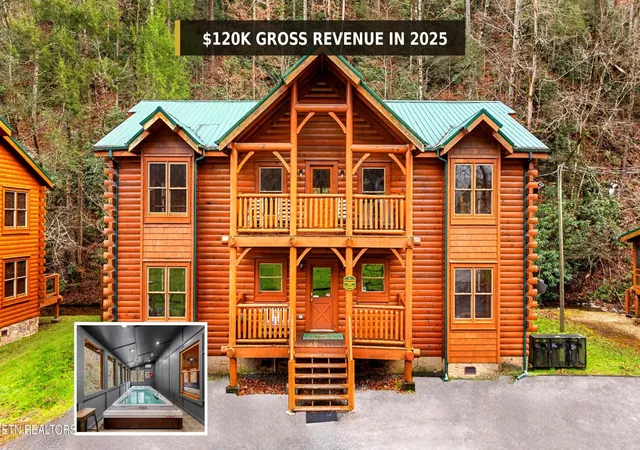
Two-for-One Smoky Mountain Investment Opportunity located just 5 miles from The Island in Pigeon Forge, yet privately tucked away in a peaceful wooded setting. Minutes from Dollywood, Gatlinburg, premier shopping, dining, entertainment, and the Great Smoky Mountains National Park, this unique property features two fully furnished, turnkey cabins designed to create unforgettable guest experiences--making it an ideal short-term rental investment, vacation retreat, or income-producing mountain property. The first cabin, ''Wonderland in the Smokies,'' is a whimsical retreat inspired by Alice in Wonderland, offering approximately 702 sq ft with 1 bedroom and 2 bathrooms. The cabin features an updated kitchen with new cabinetry, countertops, oven, dishwasher, appliances, and washer/dryer, along with charming barrel sinks and new tile flooring in the bathrooms. The cozy living room showcases tongue-and-groove wood walls, rich cherry hardwood floors, and an electric fireplace. Upstairs, the private king suite includes a spacious bath with an oversized jacuzzi tub and its own private deck overlooking the wooded landscape. Outdoor amenities include a giant chess board, firepit seating area, hot tub, and a unique GEO Dome glamping retreat, allowing guests to sleep under the stars surrounded by nature. The second cabin, the ''Hanky Panky Getaway,'' is a romantic honeymoon-style couples retreat featuring approximately 688 sq ft with an open-concept layout, fully equipped kitchen, living area with electric fireplace, and dining space for two. Romantic touches include a canopy round bed, heart-shaped jacuzzi tub, and large couples shower with waterfall shower heads. Guests can unwind on the private wraparound deck, relax in the hot tub, or enjoy the firepit and cozy outdoor seating in the secluded mountain setting. Together, the cabins can accommodate 6-8 guests when rented together or individually, offering flexible vacation rental income potential. The property is currently
- Houzeo last checked: 10 minutes ago
- Listing updated: October 27, 2026 at 10:45 am
- Listing Provided by: Teagan Tilson (865) 898-3377 DRE #358166 | Elite Realty (865) 947-5000
- Source: Nashville (RealTracs Mid) MLS-TN as distributed by MLS GRID | MLS#: 3626455

Property Details
Status
Active Under Contract
Type
Single Family Residence
No. of Stories
2
County
City
Neighborhood
--
Year Built
1988
HOA Fees
-
Finished Area
1,390 sqft
Lot Size
0.7 acre lot
Basement Area
- sqft
MLS Name
Nashville (RealTracs Mid) MLS
MLS Number
3626455
MLS Status
Under Contract - Showing
Days on Market
11

Continue Your Journey in App
Find your dream home, receive real-time updates, and many more!
Continue Your Journey in App
Find your dream home, receive real-time updates, and many more!
Location
Facts & Features
Rooms
Bedrooms & bathrooms
Bedrooms: 2
Bathrooms: 3
Interior
Cooling
Ceiling Fan(s), Electric
Interior Features
Ceiling Fan(s)
Flooring
Wood, Tile
Sewer
Septic Tank
Appliances
Electric Oven, Range, Dishwasher, Dryer, Microwave, Refrigerator, Washer
Heating
Electric, Zoned
Exterior Features
Balcony
Construction
Year Built
Year Built: 1988
Home type
Single Family Residence
Architectural Style
Cabin
Construction Materials
Block, Frame, Wood Siding
Utilities & Energy
Utilities
Electricity Available
Parking Features
Driveway
Water Source
Well
Laundry Features
Electric Dryer Hookup, Washer Hookup
Basement
Crawl Space
Other Features
Lot Features
Rolling Slope
Subdivision Name
Na
Price History
| Date | Event | Price |
|---|---|---|
10/25/2026 Source: | Pending | $515,000 $371/sqft |
10/25/2026 Source: | Contingent (Active Under Contract) | $515,000 -23.13% $371/sqft |
08/22/2025 Source: | Listed for Sale | $670,000 $482/sqft |
08/22/2025 Source: | Off Market | $670,000 +22.04% $482/sqft |
03/30/2023 Source: | Sold | $549,000 +25.06% $395/sqft |


Show more
Nearby Homes
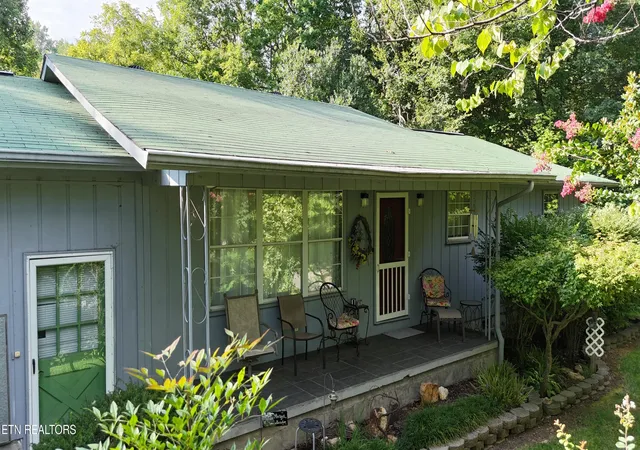
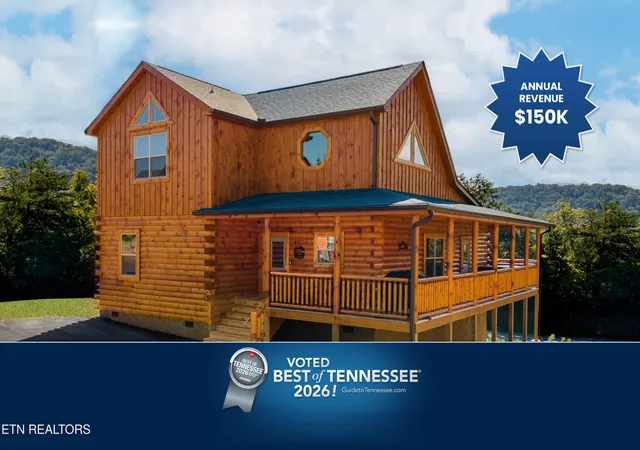
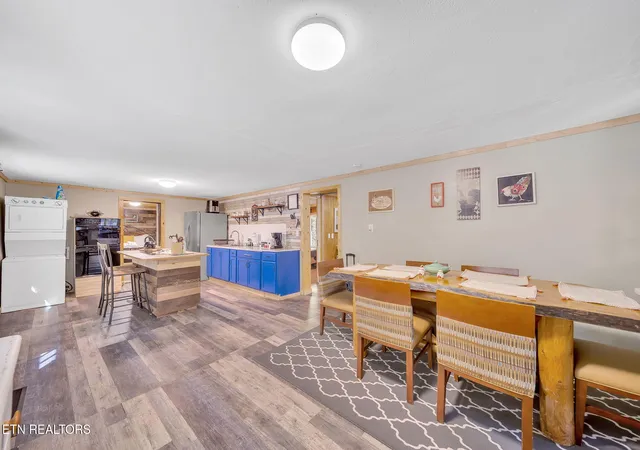
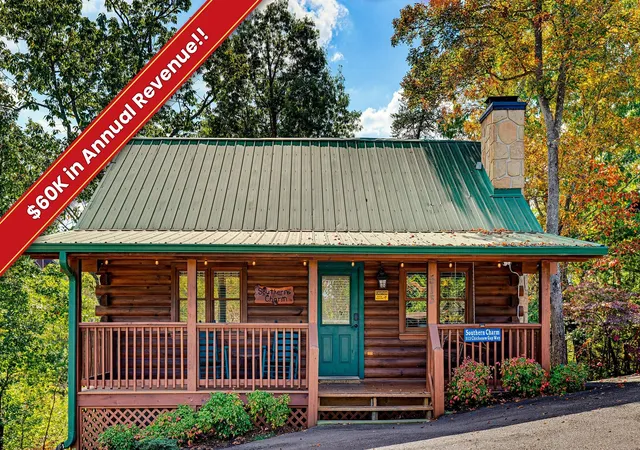
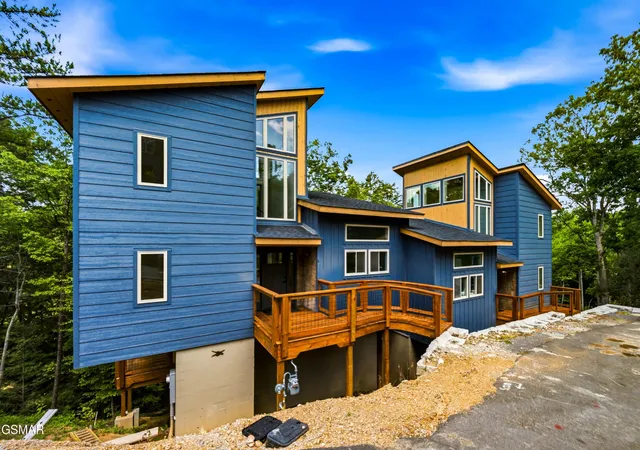
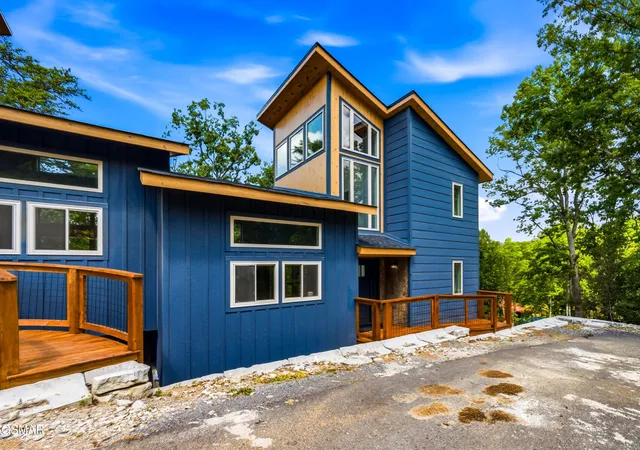
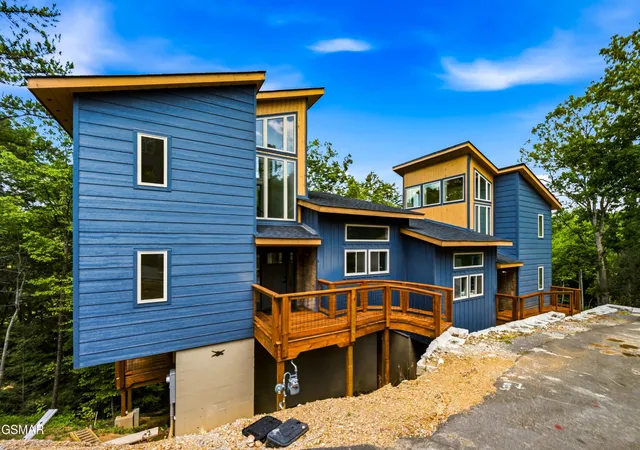
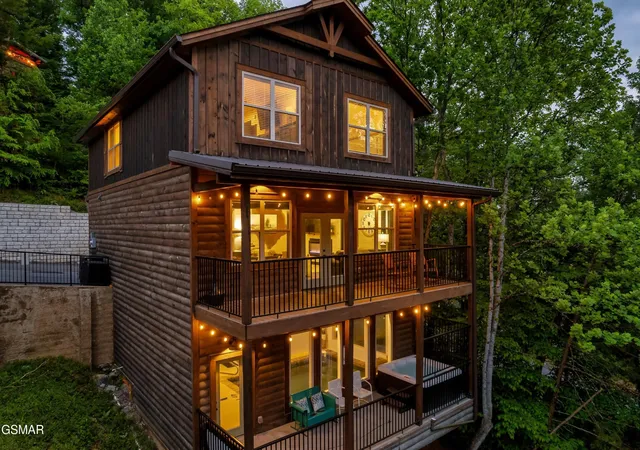
Find Homes by Property Features in Pigeon Forge, TN
Nearby New Homes For Sale

Based on information from Realtracs® through Nov 05, 2026, 03:15AM. Data courtesy of Realtracs® MLS as distributed by MLS GRID. Some IDX listings have been excluded from this website. All data is obtained from various sources and may not have been verified by the broker or MLS GRID. Supplied Open House Information is subject to change without notice. All information should be independently reviewed and verified for accuracy. Properties may or may not be listed by the office/agent presenting the information. IDX information is provided exclusively for consumers’ personal, noncommercial use. It may not be used for any purpose other than to identify prospective properties consumers may be interested in purchasing. The data is deemed reliable but is not guaranteed by MLS GRID. The use of the MLS GRID Data may be subject to an end-user license agreement prescribed by Realtracs® MLS. © 2026 RealTracs Solutions. All Rights Reserved. Angela Fowler Real Estate, LLC | 423.320.4620 | afowler@catt.com Mailing Address: 452 Kailors Cove Cir, Ringgold, GA 30736
 Advertising Broker: Angela Fowler | Angela Fowler Real Estate, LLC.
