- Overview
- Description
- Property Details
- Location
- Facts & Features
- Getting Around
- Nearby Homes



$524,900
Monthly Est:$2,613
 6 Beds
 3 Baths
3 full baths
 3,258sqft
4428 High Desert Dr, Ammon, ID 83406
$524,900
$2,613/moEst:
Get Pre-Approved
Single Family Residence
Built in 2008
$-- HOA
26,615.16 sqft lot
$161/sq.ft
Description
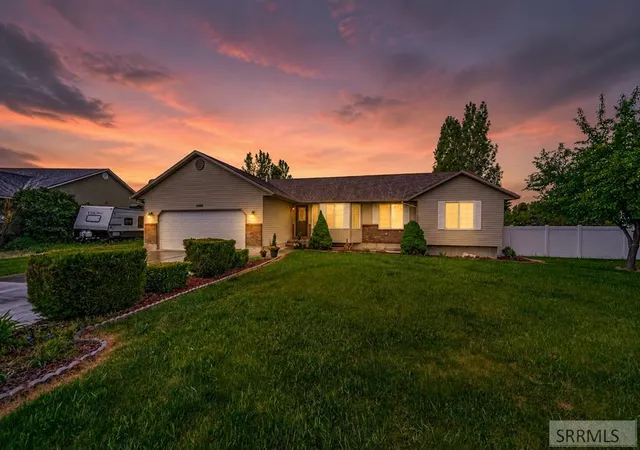
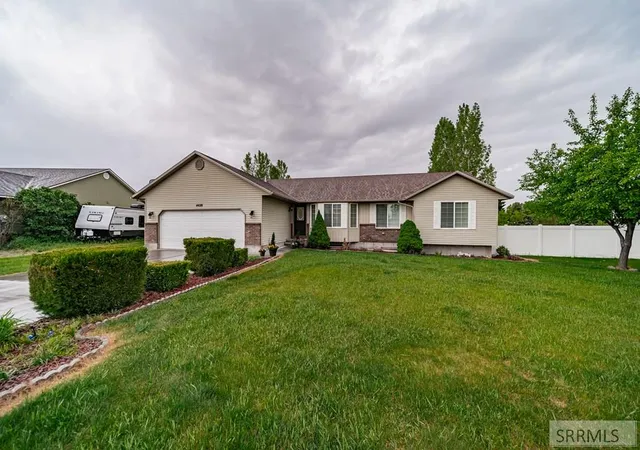
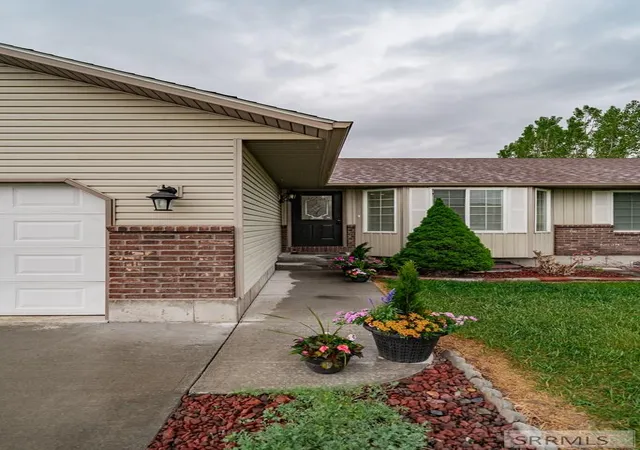
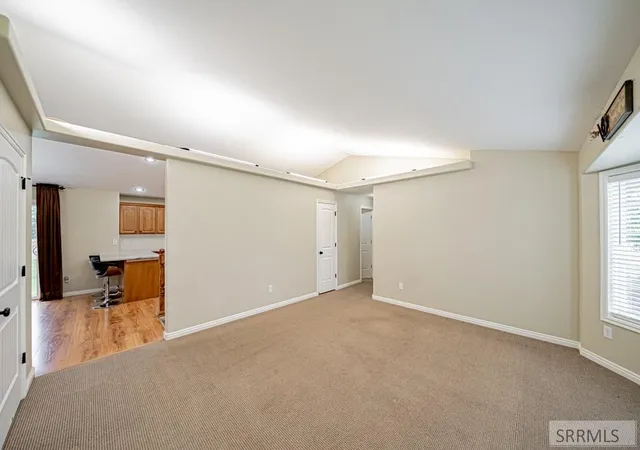
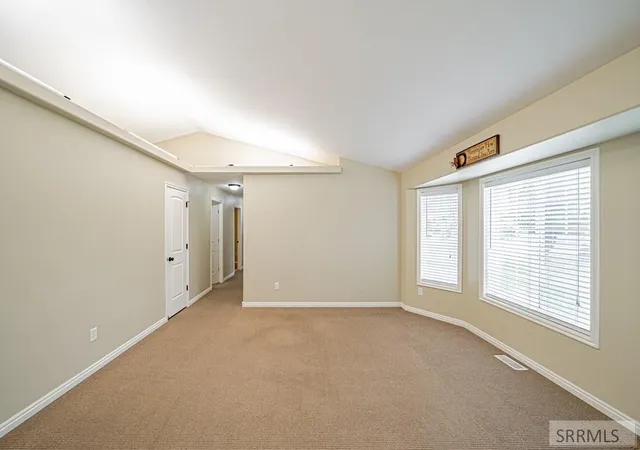
SELLER OFFERING A $6000 SELLER CREDIT! This amazing home is move-in ready! Beautiful 6-bedroom/3-bath home sits on a generous .61ac lot. Main level Master Ensuite has a large walk-in closet & jetted tub w/marble surround. The polished kitchen has maple cabinetry, breakfast bar, cabinet pantry, granite counters, stainless steel appliances, vaulted ceilings. 2 additional comfortable bedrooms on the main level & a second bathroom w/tile flooring. Main level laundry room/mud room. The bright finished basement has 3-large bedrooms, comfortable family room w/fireplace, bathroom w/tile flooring, recessed lighting & egress windows. The spacious backyard is tree lined & vinyl fencing, w/an inviting patio to sit & relax. A 10x16 Shed sits in the back of the yard. Did you say storage? It isn't lacking here. This home has been well cared for, and it shows. With its new price reduction this is a HOME run!!
- Houzeo last checked: 2 hours ago
- Listing updated: September 30, 2026 at 11:36 pm
- Listing Provided by: Karla Bates (208) 785-7555 | Real Estate Pros LLC (208) 785-7555
- Source: Snake River MLS-ID | MLS#: 2186675

Property Details
Status
Pending
Type
Single Family Residence
No. of Stories
-
County
City
Neighborhood
--
Year Built
2008
HOA Fees
-
Finished Area
3,258 sqft
Lot Size
26,615.16 sqft lot
Basement Area
- sqft
MLS Name
Snake River MLS
MLS Number
2186675
MLS Status
Pending
Days on Market
138

Continue Your Journey in App
Find your dream home, receive real-time updates, and many more!
Download App
Continue Your Journey in App
Find your dream home, receive real-time updates, and many more!
Location
Facts & Features
Rooms
Bedrooms & bathrooms
Bedrooms: 6
Bathrooms: 3
Interior
Sewer
Public Sewer
Cooling
Central Air
Appliances
Plumbed For Water Softener, Dishwasher, Dryer, Disposal, Microwave, Gas Range, Refrigerator, Washer, Gas Water Heater, Water Softener Owned
Exterior Features
Lighting
Heating
Natural Gas, Forced Air
Flooring
Carpet, Laminate, Tile
Interior Features
Main Floor Family Room, Master Downstairs, Master Bath, Office, Ceiling Fan(s), Garage Door Opener, New Paint Partial, Plumbed For Central Vac, Walk In Closet(s)
Construction
Year Built
Year Built: 2008
Home type
Single Family Residence
Construction Materials
Frame, Vinyl Siding
Architectural Style
Traditional
Foundation Details
Concrete Perimeter
Roof
Asphalt Shingle
Utilities & Energy
Basement
Egress Windows, Finished
Water Source
Public
Fireplace Features
2, Gas
Electric
Rocky Mountain Power
Laundry Features
Main Level
Association Amenities
None
Parking Features
2 Stalls, Attached, Garage Door Opener, Concrete
Other Features
Patio And Porch Features
1, Patio
Subdivision Name
Eagle Pointe Bon
Lot Features
Concrete Curbing, Established Lawn, Many Trees, Flower Beds, Garden, Sprinkler Auto, Sprinkler System Full, Near Mall/shop, Near Park, Near Schools
Price History
| Date | Event | Price |
|---|---|---|
09/30/2026 Source: | Pending | $524,900 $161/sqft |
07/29/2026 Source: | Listed for Sale | $524,900 -0.59% $161/sqft |
07/02/2026 Source: | Price Decreased | $528,000 -2.22% $162/sqft |
06/08/2026 Source: | Listed for Sale | $540,000 $166/sqft |

Nearby Homes




Find Homes by Property Features in Ammon, ID


Based on information from the Snake River Regional MLS through Oct 14, 2026, 03:00PM. IDX information is provided exclusively for consumers(U+0027) personal, non-commercial use and may not be used for any purpose other than to identify prospective properties consumers may be interested in purchasing. While the data is considered reliable, it is not guaranteed by the MLS and should be independently verified for accuracy. © 2026 Snake River Regional Multiple Listing Service (owned and operated by the Greater Idaho Falls Association of REALTORS®, the Greater Blackfoot Association of REALTORS®, and the Upper Valley Association of REALTORS® . All Rights Reserved.
 Advertising Broker: Michael Heslop | Jupidoor LLC
