- Overview
- Description
- Property Details
- Location
- HOA Management
- Facts & Features
- Getting Around
- Nearby Homes





$900,000
Monthly Est:$4,480
 4 Beds
 4 Baths
3 full baths + 1 half bath
 2,982sqft
4428 Sunflower Ln, Prosper, TX 75078
$900,000
$4,480/moEst:
Get Pre-Approved
Single Family Residence
Built in 2018
$412/mo HOA
0.14 acre lot
$302/sq.ft
Description
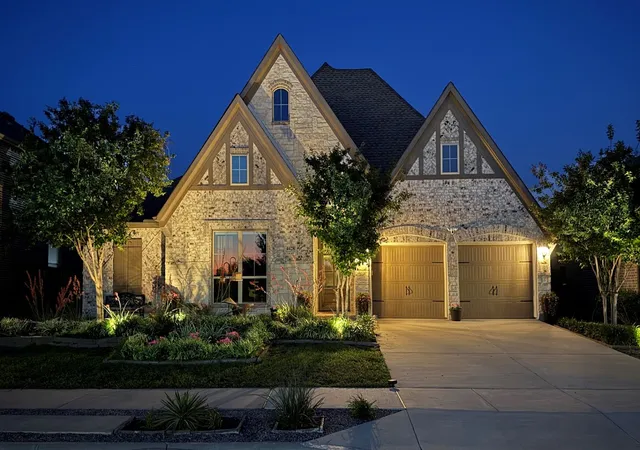
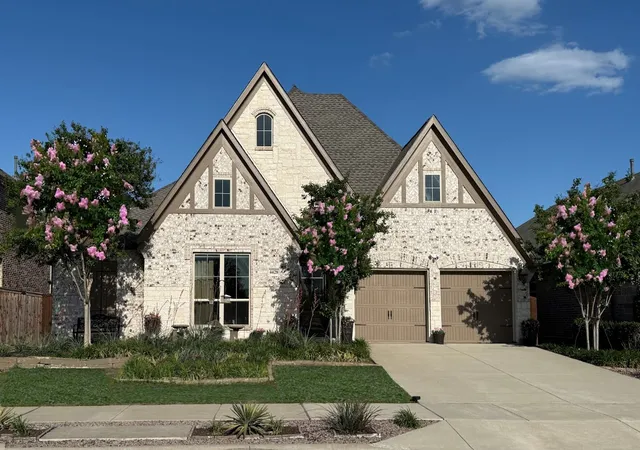
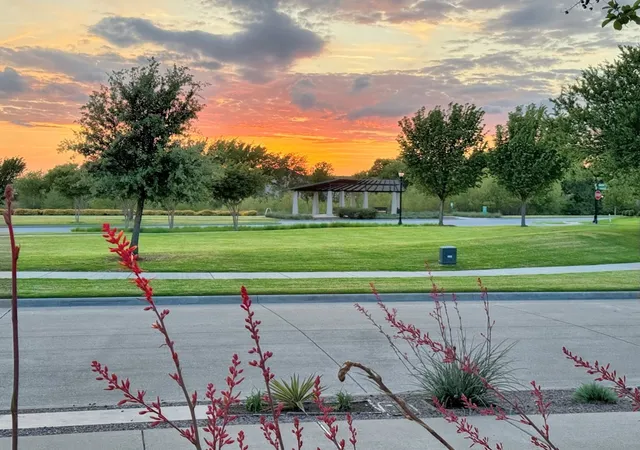
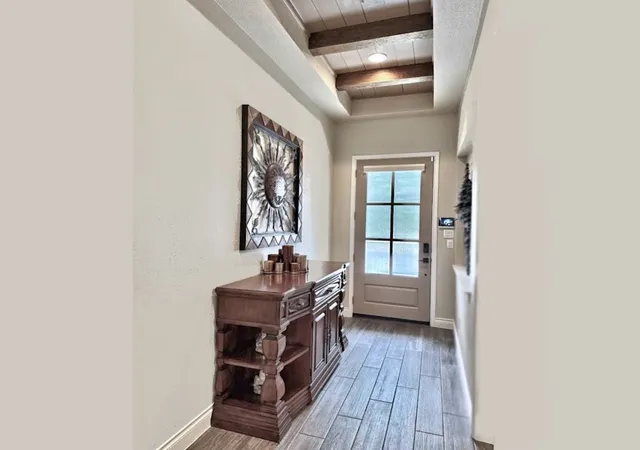
If you appreciate CUSTOM QUALITY, you're going to love this beautiful, one story, move-in ready home. The list of NEW improvements and UPGRADES is extensive, many even new homes don't offer, plus includes a one year Home Shield warranty. Here's a sample: A BRAND NEW Class 4 roof (March 2026) that carries a 50 year transferable warranty which will save you $$$$ on your home insurance. All NEW Kitchen Aid appliances including the refrigerator that stays, Fire Clay apron kitchen sink, Italian glass cooktop, Kohler goose neck faucet, 1 hp InSinkErator disposer, above and below lighting on kitchen cabinets, new laundry room cabinets, Kohler comfort height toilets and pedestal sink, Delta bronze plumbing fixtures, ceiling fans, light fixtures, cabinet and door hardware, replaced all carpet with wood look tile throughout, new window coverings (has motorized shades in all rooms), fresh paint inside and out - 2026 designer colors, new storm door, polyaspartic garage floor. Installed several Solatubes® giving sunlight to otherwise dark rooms. All bedrooms are large and comfortably fit a King size bed. OUTSIDE: The back porch has been transformed into a custom sunroom. It's now an enjoyable enclosed space that can be used all year round. ALL NEW absolutely gorgeous, low maintenance front and back landscaping, the many full size trees offer complete privacy, a new 20' x 20' Travertine patio, outdoor decorative lighting, and three tier fountain, French drain, drip and sprinkler system. The PRIME LOCATION is across from the neighborhood green belt, pond and fountain that gives a sense of openness. Close to shopping, dining, and located in Prosper ISD top-rated school district. You really need to see this home in person to fully appreciate everything it has to offer. Contact us for the full list of upgrades!
- Houzeo last checked: 12 hours ago
- Listing updated: September 10, 2026 at 1:53 pm
- Listing Provided by: Gary Bisha | My Castle Realty (713) 683-0054
- Source: NTREIS MLS-TX | MLS#: 21381662

Property Details
Status
Active
Type
Single Family Residence
No. of Stories
1
County
City
Neighborhood
--
Year Built
2018
HOA Fees
$412/mo
Finished Area
2,982 sqft
Lot Size
0.14 acre lot
Basement Area
- sqft
MLS Name
NTREIS MLS
MLS Number
21381662
MLS Status
Active
Cumulative Days on Market
95

Continue Your Journey in App
Find your dream home, receive real-time updates, and many more!
Download App
Continue Your Journey in App
Find your dream home, receive real-time updates, and many more!
Location
HOA Management
Lilyana Residential
HOA Fees
$412/ SemiAnnually
Amenities
 Amenities and services may be covered by one or multiple associations and service providers.
 Security Guard
 Maintenance
 AllFacilities
AssociationManagement
Disclaimer: Amenities are based on third-party information and may vary; buyers must independently verify all amenities, as information is deemed reliable but not guaranteed.
Facts & Features
Rooms
Bedrooms & bathrooms
Bedrooms: 4
Bathrooms: 4
LivingRoom
Level: First
Area: 432.00 Square Feet
Dimensions: 18 x 24
DiningRoom
Level: First
Area: 168.00 Square Feet
Dimensions: 12 x 14
Sunroom
Level: First
Area: 204.00 Square Feet
Dimensions: 17 x 12
Office
Level: First
Area: 224.00 Square Feet
Dimensions: 16 x 14
Kitchen
Level: First
Area: 192.00 Square Feet
Dimensions: 16 x 12
PrimaryBathroom
Level: First
Area: 144.00 Square Feet
Dimensions: 12 x 12
Bedroom
Level: First
Area: 182.00 Square Feet
Dimensions: 14 x 13
Bedroom
Level: First
Area: 182.00 Square Feet
Dimensions: 14 x 13
Bedroom
Level: First
Area: 168.00 Square Feet
Dimensions: 14 x 12
PrimaryBedroom
Level: First
Area: 285.00 Square Feet
Dimensions: 19 x 15
Interior
Interior Features
Decorative Designer Lighting Fixtures, Double Vanity, High Speed Internet, Kitchen Island, Open Floorplan, Pantry, Walk In Closets, Wired For Sound
Appliances
Some Gas Appliances, Built In Gas Range, Dishwasher, Electric Oven, Gas Cooktop, Disposal, Gas Water Heater, Microwave, Plumbed For Gas, Refrigerator, Tankless Water Heater, Vented Exhaust Fan
Sewer
Public Sewer
Heating
Central, Fireplaces, Natural Gas
Flooring
Tile
Cooling
Central Air, Ceiling Fans, Electric
Exterior Features
Basketball Court, Garden, Lighting, Outdoor Living Area, Playground, Private Yard, Rain Gutters, Storage, Sport Court, Tennis Courts
Construction
Year Built
Year Built: 2018
Home type
Single Family Residence
Architectural Style
Traditional, Detached
Foundation Details
Slab
Construction Materials
Brick, Frame, Concrete, Rock, Stone
Property Condition
Resale
Roof
Composition
Utilities & Energy
Pool Features
None
Fireplace Features
Blower Fan, Gas, Gas Starter, Living Room
Parking Features
Additional Parking, Concrete, Door Multi, Driveway, Epoxy Flooring, Garage Faces Front, Garage, Garage Door Opener, Inside Entrance, Kitchen Level, Lighted
Security Features
Fire Alarm, Smoke Detectors
Utilities
Cable Available, Electricity Connected, Natural Gas Available, Phone Available, Sewer Available, Separate Meters, Underground Utilities, Water Available
Other Features
Subdivision Name
Lilyana Ph 1
Community Features
Community Mailbox, Curbs, Sidewalks
Vegetation
Grassed
Lot Features
Backs To Greenbelt Park, Landscaped, Level, Many Trees, Subdivision, Sprinkler System
Patio And Porch Features
Covered
Price History
| Date | Event | Price |
|---|---|---|
09/09/2026 Source: | Listed for Sale | $900,000 +22400.00% $302/sqft |
12/04/2022 Source: | Sold | $4,000 $1/sqft |

Nearby Homes


Find Homes by Property Features in Prosper, TX
Nearby New Homes For Sale

Based on information from the North Texas Real Estate Information Systems, Inc., through Oct 09, 2026, 02:30PM. Information is provided exclusively for consumers’ personal, non-commercial use. It may not be used for any purpose other than to identify prospective properties consumers may be interested in purchasing. Data is deemed reliable but is not guaranteed accurate. This website may not include listings or property addresses of sellers who have directed their listing brokers to withhold their listing or their property address from display on the Internet. ©2026 North Texas Real Estate Information Systems, Inc. All Rights Reserved.
 Advertising Broker: Michelle Brecker | Pathway To Home Realty