- Overview
- Description
- Property Details
- Location
- Facts & Features
- Getting Around
- Nearby Homes
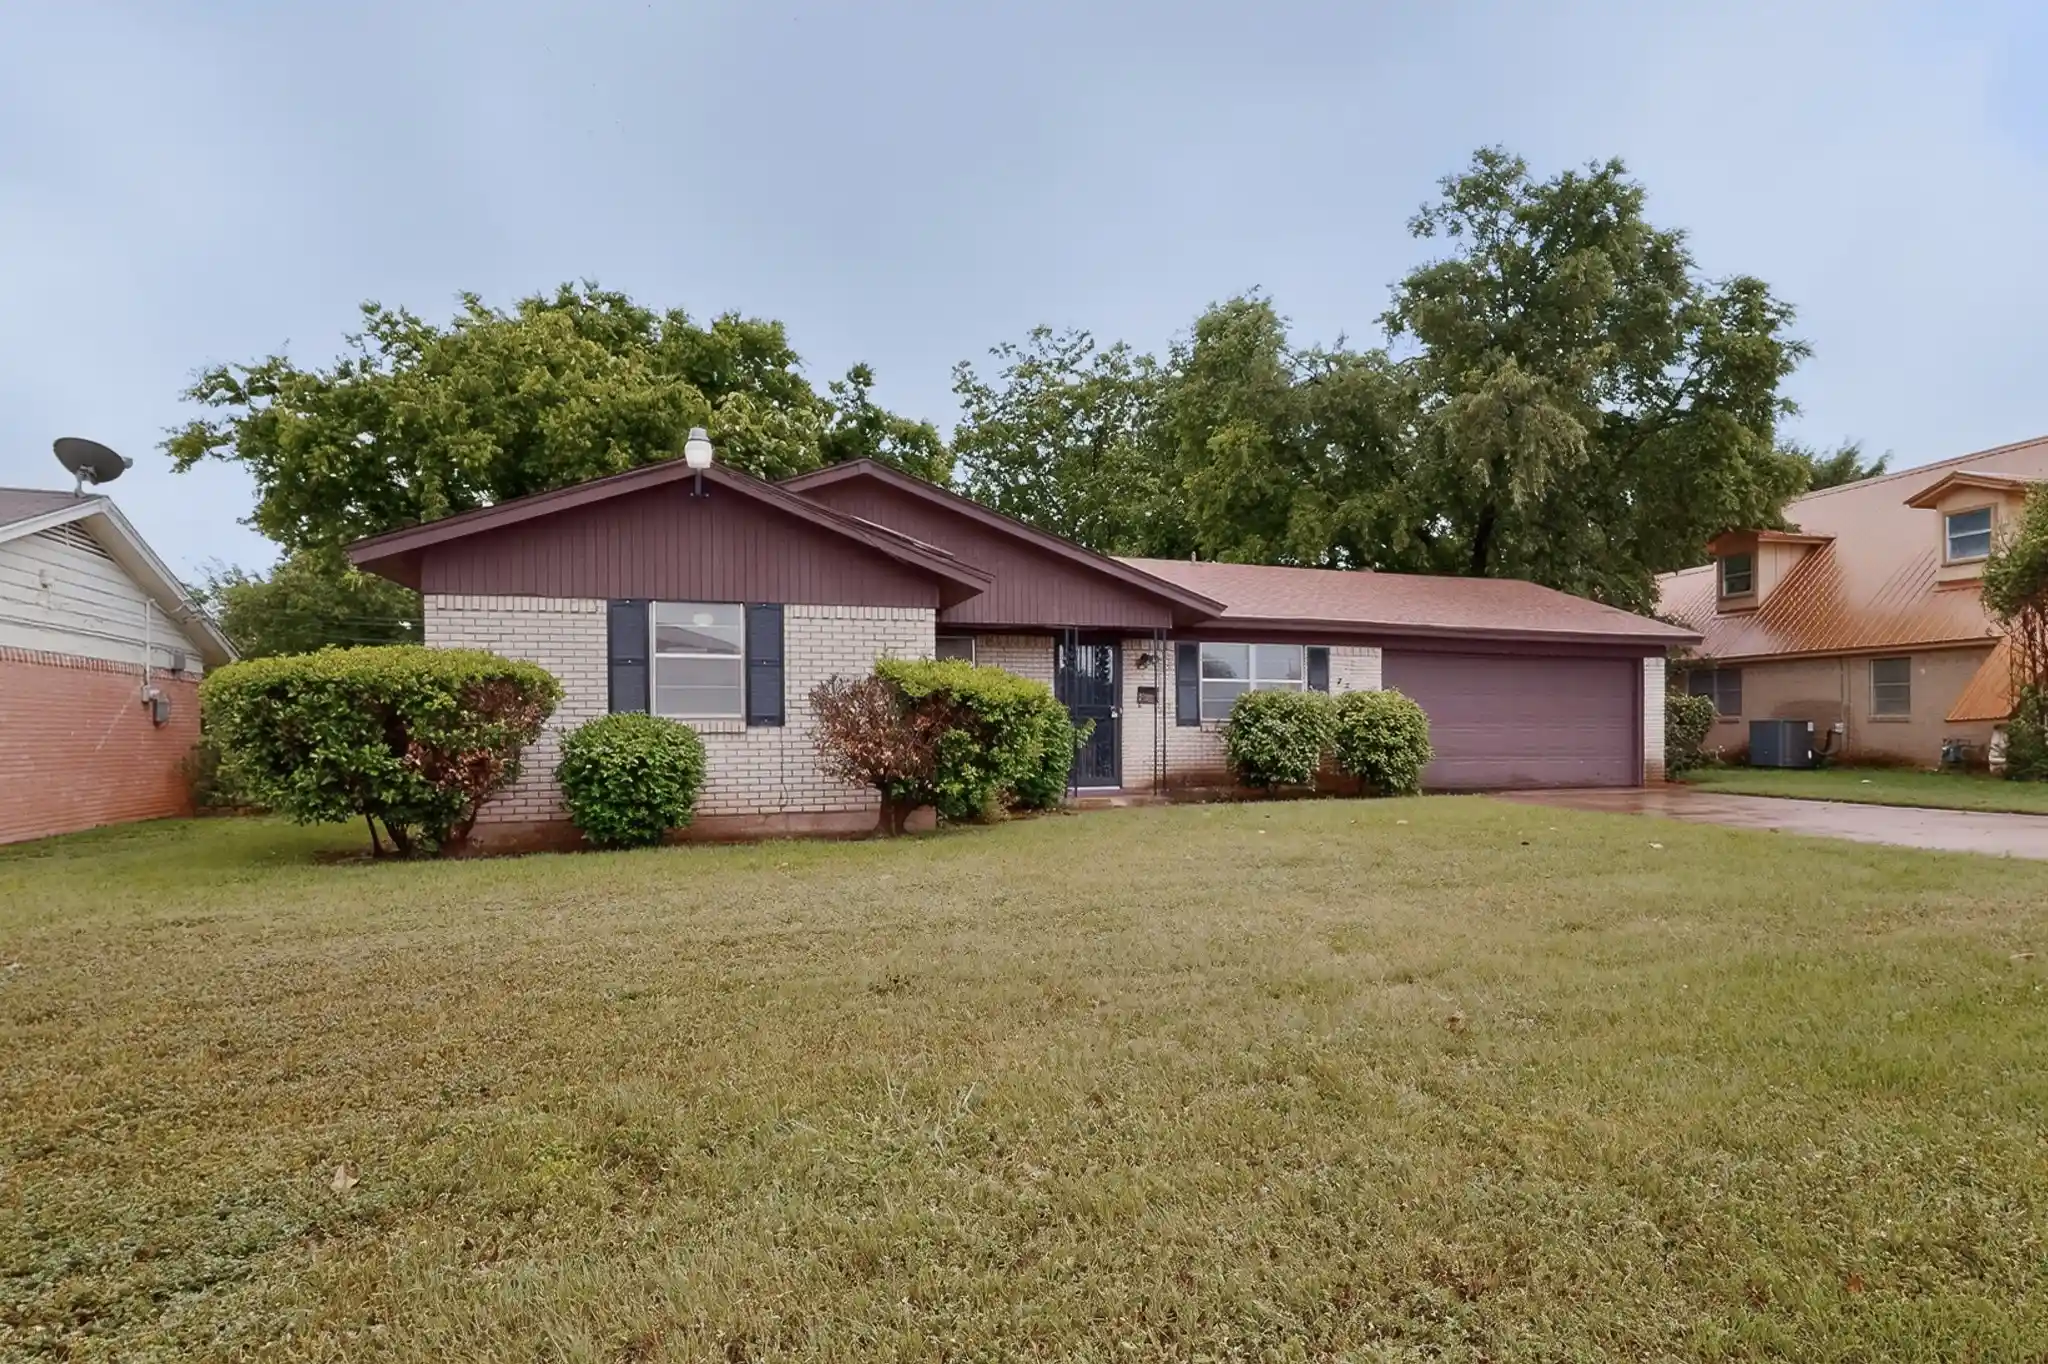


Street View
$230,499
Monthly Est:$1,147
 3 Beds
 2 Baths
1 full bath + 1 half bath
 1,218sqft
4429 Berke Rd, Fort Worth, TX 76115
$230,499
$1,147/moEst:
Get Pre-Approved
Single Family Residence
Built in 1961
$-- HOA
0.25 acre lot
$189/sq.ft
Description
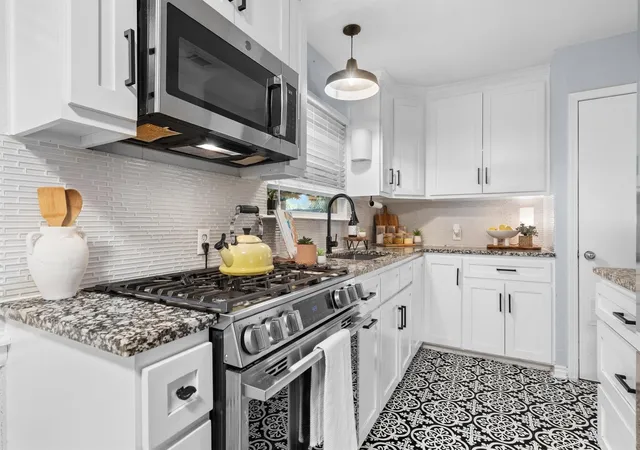
Discover this charming, updated & move-in ready, home that is in a quiet neighborhood directly across from the Carterpark elementary school fields. Located near I-35W and Seminary South, this property offers an easy 20-minute commute to downtown Fort Worth. The home features new laminate flooring, fresh paint, updated interior doors, 2024 roof, and newly tiled kitchen and dining room floors. Situated on a large lot (just under a quarter-acre per TAD) and on a wide street, it boasts of mature trees and a spacious backyard. Brokers, Listing Agent & Sellers are not responsible for accuracy of information; buyer or buyer's agent(s) to verify all info provided in this listing, not limited to, room dimensions, features, deed restrictions, schools & school districts, etc. A transferrable lifetime foundation slab-pier-repair warranty is included. Additionally, a 2026 5-year warranty for the cast iron replacements with PVC pumping by Art Plumbing is also included. By appointment only.
- Houzeo last checked: 7 minutes ago
- Listing updated: November 5, 2026 at 5:47 pm
- Listing Provided by: Leticia Vargas | United Real Estate DFW (817) 360-8499
- Source: NTREIS MLS-TX | MLS#: 21398966

Property Details
Status
Active
Type
Single Family Residence
No. of Stories
1
County
City
Neighborhood
Year Built
1961
HOA Fees
-
Finished Area
1,218 sqft
Lot Size
0.25 acre lot
Basement Area
- sqft
MLS Name
NTREIS MLS
MLS Number
21398966
MLS Status
Active

Continue Your Journey in App
Find your dream home, receive real-time updates, and many more!
Continue Your Journey in App
Find your dream home, receive real-time updates, and many more!
Location
Facts & Features
Rooms
Bedrooms & bathrooms
Bedrooms: 3
Bathrooms: 2
Bedroom
Level: First
Area: 90.00 Square Feet
Dimensions: 10 x 9
PrimaryBedroom
Level: First
Area: 130.00 Square Feet
Dimensions: 13 x 10
DiningRoom
Level: First
Area: 100.00 Square Feet
Dimensions: 10 x 10
Kitchen
Level: First
Area: 169.00 Square Feet
Dimensions: 13 x 13
LivingRoom
Level: First
Area: 176.00 Square Feet
Dimensions: 16 x 11
Interior
Appliances
Built In Gas Range
Flooring
Ceramic Tile, Luxury Vinyl Plank
Cooling
Central Air, Electric
Sewer
Public Sewer
Heating
Central, Electric
Interior Features
Built In Features
Construction
Year Built
Year Built: 1961
Home type
Single Family Residence
Architectural Style
Mid Century Modern, Traditional, Detached
Foundation Details
Slab
Construction Materials
Brick
Roof
Shingle
Utilities & Energy
Water Source
Public
Utilities
Sewer Available, Water Available
Laundry Features
Washer Hookup, Dryer Hookup
Parking Features
Garage
Pool Features
None
Other Features
Subdivision Name
Oakridge Terrace
Price History
| Date | Event | Price |
|---|---|---|
11/05/2026 Source: | Price Decreased | $230,499 -5.92% $189/sqft |
07/01/2026 Source: | Off Market | $244,999 $201/sqft |
07/01/2026 Source: | Listed for Sale | $244,999 +8.89% $201/sqft |
05/14/2026 Source: | Off Market | $224,995 $185/sqft |
05/14/2026 Source: | Listed for Sale | $224,995 $185/sqft |

Show more
Nearby Homes
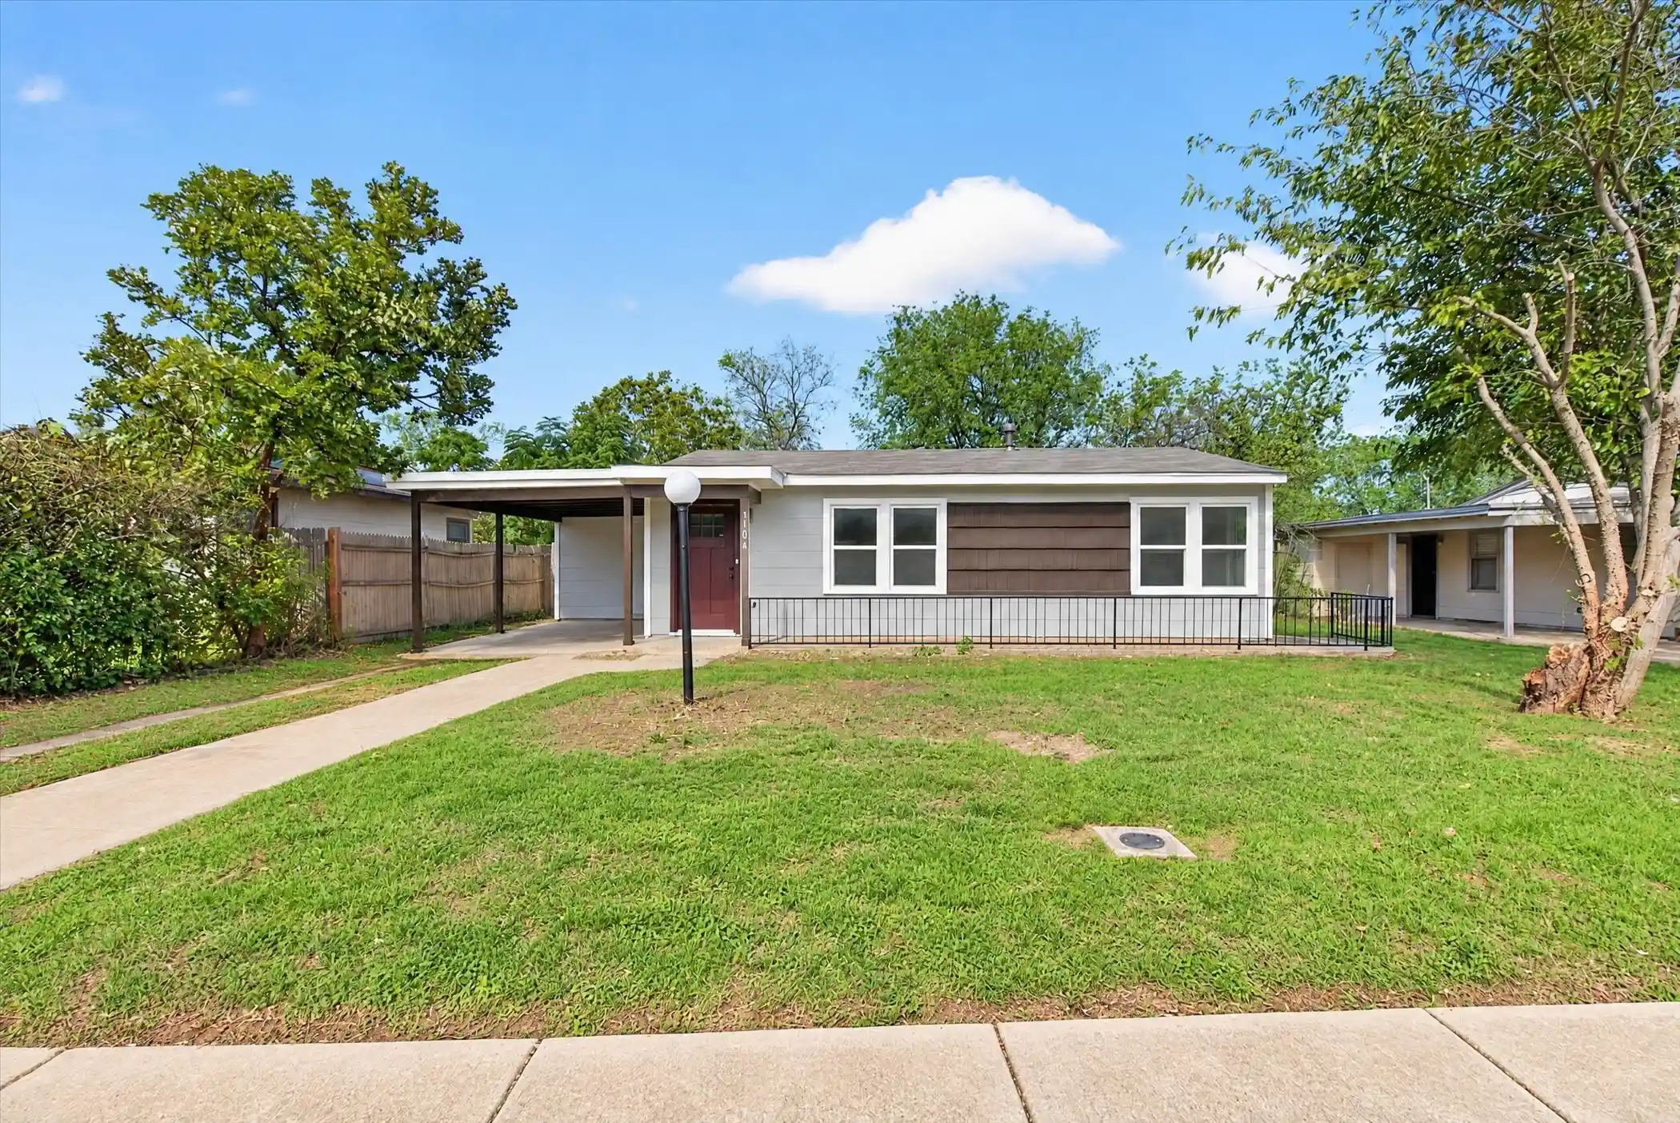
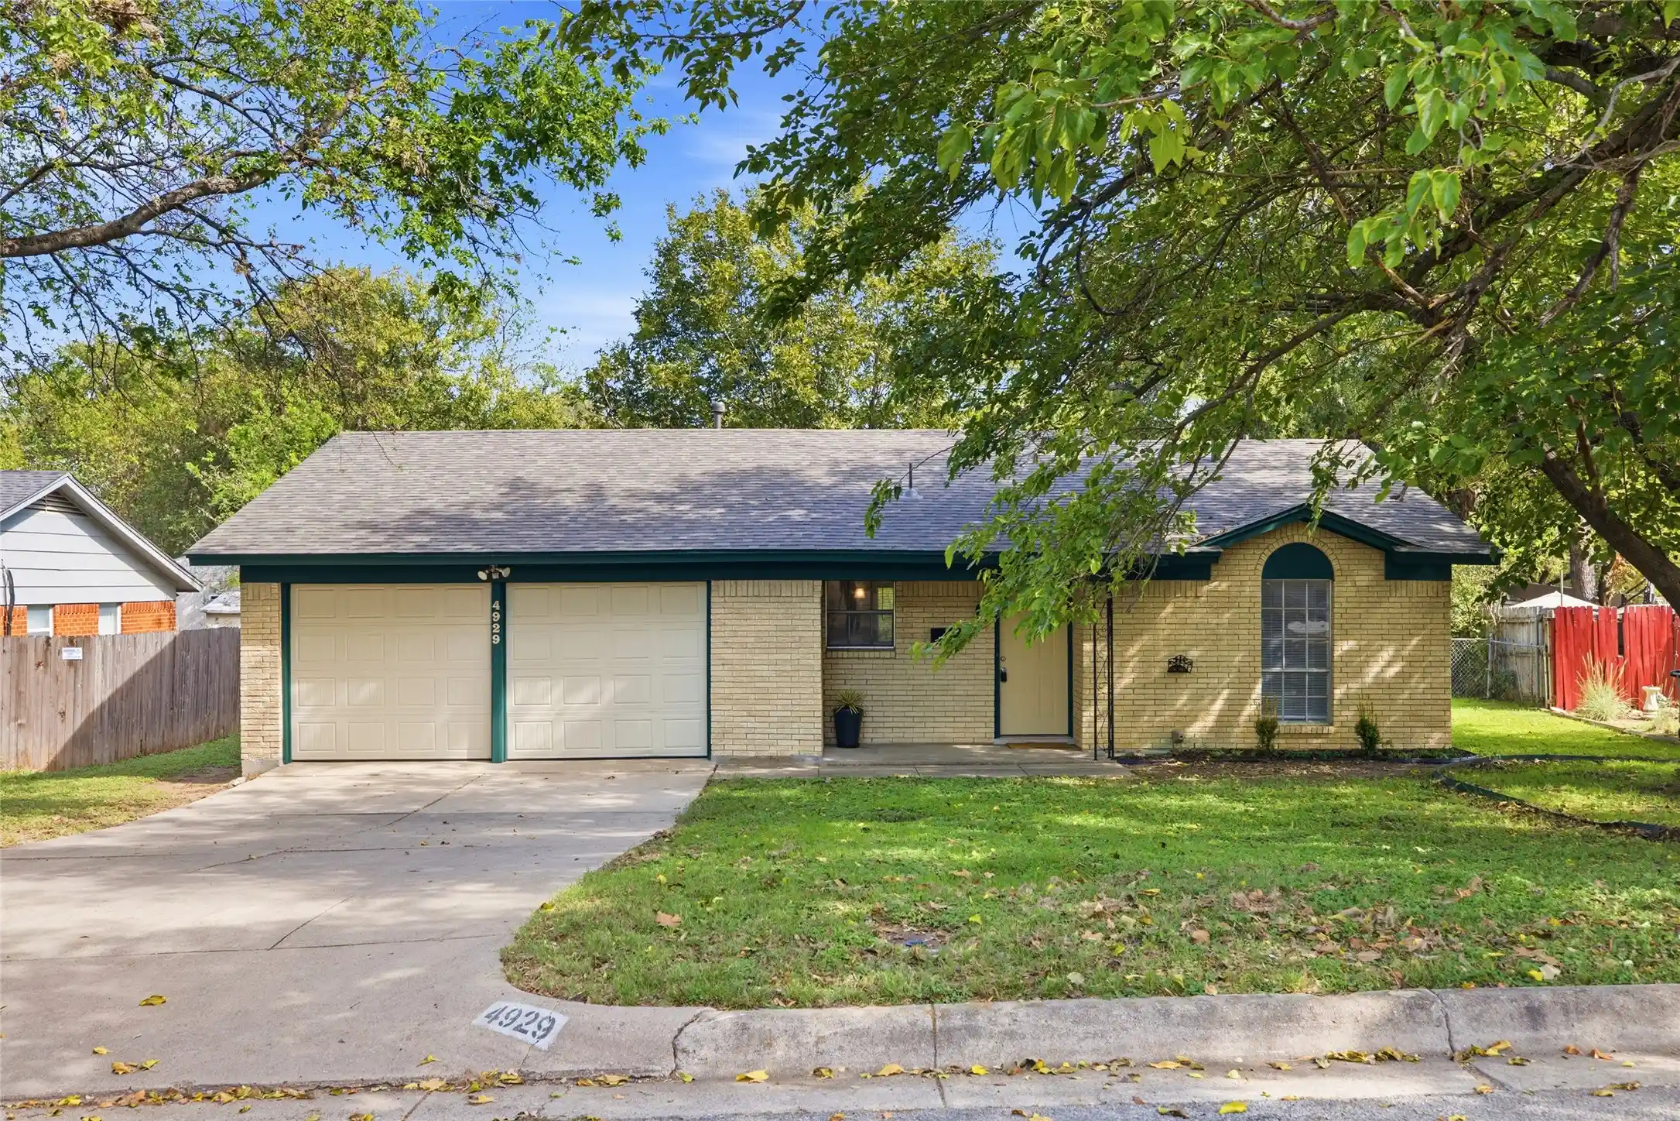
Find Homes by Property Features in Fort Worth, TX
Nearby New Homes For Sale

Based on information from the North Texas Real Estate Information Systems, Inc., through Nov 05, 2026, 10:30PM. Information is provided exclusively for consumers’ personal, non-commercial use. It may not be used for any purpose other than to identify prospective properties consumers may be interested in purchasing. Data is deemed reliable but is not guaranteed accurate. This website may not include listings or property addresses of sellers who have directed their listing brokers to withhold their listing or their property address from display on the Internet. ©2026 North Texas Real Estate Information Systems, Inc. All Rights Reserved.
 Advertising Broker: Michelle Brecker | Pathway To Home Realty
