- Overview
- Description
- Property Details
- Location
- Facts & Features
- Getting Around
- Nearby Homes


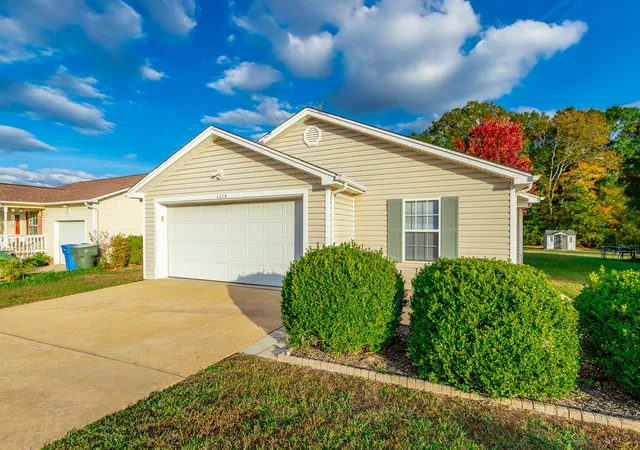
Street View
$310,000
Monthly Est:$1,543
 3 Beds
 3 Baths
2 full baths + 1 half bath
 1,465sqft
4429 Kayla Cir, Chattanooga, TN 37406
$310,000
$1,543/moEst:
Get Pre-Approved
Single Family Residence
Built in 2002
$-- HOA
0.27 acre lot
$212/sq.ft
Description
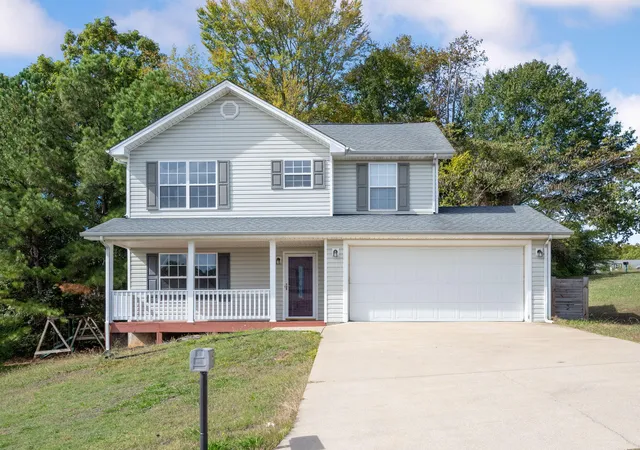
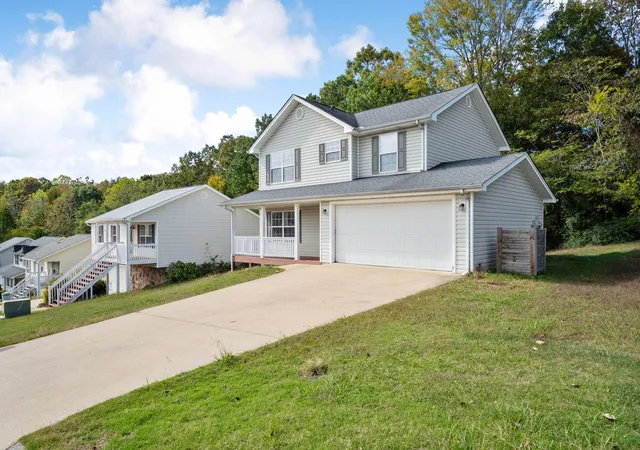
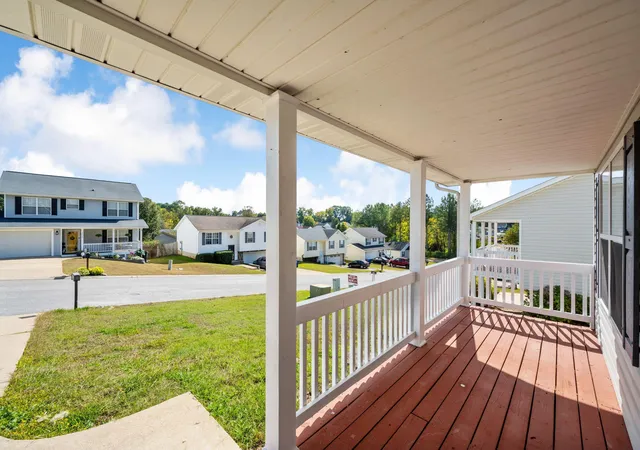
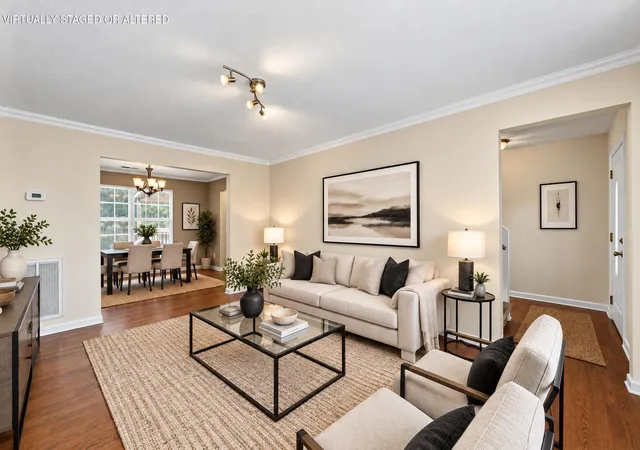
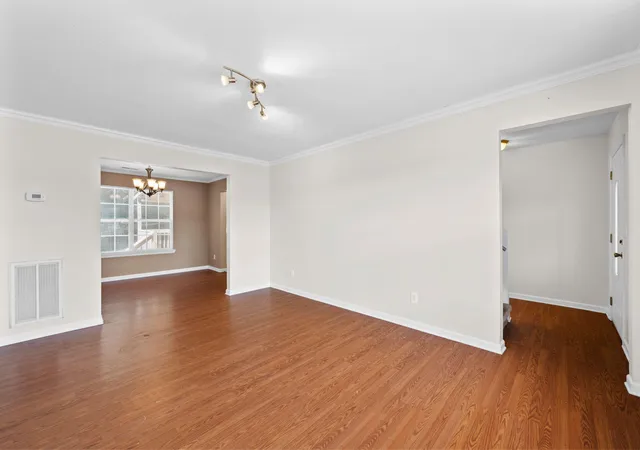
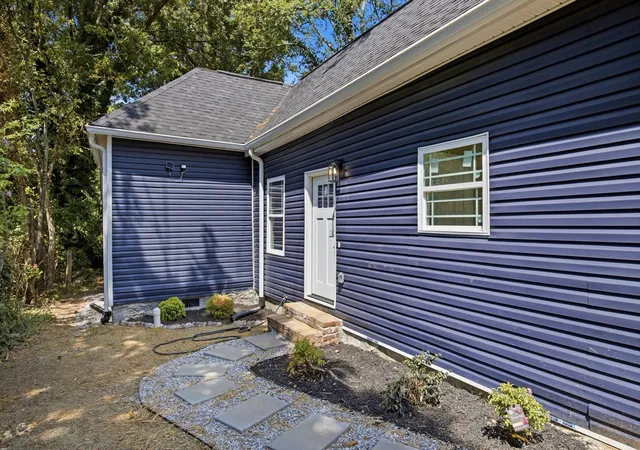
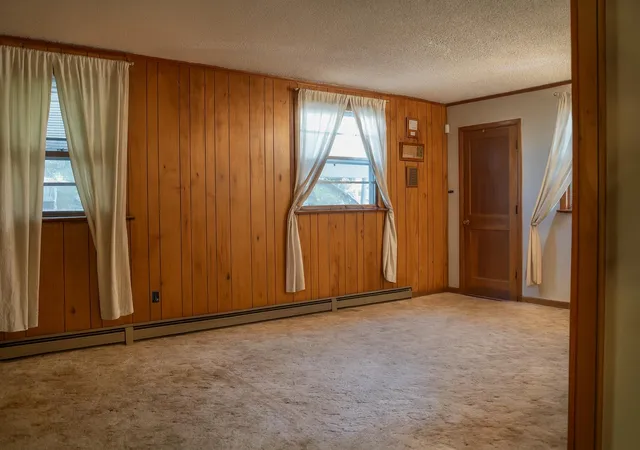
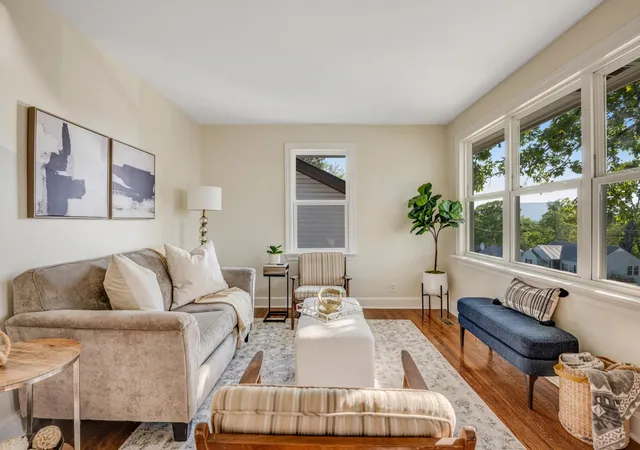
Welcome to 4429 Kayla Circle, a charming, move in ready home nestled in Chattanooga's established Hillcrest Heights neighborhood! Inside, you'll find an inviting layout featuring a separate dining room and comfortable living spaces that make it easy to feel right at home. Laundry room is upstairs with the bedrooms so you'll never have to carry laundry up or down stairs. Step outside to the covered back porch, the perfect spot for morning coffee, a weekend bbq, or just relaxing after a long day.
Enjoy the appeal of an established residential neighborhood with the convenience of a central location. Just 15 minutes or less from nearby parks and trails, Hamilton Place Mall...
- Houzeo last checked: 2 minutes ago
- Listing updated: November 5, 2026 at 11:09 pm
- Listing Provided by: Jason Hauser (423) 888-9955 DRE #GA423710 | Haus Key (423) 888-9935
- Source: Greater Chattanooga AOR MLS-AL | MLS#: 1545730

Property Details
Status
Active
Type
Single Family Residence
No. of Stories
2
County
City
Neighborhood
Year Built
2002
HOA Fees
-
Finished Area
1,465 sqft
Lot Size
0.27 acre lot
Basement Area
- sqft
MLS Name
Greater Chattanooga AOR MLS
MLS Number
1545730
MLS Status
Active
Days on Market
4

Continue Your Journey in App
Find your dream home, receive real-time updates, and many more!
Continue Your Journey in App
Find your dream home, receive real-time updates, and many more!
Location
Facts & Features
Rooms
Bedrooms & bathrooms
Bedrooms: 3
Bathrooms: 3
Interior
Flooring
Carpet, Vinyl
Exterior Features
Rain Gutters
Heating
Central, Electric
Appliances
Oven, Free Standing Range, Electric Water Heater, Electric Oven
Cooling
Ceiling Fan(s), Central Air, Electric
Sewer
Public Sewer
Interior Features
Ceiling Fan(s), Eat In Kitchen, Entrance Foyer, Separate Dining Room, Tub/shower Combo, Walk In Closet(s)
Construction
Year Built
Year Built: 2002
Home type
Single Family Residence
Roof
Shingle
Foundation Details
Slab
Architectural Style
Other
Construction Materials
Vinyl Siding
Utilities & Energy
Pool Features
None
Utilities
Cable Available, Electricity Connected, Water Connected, Underground Utilities
Security Features
Smoke Detector(s)
Laundry Features
Electric Dryer Hookup, Inside, Laundry Room, Upper Level, Washer Hookup
Parking Features
Concrete, Driveway, Garage, Garage Door Opener, Garage Faces Front
Water Source
Public
Basement
None
Other Features
Lot Features
Back Yard, Corner Lot, Front Yard, Gentle Sloping
Subdivision Name
Hillcrest Hgts
Patio And Porch Features
Covered, Front Porch, Porch, Porch Covered, Rear Porch
Community Features
None
Price History
| Date | Event | Price |
|---|---|---|
11/04/2026 Source: | Listed for Sale | $310,000 +14.81% $212/sqft |
09/11/2026 Source: | Price Decreased | $270,000 -14.29% $184/sqft |
07/03/2025 Source: | Price Increased | $315,000 +5.00% $215/sqft |
07/03/2025 Source: | Price Increased | $300,000 +7.14% $205/sqft |
08/17/2023 Source: | Sold | $280,000 $191/sqft |


Nearby Homes
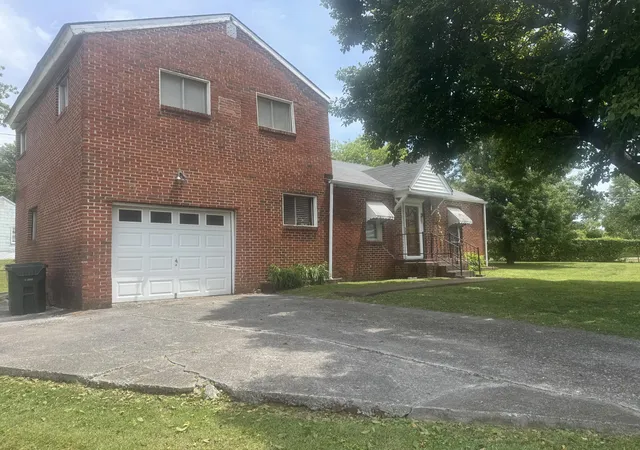
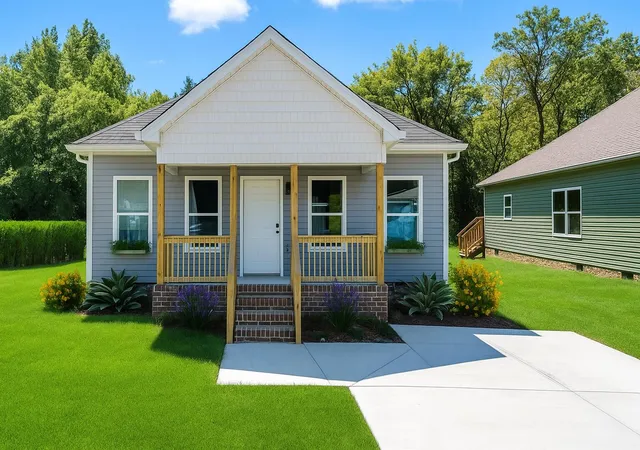

Find Homes by Property Features in Chattanooga, TN
Nearby New Homes For Sale


Based on information from the Greater Chattanooga REALTORS® (or, alternatively, from the MLS of Chattanooga, Inc.) through Nov 09, 2026, 03:15AM. IDX information is provided exclusively for consumers' personal, non-commercial use; it may not be used for any purpose other than to identify prospective properties consumers may be interested in purchasing, and the data is deemed reliable but is not guaranteed accurate by the MLS. © 2026 the Greater Chattanooga REALTORS®. All Rights Reserved. Angela Fowler | Angela Fowler Real Estate, LLC. | (423) 320-4620 | afowler@catt.com Mailing Address: 452 Kailors Cove Cir Ringgold, GA 30736
 Advertising Broker: Angela Fowler | Angela Fowler Real Estate, LLC.
