- Overview
- Description
- Property Details
- Location
- HOA Management
- Facts & Features
- Getting Around
- Nearby Homes
 New Construction
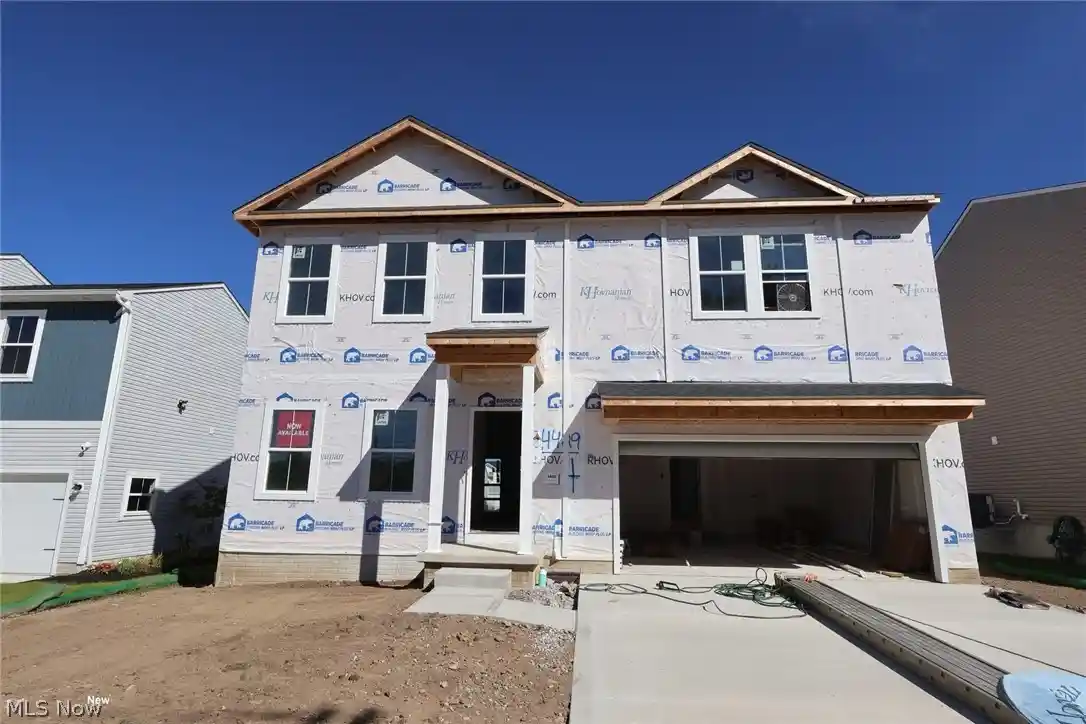


Street View
$359,990
Monthly Est:$1,792
 5 Beds
 3 Baths
3 full baths
 2,486sqft
4429 Main St, Perry, OH 44081
$359,990
$1,792/moEst:
Get Pre-Approved
Single Family Residence
Built in 2026
$37.5/mo HOA
0.19 acre lot
$145/sq.ft
Description
Welcome to the epitome of modern living in the serene Booth Farm community! Step into luxury with our exquisite Water Lily floor plan, designed with our Farmhouse look that exudes style and sophistication. This stunning home showcases a gourmet kitchen adorned with sleek quartz countertops, complemented by cabinets that provide ample storage space for all your culinary essentials. The oversized pantry ensures organization is effortless, catering to your every need. Unwind in the great room, creating a warm and inviting atmosphere perfect for relaxation and entertainment. The main floor features a private bedroom with adjacent full bath, offering convenience and flexibility for guests or multi-generational living. Venture upstairs to discover a spacious loft area, ideal for lounging or transforming into a versatile space that suits your lifestyle. Whether you seek a quiet retreat or a vibrant entertainment hub, this loft area offers endless possibilities. Don't miss the opportunity to make this exquisite Water Lily floor plan your own and experience a lifestyle of luxury and comfort in the heart of Booth Farm. Embrace a new chapter of elegant living – welcome home. Construction to be completed October , 2026. Booth Farm's location is ideal - 5 minutes to Route 90, 15 minutes to Mentor's shopping and dining, and 30 minutes to Cleveland. Enjoy low taxes, included warranty, top schools, and great amenities. Contact us for info on incentives, low interest rates, financing options, and to schedule a tour.
- Houzeo last checked: 12 minutes ago
- Listing updated: October 30, 2026 at 5:02 pm
- Listing Provided by: Gregory Erlanger (216) 916-7778 DRE #2004000516 | Keller Williams Citywide (440) 892-2211
- Source: MLS Now-OH | MLS#: 5242243

Property Details
Status
Pending
Type
Single Family Residence
No. of Stories
2
County
City
Neighborhood
--
Year Built
2026
HOA Fees
$37.5/mo
Finished Area
2,486 sqft
Lot Size
0.19 acre lot
Basement Area
- sqft
MLS Name
MLS Now
MLS Number
5242243
MLS Status
Pending
Days on Market
61
Cumulative Days on Market
58

Continue Your Journey in App
Find your dream home, receive real-time updates, and many more!
Continue Your Journey in App
Find your dream home, receive real-time updates, and many more!
Location
HOA Management
Northern Property Management
HOA Fees
$450/ Annually
Amenities
 Amenities and services may be covered by one or multiple associations and service providers.
 Parking
 Insurance
 ReserveFund
Disclaimer: Amenities are based on third-party information and may vary; buyers must independently verify all amenities, as information is deemed reliable but not guaranteed.
Facts & Features
Rooms
Bedrooms & bathrooms
Bedrooms: 5
Bathrooms: 3
Office
Level: First
Area: 121.00 Square Feet
Dimensions: 11 x 11
Loft
Level: Second
Area: 150.00 Square Feet
Dimensions: 10 x 15
Laundry
Level: Second
Area: 49.00 Square Feet
Dimensions: 7 x 7
BonusRoom
Level: First
Area: 90.00 Square Feet
Dimensions: 10 x 9
Bedroom
Level: Second
Area: 110.00 Square Feet
Dimensions: 11 x 10
Bedroom
Level: Second
Area: 130.00 Square Feet
Dimensions: 10 x 13
Bedroom
Level: Second
Area: 121.00 Square Feet
Dimensions: 11 x 11
PrimaryBedroom
Level: Second
Area: 304.00 Square Feet
Dimensions: 19 x 16
DiningRoom
Level: First
Area: 90.00 Square Feet
Dimensions: 9 x 10
Kitchen
Level: First
Area: 143.00 Square Feet
Dimensions: 11 x 13
GreatRoom
Level: First
Area: 195.00 Square Feet
Dimensions: 13 x 15
Interior
Cooling
Central Air
Heating
Forced Air, Gas
Appliances
Dryer, Dishwasher, Disposal, Microwave, Range, Refrigerator, Washer
Sewer
Public Sewer
Construction
Year Built
Year Built: 2026
Home type
Single Family Residence
Property Condition
New Construction
Architectural Style
Colonial
Roof
Asphalt, Fiberglass
Construction Materials
Stone, Vinyl Siding
Utilities & Energy
Basement
Unfinished, Sump Pump
Water Source
Public
Security Features
Carbon Monoxide Detectors, Smoke Detectors
Parking Features
Attached, Direct Access, Electricity, Garage, Garage Door Opener, Paved
Other Features
Patio And Porch Features
Porch
Community Features
Playground
Price History
| Date | Event | Price |
|---|---|---|
10/30/2026 Source: | Pending | $359,990 $145/sqft |
09/24/2026 Source: | Price Increased | $359,990 +2.86% $145/sqft |
09/03/2026 Source: | Listed for Sale | $349,990 +9.89% $141/sqft |
05/17/2025 Source: | Listing Removed | $318,490 $128/sqft |
05/02/2023 Source: | Listed for Sale | $318,490 $128/sqft |

Nearby Homes
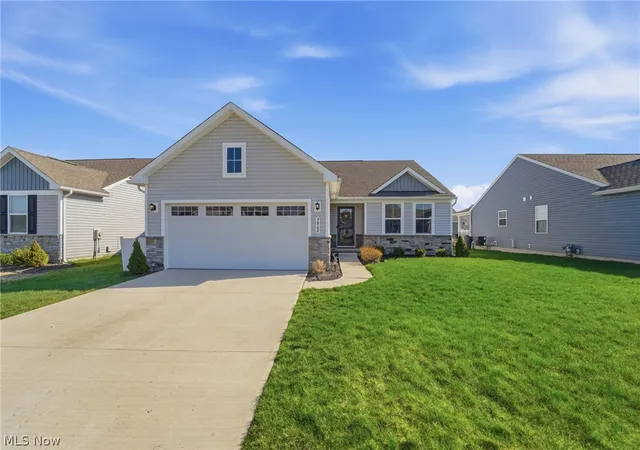

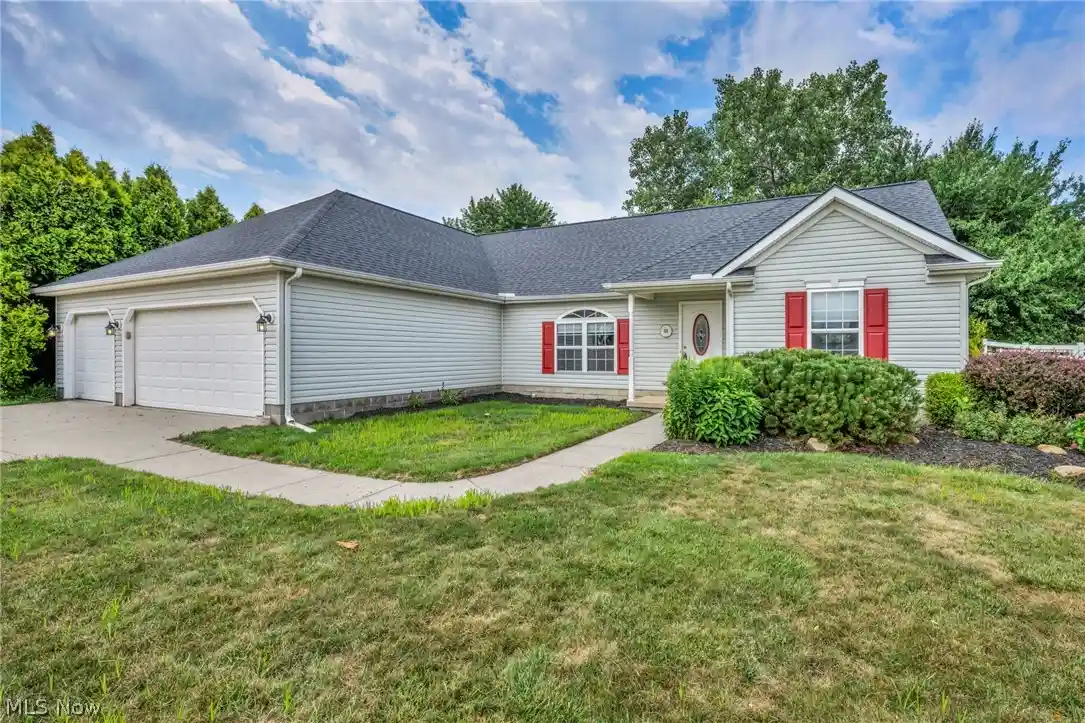

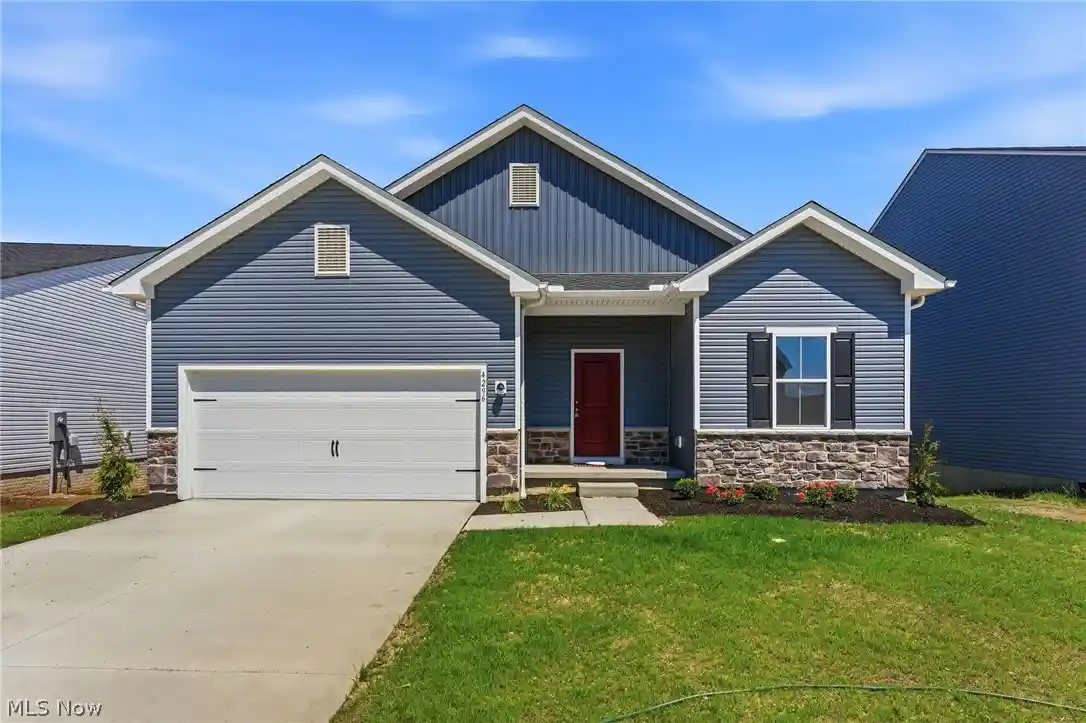
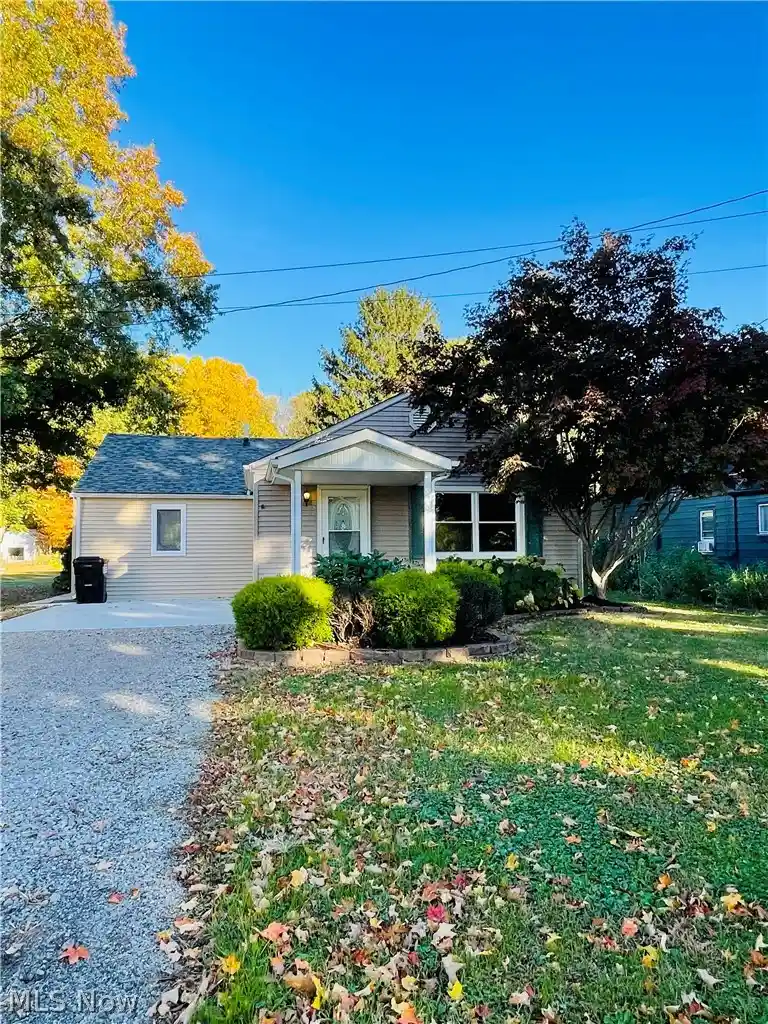
Find Homes by Property Features in Perry, OH
Nearby New Homes For Sale
Nearby Pre-Owned Homes For Sale

Based on information from the Board/Association of REALTORS® (alternatively, from the Service) through Nov 04, 2026, 06:00AM. The data relating to real estate for sale on this website comes in part from the Internet Data Exchange program of MLS Now. Real estate listings held by brokerage firms other than Houzeo are marked with the Internet Data Exchange logo and detailed information about them includes the name of the listing broker(s). This website may not include listings or property addresses of sellers who have directed their listing brokers to withhold their listing or their property address from display on the Internet. Information is provided exclusively for personal, non-commercial use, and may not be used for any purpose other than to identify prospective properties consumers may be interested in purchasing. All information deemed reliable but not guaranteed. Houzeo participates in MLS Now IDX program, allowing us to display other IDXP’s’ listings on our website. However, Houzeo does not display the entire MLS Now IDX database on this website. The listings of some real estate brokerage firms have been excluded. The photos may be altered, edited, enhanced or virtually staged. © 2026 Multiple Listing Service, Inc. All Rights Reserved
 Advertising Broker: Nicholas Huscroft | Chosen Realty
